A rare opportunity in the heart of Sloans Lake. This redesigned bungalow offers a warm, inviting space and unique features not often found in the area. Thoughtfully updated, the main level is perfect for everyday living including open kitchen, formal dining area, comfortable living room with fireplace and 3/4 bath. The primary suite is the perfect escape with private 3/4 bath and two walk-in closets. Doubling your living area, the basement offers a family/media room, two non-conforming bedrooms, full bath and a utility/storage room. Enjoy the amazing back yard which is ideal for cook outs, spending time with family/friends and taking advantage of our Colorado seasons. Perhaps one of the best and most coveted features is the 816 square foot, three car garage. Ample space for vehicles, toys, storage, workshop or just about anything. Plus, the location is unbeatable. Walk to restaurants, breweries, shops and local hang outs. Steps from Sloan’s Lake trails, tennis, paddle boarding and gorgeous mountain views. Historic bungalow style, primary suite, walk-in closets, three car garage and close to everything…this just doesn’t come along very often!
For sale
Price cut: $10K (10/8)
$900,000
3422 W 16th Avenue, Denver, CO 80204
4beds
2,616sqft
Single Family Residence
Built in 1926
6,040 Square Feet Lot
$-- Zestimate®
$344/sqft
$-- HOA
What's special
- 58 days
- 279
- 30
Zillow last checked:
Listing updated:
Listed by:
Marshall Emerson 303-881-9833,
Emerson Real Estate
Source: REcolorado as distributed by MLS GRID,MLS#: 7759230
Facts & features
Interior
Bedrooms & bathrooms
- Bedrooms: 4
- Bathrooms: 3
- Full bathrooms: 1
- 3/4 bathrooms: 2
- Main level bathrooms: 2
- Main level bedrooms: 2
Bedroom
- Description: With Two Walk-In Closets
- Features: Primary Suite
- Level: Main
- Area: 156 Square Feet
- Dimensions: 13 x 12
Bedroom
- Level: Main
- Area: 156 Square Feet
- Dimensions: 13 x 12
Bedroom
- Description: Nonconforming
- Level: Basement
- Area: 172.5 Square Feet
- Dimensions: 15 x 11.5
Bedroom
- Description: Nonconforming
- Level: Basement
- Area: 93.5 Square Feet
- Dimensions: 11 x 8.5
Bathroom
- Features: En Suite Bathroom, Primary Suite
- Level: Main
Bathroom
- Level: Main
- Area: 35 Square Feet
- Dimensions: 7 x 5
Bathroom
- Level: Basement
Dining room
- Level: Main
- Area: 168 Square Feet
- Dimensions: 14 x 12
Family room
- Description: Great Media Room, Theater, Game Room
- Level: Basement
- Area: 338 Square Feet
- Dimensions: 26 x 13
Kitchen
- Description: Room For An Island
- Level: Main
- Area: 156 Square Feet
- Dimensions: 13 x 12
Laundry
- Level: Basement
Living room
- Description: Fireplace Stubbed Out For Gas
- Level: Main
- Area: 182 Square Feet
- Dimensions: 14 x 13
Utility room
- Description: Room For Storage
- Level: Basement
Heating
- Forced Air
Cooling
- Central Air
Appliances
- Included: Dishwasher, Disposal, Microwave, Oven, Range, Refrigerator
Features
- Ceiling Fan(s), Laminate Counters, Primary Suite, Walk-In Closet(s)
- Flooring: Carpet, Tile, Wood
- Basement: Finished,Full
- Number of fireplaces: 1
- Fireplace features: Living Room
Interior area
- Total structure area: 2,616
- Total interior livable area: 2,616 sqft
- Finished area above ground: 1,308
- Finished area below ground: 0
Video & virtual tour
Property
Parking
- Total spaces: 3
- Parking features: Oversized, Storage
- Garage spaces: 3
Features
- Levels: One
- Stories: 1
- Patio & porch: Covered, Front Porch, Patio
- Fencing: Full
Lot
- Size: 6,040 Square Feet
- Features: Corner Lot, Level
Details
- Parcel number: 232329017
- Zoning: U-TU-C
- Special conditions: Standard
Construction
Type & style
- Home type: SingleFamily
- Architectural style: Bungalow
- Property subtype: Single Family Residence
Materials
- Brick
- Roof: Composition
Condition
- Year built: 1926
Utilities & green energy
- Sewer: Public Sewer
- Water: Public
Community & HOA
Community
- Subdivision: Sloans Lake
HOA
- Has HOA: No
Location
- Region: Denver
Financial & listing details
- Price per square foot: $344/sqft
- Tax assessed value: $757,300
- Annual tax amount: $4,085
- Date on market: 8/21/2026
- Listing terms: Cash,Conventional,Jumbo
- Exclusions: Washer, Dryer, Hot Tub, Planters In Back Yard And All Flower Pots
- Ownership: Individual
Estimated market value
Not available
Estimated sales range
Not available
Not available
Price history
| Date | Event | Price |
|---|---|---|
| 10/8/2026 | Price change | $900,000-1.1%$344/sqft |
Source:  REcolorado as distributed by MLS GRID #7759230 Report a problem REcolorado as distributed by MLS GRID #7759230 Report a problem | ||
| 9/23/2026 | Price change | $910,000-1.6%$348/sqft |
Source: REcolorado as distributed by MLS GRID #7759230 Report a problem | ||
| 8/21/2026 | Listed for sale | $925,000+186.2%$354/sqft |
Source: REcolorado as distributed by MLS GRID #7759230 Report a problem | ||
| 7/3/2013 | Sold | $323,170-0.6%$124/sqft |
Source: Public Record Report a problem | ||
| 4/11/2013 | Listed for sale | $325,000+31.4%$124/sqft |
Source: Edelweiss Realty Co. #1175494 Report a problem | ||
| 2/24/2005 | Sold | $247,250+33.6%$95/sqft |
Source: Public Record Report a problem | ||
| 8/20/2003 | Sold | $185,000$71/sqft |
Source: Public Record Report a problem | ||
Public tax history
| Year | Property taxes | Tax assessment |
|---|---|---|
| 2025 | $3,967 +2.2% | $53,390 +6.6% |
| 2024 | $3,881 +28.8% | $50,090 -6% |
| 2023 | $3,012 +3.6% | $53,290 +40.7% |
| 2022 | $2,908 -7.3% | $37,880 -2.8% |
| 2021 | $3,136 +2.9% | $38,970 -7.8% |
| 2020 | $3,048 +2.9% | $42,271 -0.7% |
| 2019 | $2,962 | $42,566 +11.2% |
| 2018 | $2,962 +0.3% | $38,290 |
| 2017 | $2,953 +22.8% | $38,290 +24.4% |
| 2016 | $2,406 +13.8% | $30,790 |
| 2015 | $2,113 0% | $30,790 +21% |
| 2014 | $2,114 -2.3% | $25,440 |
| 2013 | $2,163 +17.9% | $25,440 -1.1% |
| 2012 | $1,835 +15.5% | $25,730 +0.8% |
| 2011 | $1,589 +2.2% | $25,530 +7% |
| 2010 | $1,554 +9.8% | $23,860 |
| 2009 | $1,416 -0.2% | $23,860 +12.5% |
| 2008 | $1,418 +22% | $21,200 -12.3% |
| 2007 | $1,163 +1.1% | $24,170 +39.1% |
| 2006 | $1,150 +8.6% | $17,370 |
| 2005 | $1,059 -10.2% | $17,370 +2.8% |
| 2003 | $1,179 +1.9% | $16,900 -14.2% |
| 2002 | $1,157 | $19,700 +34.8% |
| 2001 | -- | $14,610 |
Find assessor info on the county website
Monthly payment
Est. payment
Payment breakdown
Explore the cost of this home by adjusting the details. Changes won't be saved.Climate risks
Neighborhood: West Colfax
Nearby schools
Schools provided by the listing agent
- Elementary: Cheltenham
- Middle: Lake
- High: North
- District: Denver 1
Source: REcolorado as distributed by MLS GRID. This data may not be complete. We recommend contacting the local school district to confirm school assignments for this home.

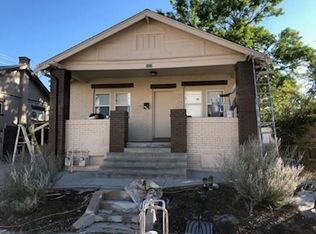

Similar homes
- $925,0004 bd3 ba2.7k sqft1521 Meade Street, Denver, CO 80204For Sale
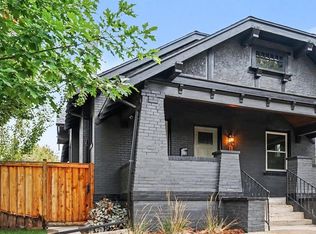
 MLS ID #9003464, Barry Kunselman, Hatch Realty, LLC. REcolorado as distributed by MLS GRID
 - $1,070,0004 bd4 ba2.4k sqft1532 King Street, Denver, CO 80204For Sale
 MLS ID #6731169, Mckinze Casey, LIV Sotheby's International Realty. REcolorado as distributed by MLS GRID
 - $799,0005 bd3 ba2.6k sqft1416 Stuart Street, Denver, CO 80204For Sale
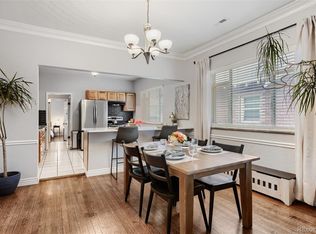 MLS ID #1967715, Kismet Home Group, eXp Realty, LLC. REcolorado as distributed by MLS GRID
 - $869,0004 bd4 ba2.1k sqft3538 W 17th Avenue, Denver, CO 80204For Sale
 MLS ID #3581612, Heidi Wendling, LIV Sotheby's International Realty. REcolorado as distributed by MLS GRID
 - $1,075,0004 bd4 ba3.6k sqft4805 W 11th Avenue, Denver, CO 80204For SaleMLS ID #9975920, Krystal Thompson, Epique Realty. REcolorado as distributed by MLS GRID
- $729,0003 bd2 ba2.3k sqft1340 Utica Street, Denver, CO 80204For SaleMLS ID #4710651, David Heller, The Iris Realty Group Inc. REcolorado as distributed by MLS GRID
- $900,0004 bd2 ba2k sqft2245 Julian Street, Denver, CO 80211For SaleMLS ID #8093510, Jamie Collins, Redfin Corporation. REcolorado as distributed by MLS GRID
- $899,9994 bd4 ba2.1k sqft1654 Utica Street, Denver, CO 80204For SaleMLS ID #8576248, David DiPetro, Serhant Colorado LLC. REcolorado as distributed by MLS GRID
- $825,0003 bd3 ba1.9k sqft1444 Stuart Street, Denver, CO 80204For SaleMLS ID #9804383, David Heine, Keller Williams Realty Urban Elite. REcolorado as distributed by MLS GRID
- $599,0004 bd2 ba2.3k sqft1632 Irving Street, Denver, CO 80204For SaleMLS ID #6895619, Kelly Taylor Blakesley, Atlas Real Estate Group. REcolorado as distributed by MLS GRID
- $1,095,0004 bd4 ba2.5k sqft1442 Stuart Street, Denver, CO 80204For SaleMLS ID #9949012, David Heine, Keller Williams Realty Urban Elite. REcolorado as distributed by MLS GRID
- $899,0003 bd3 ba2.2k sqft2518 Irving Street, Denver, CO 80211For SaleMLS ID #4655046, Peter Pasque, HomeSmart Realty. REcolorado as distributed by MLS GRID
- $599,0004 bd1 ba2k sqft1540 Zenobia Street, Denver, CO 80204For SaleMLS ID #3435518, Laura Stewart, HomeSmart. REcolorado as distributed by MLS GRID
- $950,0005 bd5 ba3.3k sqft1318 Perry Street, Denver, CO 80204For SaleMLS ID #1936545, Jeptha Sheene, Compass Colorado, LLC - Boulder. REcolorado as distributed by MLS GRID
- $650,0003 bd2 ba1.6k sqft1369 Osceola Street, Denver, CO 80204For SaleMLS ID #3670926, Heather Reed, RE/MAX Synergy. REcolorado as distributed by MLS GRID
- $699,0003 bd3 ba1.6k sqft3412 W 18th Ave, Denver, CO 80204For Sale
 MLS ID #1070636, Jonathan Loewenberg, Compass-Denver. IRES as distributed by MLS GRID
 - $599,0004 bd4 ba2.2k sqft1415 Irving Street, Denver, CO 80204For SaleMLS ID #9572312, Angelica Olmsted, RE/MAX Professionals. REcolorado as distributed by MLS GRID
- $1,200,0004 bd4 ba2.7k sqft1371 N Raleigh Street, Denver, CO 80204For SaleMLS ID #1891048, Sarah Senderhauf, Senderhauf Real Estate, LLC. REcolorado as distributed by MLS GRID
- $925,0003 bd4 ba2k sqft1644 Quitman Street, Denver, CO 80204For SaleMLS ID #7075299, Lydia Golesh, Keller Williams DTC. REcolorado as distributed by MLS GRID
- $939,0003 bd4 ba2.8k sqft2614 W 26th Avenue, Denver, CO 80211For SaleMLS ID #8773970, Jeffrey Plous, Hatch Realty, LLC. REcolorado as distributed by MLS GRID
