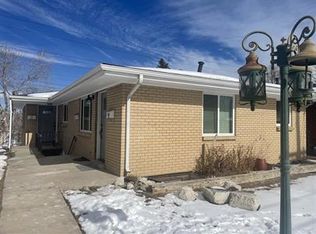
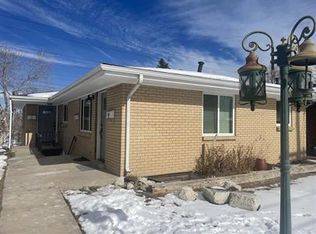
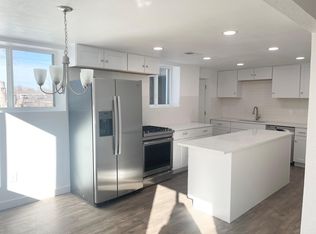
Location, lifestyle & income potential just 6 blocks from Sloan's Lake! Situated along the Dry Gulch greenbelt with unobstructed Denver skyline views, this updated home offers a rare opportunity for flexible living or investment. The main residence features 3 bedrooms, 2 bathrooms, hardwood floors & a basement workout room. A separately accessible rear living space includes 1 bedroom, kitchen, bathroom & laundry, ideal for multigenerational living or rental income. Permitted improvements add to the property's appeal. Currently generating $4,600/month in gross rental income ($2,850 front/$1,750 rear). Enjoy a beautifully maintained yard, oversized shared patio, garden beds, off-street parking & storage shed. Steps from walking and biking trails, a 21-hole disc golf course, playground & Dry Gulch Park. Conveniently located between the Sheridan and Perry W Line light rail stations. One property, multiple possibilities in Denver's evolving urban corridor!
For sale
$1,075,000
4805 W 11th Avenue, Denver, CO 80204
4beds
3,650sqft
Duplex
Built in 1949
6,490 Square Feet Lot
$1,031,600 Zestimate®
$295/sqft
$-- HOA
What's special
- 3 days
- 120
- 6
Zillow last checked:
Listing updated:
Listed by:
Krystal Thompson 720-394-8959 CoBroker@epiquerealty.com,
Epique Realty
Source: REcolorado as distributed by MLS GRID,MLS#: 9975920
Facts & features
Interior
Bedrooms & bathrooms
- Bedrooms: 4
- Bathrooms: 4
- Full bathrooms: 1
- 3/4 bathrooms: 2
- 1/2 bathrooms: 1
- Main level bathrooms: 2
- Main level bedrooms: 1
Bedroom
- Description: Front Of Home
- Features: Primary Suite
- Level: Upper
Bedroom
- Description: Front Of Home
- Level: Upper
Bedroom
- Description: Front Of Home
- Level: Basement
Bedroom
- Description: Back Portion Of Home
- Level: Main
Bathroom
- Description: Front Of Home
- Level: Main
Bathroom
- Description: Front Of Home
- Level: Upper
Bathroom
- Description: Front Of Home
- Level: Basement
Bathroom
- Description: Back Portion Of Home
- Level: Main
Bathroom
- Description: Back Portion Of Home
- Level: Main
Dining room
- Description: Front Of Home
- Level: Main
Dining room
- Description: Back Portion Of Home
- Level: Main
Exercise room
- Description: Front Of Home
- Level: Basement
Kitchen
- Description: Front Of Home
- Level: Main
Kitchen
- Description: Back Portion Of Home
- Level: Main
Laundry
- Description: Front Of Home
- Level: Upper
Living room
- Description: Front Of Home
- Level: Main
Living room
- Description: Back Portion Of Home
- Level: Main
Heating
- Forced Air
Cooling
- Central Air
Appliances
- Included: Cooktop, Dishwasher, Disposal, Dryer, Microwave, Oven, Refrigerator, Washer
Features
- Ceiling Fan(s), Five Piece Bath, Granite Counters, Vaulted Ceiling(s)
- Flooring: Wood
- Basement: Partial
Interior area
- Total structure area: 3,650
- Total interior livable area: 3,650 sqft
- Finished area above ground: 3,050
- Finished area below ground: 0
Property
Parking
- Total spaces: 4
- Details: Off Street Spaces: 4
Features
- Levels: Two
- Stories: 2
- Entry location: Ground
- Patio & porch: Front Porch, Patio
- Exterior features: Garden, Playground
- Has view: Yes
- View description: City
Lot
- Size: 6,490 Square Feet
- Features: Borders Public Land, Greenbelt, Level, Near Public Transit, Sprinklers In Front, Sprinklers In Rear
Details
- Parcel number: 506300155
- Zoning: U-RH-3A
- Special conditions: Standard
Construction
Type & style
- Home type: SingleFamily
- Architectural style: Traditional
- Property subtype: Duplex
Materials
- Brick, Frame
- Roof: Composition
Condition
- Updated/Remodeled
- Year built: 1949
Utilities & green energy
- Sewer: Public Sewer
- Water: Public
Community & HOA
Community
- Subdivision: Villa Park
HOA
- Has HOA: No
Location
- Region: Denver
Financial & listing details
- Price per square foot: $295/sqft
- Tax assessed value: $738,100
- Annual tax amount: $3,980
- Date on market: 10/15/2026
- Listing terms: Cash,Conventional,FHA,VA Loan
- Exclusions: Seller And Tenant Personal Property
- Ownership: Individual
- Lease term: Month To Month
Estimated market value
$1,031,600
$980,000 - $1.08M
$3,138/mo
Price history
| Date | Event | Price |
|---|---|---|
| 10/15/2026 | Listed for sale | $1,075,000+616.9%$295/sqft |
Source:  REcolorado as distributed by MLS GRID #9975920 Report a problem | ||
| 3/25/2026 | Listing removed | $2,850$1/sqft |
Source: REcolorado as distributed by MLS GRID #3595689 Report a problem | ||
| 2/23/2026 | Listed for rent | $2,850+58.3%$1/sqft |
Source: REcolorado as distributed by MLS GRID #3595689 Report a problem | ||
| 11/4/2025 | Listing removed | $1,800 |
Source: REcolorado as distributed by MLS GRID #6165994 Report a problem | ||
| 10/18/2025 | Price change | $1,800-5.3% |
Source: REcolorado as distributed by MLS GRID #6165994 Report a problem | ||
| 10/10/2025 | Listed for rent | $1,900-33.3%$1/sqft |
Source: REcolorado as distributed by MLS GRID #6165994 Report a problem | ||
| 8/15/2022 | Listing removed | -- |
Source: Zillow Rental Network_1 Report a problem | ||
| 8/7/2022 | Listed for rent | $2,850+11.8%$1/sqft |
Source: Zillow Rental Network_1 #5343062 Report a problem | ||
| 7/1/2020 | Listing removed | $2,550$1/sqft |
Source: Real Home Co #7554472 Report a problem | ||
| 6/9/2020 | Listed for rent | $2,550$1/sqft |
Source: Real Home Co #7554472 Report a problem | ||
| 6/5/2009 | Sold | $149,950$41/sqft |
Source: Public Record Report a problem | ||
| 4/25/2009 | Price change | $149,950-9.1%$41/sqft |
Source: Listhub #763521 Report a problem | ||
| 4/16/2009 | Listed for sale | $164,950$45/sqft |
Source: Listhub #763521 Report a problem | ||
Public tax history
| Year | Property taxes | Tax assessment |
|---|---|---|
| 2025 | $3,951 +2.2% | $52,030 +4.3% |
| 2024 | $3,865 +25.6% | $49,880 -6% |
| 2023 | $3,078 +3.6% | $53,070 +37.1% |
| 2022 | $2,971 +40.1% | $38,700 -2.8% |
| 2021 | $2,120 +2.9% | $39,810 +39.3% |
| 2020 | $2,061 +20.2% | $28,586 -0.7% |
| 2019 | $1,715 | $28,785 +29.8% |
| 2018 | $1,715 +27.4% | $22,170 +27% |
| 2017 | $1,347 +19.1% | $17,460 +20.7% |
| 2016 | $1,131 +21.4% | $14,470 |
| 2015 | $931 0% | $14,470 +29.1% |
| 2014 | $931 -7.4% | $11,210 |
| 2013 | $1,005 +17.9% | $11,210 -6.3% |
| 2012 | $853 +1.6% | $11,960 |
| 2011 | $840 +2.2% | $11,960 -5.2% |
| 2010 | $821 -28% | $12,610 |
| 2009 | $1,141 -0.2% | $12,610 -26.2% |
| 2008 | $1,143 +11% | $17,090 |
| 2007 | $1,030 +1.1% | $17,090 +11% |
| 2006 | $1,019 -1.5% | $15,390 |
| 2005 | $1,034 | $15,390 +29.4% |
| 2001 | -- | $11,890 |
Find assessor info on the county website
Monthly payment
Est. payment
Payment breakdown
Explore the cost of this home by adjusting the details. Changes won't be saved.Climate risks
Neighborhood: Villa Park
Nearby schools
Schools provided by the listing agent
- Elementary: Cowell
- Middle: Lake
- High: North
- District: Denver 1
Source: REcolorado as distributed by MLS GRID. This data may not be complete. We recommend contacting the local school district to confirm school assignments for this home.
Similar homes
- $1,070,0004 bd4 ba2.4k sqft1532 King Street, Denver, CO 80204For Sale

 MLS ID #6731169, Mckinze Casey, LIV Sotheby's International Realty. REcolorado as distributed by MLS GRID
- $1,095,0004 bd4 ba2.5k sqft1442 Stuart Street, Denver, CO 80204For Sale
 MLS ID #9949012, David Heine, Keller Williams Realty Urban Elite. REcolorado as distributed by MLS GRID
- $1,349,9997 bd4 ba3.2k sqft1310 Wolff Street, Denver, CO 80204For Sale
 MLS ID #3194369, Ian Randall, Compass - Denver. REcolorado as distributed by MLS GRID
- $1,200,0004 bd4 ba2.7k sqft1371 N Raleigh Street, Denver, CO 80204For Sale
 MLS ID #1891048, Sarah Senderhauf, Senderhauf Real Estate, LLC. REcolorado as distributed by MLS GRID
- $599,0004 bd1 ba2k sqft1540 Zenobia Street, Denver, CO 80204For SaleMLS ID #3435518, Laura Stewart, HomeSmart. REcolorado as distributed by MLS GRID
- $729,0003 bd2 ba2.3k sqft1340 Utica Street, Denver, CO 80204For SaleMLS ID #4710651, David Heller, The Iris Realty Group Inc. REcolorado as distributed by MLS GRID
- $925,0004 bd3 ba2.7k sqft1521 Meade Street, Denver, CO 80204For SaleMLS ID #9003464, Barry Kunselman, Hatch Realty, LLC. REcolorado as distributed by MLS GRID
- $1,075,0004 bd4 ba2.6k sqft2995 Osceola Street, Denver, CO 80212For SaleMLS ID #1772761, Stuart Crowell, LIV Sotheby's International Realty. REcolorado as distributed by MLS GRID
- $950,0005 bd5 ba3.3k sqft1318 Perry Street, Denver, CO 80204For SaleMLS ID #1936545, Jeptha Sheene, Compass Colorado, LLC - Boulder. REcolorado as distributed by MLS GRID
- $1,115,0004 bd5 ba3.2k sqft2912 Perry Street, Denver, CO 80212For SaleMLS ID #8370527, Grant Dolby, Dolby Haas. REcolorado as distributed by MLS GRID
- $1,250,0005 bd4 ba3.3k sqft1615 Yates Street, Denver, CO 80204For SaleMLS ID #9186491, Andy Bedard, 1 Percent Lists Front Range Realty. REcolorado as distributed by MLS GRID
- $799,0005 bd3 ba2.6k sqft1416 Stuart Street, Denver, CO 80204For SaleMLS ID #1967715, Kismet Home Group, eXp Realty, LLC. REcolorado as distributed by MLS GRID
- $900,0004 bd3 ba2.6k sqft3422 W 16th Avenue, Denver, CO 80204For SaleMLS ID #7759230, Marshall Emerson, Emerson Real Estate. REcolorado as distributed by MLS GRID
- $1,350,0003 bd4 ba3.1k sqft2334 Lowell Boulevard, Denver, CO 80211For SaleMLS ID #9283815, Nick Bruce, Compass - Denver. REcolorado as distributed by MLS GRID
- $1,375,0005 bd4 ba4k sqft1656 Zenobia Street, Denver, CO 80204For SaleMLS ID #5313629, Lisa Porter, REDT LLC. REcolorado as distributed by MLS GRID
- $650,0005 bd3 ba2.1k sqft4885 W 11th Avenue, Denver, CO 80204For SaleMLS ID #3568818, Alan Casavantes, 8z Real Estate. REcolorado as distributed by MLS GRID
- $1,225,0004 bd5 ba3k sqft1446 Stuart Street, Denver, CO 80204New ConstructionMLS ID #9320639, Michele Gwin, RE/MAX Professionals. REcolorado as distributed by MLS GRID
- $825,0003 bd3 ba1.9k sqft1444 Stuart Street, Denver, CO 80204For SaleMLS ID #9804383, David Heine, Keller Williams Realty Urban Elite. REcolorado as distributed by MLS GRID
- $1,100,0004 bd5 ba3.1k sqft2712 Irving Street, Denver, CO 80211For SaleMLS ID #2109456, Samantha Heyer, Milehimodern. REcolorado as distributed by MLS GRID
