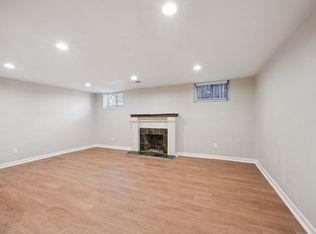
Just blocks from Sloan’s Lake, this 3-bedroom, 2-bath, all-brick Tudor offers 2,375 finished sqft. of timeless character and inviting living spaces. Original hardwood floors, arched doorways, curved ceilings, and charming built-in niches give the home warmth and traditional appeal. The spacious living room features an ornamental fireplace and flows into an adjoining dining room, creating an inviting space to gather and relax. The kitchen offers custom wood cabinetry, solid-surface countertops, Italian tile accents, and a cozy breakfast nook with bay window. Two well-sized bedrooms and a recently updated full bath complete the main level. The finished basement adds a large family room with gas fireplace, a non-conforming third bedroom, a three-quarter bath, a generous laundry room, and tons of storage. Outside, enjoy a large, fenced backyard with a new deck, deco patio, established garden, and built-in sprinklers. A detached brick one-car garage and two additional driveway spaces provide ample parking. Recent improvements include a new furnace, refrigerator, dishwasher, and washer and dryer, all installed in 2023, plus a newer evaporative cooler for summer comfort. Set on a quiet, tree-lined block, this home offers a peaceful retreat just minutes from light rail, bike paths, and the scenic loop around Sloan’s Lake. Enjoy neighborhood favorites including Little Man Ice Cream, Moonflower Coffee, Duality, and Alamo Drafthouse. A true oasis in the city.
For sale
$729,000
1340 Utica Street, Denver, CO 80204
3beds
2,375sqft
Single Family Residence
Built in 1941
6,310 Square Feet Lot
$-- Zestimate®
$307/sqft
$-- HOA
What's special
- 4 days
- 411
- 51
Zillow last checked:
Listing updated:
Listed by:
David Heller 303-570-8329 dheller@irisrealtygroup.com,
The Iris Realty Group Inc
Source: REcolorado as distributed by MLS GRID,MLS#: 4710651
Facts & features
Interior
Bedrooms & bathrooms
- Bedrooms: 3
- Bathrooms: 2
- Full bathrooms: 1
- 3/4 bathrooms: 1
- Main level bathrooms: 1
- Main level bedrooms: 2
Bedroom
- Level: Main
Bedroom
- Level: Main
Bedroom
- Description: Non-Conforming
- Level: Basement
Bathroom
- Features: Primary Suite
- Level: Main
Bathroom
- Features: Primary Suite
- Level: Basement
Heating
- Forced Air
Cooling
- Evaporative Cooling
Appliances
- Included: Dishwasher, Disposal, Dryer, Gas Water Heater, Microwave, Range, Refrigerator, Washer
Features
- Built-in Features, Eat-in Kitchen, Entrance Foyer, Smoke Free, Solid Surface Counters
- Flooring: Carpet, Tile, Wood
- Basement: Finished,Full
- Number of fireplaces: 2
- Fireplace features: Basement, Living Room
Interior area
- Total structure area: 2,375
- Total interior livable area: 2,375 sqft
- Finished area above ground: 1,197
- Finished area below ground: 1,178
Video & virtual tour
Property
Parking
- Total spaces: 5
- Parking features: Garage
- Garage spaces: 1
- Details: Off Street Spaces: 4
Features
- Levels: One
- Stories: 1
- Patio & porch: Covered, Deck, Front Porch, Patio
- Exterior features: Garden, Lighting, Private Yard
Lot
- Size: 6,310 Square Feet
- Features: Level, Many Trees, Near Public Transit, Sprinklers In Front, Sprinklers In Rear
Details
- Parcel number: 506215008
- Zoning: U-SU-C2
- Special conditions: Standard
Construction
Type & style
- Home type: SingleFamily
- Architectural style: Tudor
- Property subtype: Single Family Residence
Materials
- Brick
- Foundation: Slab
- Roof: Composition
Condition
- Year built: 1941
Utilities & green energy
- Sewer: Public Sewer
Community & HOA
Community
- Security: Carbon Monoxide Detector(s), Smoke Detector(s)
- Subdivision: West Colfax
HOA
- Has HOA: No
Location
- Region: Denver
Financial & listing details
- Price per square foot: $307/sqft
- Tax assessed value: $719,600
- Annual tax amount: $3,881
- Date on market: 10/16/2026
- Listing terms: 1031 Exchange,Cash,Conventional,FHA,VA Loan
- Exclusions: Staging Furniture And Seller's Personal Property.
- Ownership: Individual
Estimated market value
Not available
Estimated sales range
Not available
Not available
Price history
| Date | Event | Price |
|---|---|---|
| 10/15/2026 | Listed for sale | $729,000+2.3%$307/sqft |
Source:  REcolorado as distributed by MLS GRID #4710651 Report a problem REcolorado as distributed by MLS GRID #4710651 Report a problem | ||
| 1/18/2023 | Sold | $712,500$300/sqft |
Source: Public Record Report a problem | ||
| 11/3/2020 | Listing removed | $2,500$1/sqft |
Source: Keyrenter Property Management Denver Report a problem | ||
| 10/13/2020 | Price change | $2,500-5.3%$1/sqft |
Source: Keyrenter Property Management Denver Report a problem | ||
| 10/4/2020 | Price change | $2,640-1.5%$1/sqft |
Source: Keyrenter Property Management Denver Report a problem | ||
| 9/16/2020 | Listed for rent | $2,680$1/sqft |
Source: Keyrenter Property Management Denver Report a problem | ||
Public tax history
| Year | Property taxes | Tax assessment |
|---|---|---|
| 2025 | $3,574 +2.2% | $50,730 +12.4% |
| 2024 | $3,496 +13.5% | $45,120 -6.5% |
| 2023 | $3,082 +3.6% | $48,260 +24.5% |
| 2022 | $2,975 +33.2% | $38,750 -2.8% |
| 2021 | $2,233 +2.9% | $39,870 +7% |
| 2020 | $2,171 +8% | $37,245 -0.7% |
| 2019 | $2,011 | $37,504 +13% |
| 2018 | $2,011 +0.3% | $33,190 |
| 2017 | $2,005 -4.2% | $33,190 +23.9% |
| 2016 | $2,093 +32.8% | $26,790 |
| 2015 | $1,576 0% | $26,790 +41.2% |
| 2014 | $1,576 +4.5% | $18,970 |
| 2013 | $1,508 +17.9% | $18,970 +5.7% |
| 2012 | $1,279 +0% | $17,940 |
| 2011 | $1,279 +2.2% | $17,940 -6.6% |
| 2010 | $1,251 0% | $19,210 |
| 2009 | $1,252 -0.2% | $19,210 +2.5% |
| 2008 | $1,254 +19.1% | $18,740 |
| 2007 | $1,052 +1.1% | $18,740 +19.2% |
| 2006 | $1,041 -9.9% | $15,720 |
| 2005 | $1,155 | $15,720 |
Find assessor info on the county website
Monthly payment
Est. payment
Payment breakdown
Explore the cost of this home by adjusting the details. Changes won't be saved.Climate risks
Neighborhood: West Colfax
Nearby schools
Schools provided by the listing agent
- Elementary: Colfax
- Middle: Lake
- High: North
- District: Denver 1
Source: REcolorado as distributed by MLS GRID. This data may not be complete. We recommend contacting the local school district to confirm school assignments for this home.
Similar homes
- $650,0003 bd2 ba1.6k sqft1369 Osceola Street, Denver, CO 80204For Sale

 MLS ID #3670926, Heather Reed, RE/MAX Synergy. REcolorado as distributed by MLS GRID
 - $599,0004 bd1 ba2k sqft1540 Zenobia Street, Denver, CO 80204For Sale
 MLS ID #3435518, Laura Stewart, HomeSmart. REcolorado as distributed by MLS GRID
 - $799,0005 bd3 ba2.6k sqft1416 Stuart Street, Denver, CO 80204For Sale
 MLS ID #1967715, Kismet Home Group, eXp Realty, LLC. REcolorado as distributed by MLS GRID
 - $699,0005 bd2 ba1.8k sqft624 Wolff Street, Denver, CO 80204For Sale
 MLS ID #9438924, Darcy Dawson, HomeSmart Realty. REcolorado as distributed by MLS GRID
 - $825,0003 bd3 ba1.9k sqft1444 Stuart Street, Denver, CO 80204For SaleMLS ID #9804383, David Heine, Keller Williams Realty Urban Elite. REcolorado as distributed by MLS GRID
- $799,0003 bd4 ba1.8k sqft4225 W 13th Avenue, Denver, CO 80204New ConstructionMLS ID #2163893, Melissa Brunkow, Compass - Denver. REcolorado as distributed by MLS GRID
- $699,0003 bd3 ba1.6k sqft3412 W 18th Ave, Denver, CO 80204For Sale
 MLS ID #1070636, Jonathan Loewenberg, Compass-Denver. IRES as distributed by MLS GRID
 - $500,0006 bd2 ba2.4k sqft1000 Perry Street, Denver, CO 80204For SaleMLS ID #1991207, Angel Hernandez, Paisano Realty, Inc.. REcolorado as distributed by MLS GRID
- $650,0005 bd3 ba2.1k sqft4885 W 11th Avenue, Denver, CO 80204For SaleMLS ID #3568818, Alan Casavantes, 8z Real Estate. REcolorado as distributed by MLS GRID
- $725,000-- bd-- ba2.2k sqft4438 W 10th Avenue, Denver, CO 80204For SaleMLS ID #9328260, Nathanael Caldwell, MODUS Real Estate. REcolorado as distributed by MLS GRID
- $500,0004 bd2 ba1.7k sqft946 Raleigh Street, Denver, CO 80204For SaleMLS ID #9984103, Jacqueline Aguilar, Invalesco Real Estate. REcolorado as distributed by MLS GRID
- $769,0003 bd4 ba1.6k sqft1240 N Tennyson Street, Denver, CO 80204New ConstructionMLS ID #2098713, Taryn Westberg, Red Lodge Realty. REcolorado as distributed by MLS GRID
- $600,0003 bd2 ba1.3k sqft615 Osceola Street, Denver, CO 80204For SaleMLS ID #6771430, Chantel Domenech, Land Above Ground Realty. REcolorado as distributed by MLS GRID
- $800,0003 bd4 ba2.1k sqft1302 Quitman Street, Denver, CO 80204For SaleMLS ID #9925609, Randy Paige, AXEN Realty. REcolorado as distributed by MLS GRID
- $594,7003 bd2 ba1.6k sqft1010 Irving Street, Denver, CO 80204For SaleMLS ID #3296098, Steve Novak, LoKation Real Estate. REcolorado as distributed by MLS GRID
- $799,0003 bd3 ba1.7k sqft1205 N Utica Street, Denver, CO 80204New ConstructionMLS ID #3666843, Shane Lewis, Khaya Real Estate LLC. REcolorado as distributed by MLS GRID
- $550,0004 bd2 ba1.6k sqft550 Winona Court, Denver, CO 80204For SaleMLS ID #4313985, Tho Vo, Signature Real Estate Corp.. REcolorado as distributed by MLS GRID
- $445,0002 bd1 ba1.5k sqft815 Irving Street, Denver, CO 80204For SaleMLS ID #4411642, K C Butler, Legacy 100 Real Estate Partners LLC. REcolorado as distributed by MLS GRID
- $599,0004 bd2 ba2.3k sqft1632 Irving Street, Denver, CO 80204For SaleMLS ID #6895619, Kelly Taylor Blakesley, Atlas Real Estate Group. REcolorado as distributed by MLS GRID
- $715,0003 bd4 ba1.6k sqft3245 W 17th Ave #2, Denver, CO 80204For SaleMLS ID #1070153, Josh Steck, Compass-Denver. IRES as distributed by MLS GRID
