Welcome to 624 Wolff St, a beautifully renovated 4-bedroom, 2-bathroom home offering comfort, functionality, and an exceptional Colorado lifestyle. Thoughtfully updated and move-in ready, this home features a spacious layout, abundant parking, mountain views, and an impressive collection of indoor and outdoor amenities.
The home features new windows, including two new egress windows, bringing in natural light and adding flexibility to the living space. Many updates throughout home including New lighting, New doors, upgraded bathrooms with tile and fixtures. The roof is approximately 9 years old and newer furnace all providing added peace of mind. The property was previously appraised at $740,000.
A standout feature is the oversized 2½-car detached garage. Fully insulated and designed with an active family in mind, the garage includes a climbing wall for the kiddos, storage racks, and ski racks. There is also plenty of additional parking, making this property ideal for multiple vehicles, guests, recreational equipment, and all your Colorado adventures.
Step outside to a large backyard with plenty of room to relax, play, garden, and entertain. The property features new landscaping, a stamped-concrete front walkway, grassy front and back yards, and three established trees, sprinkler system. Enjoy mountain views from front of home and enjoy relaxing in the backyard or soaking in the $20,000 hot tub, only 2 years old and ready to be enjoyed year-round.
With extensive renovations, new windows, a newer roof, a large backyard, mountain views, abundant parking, and an exceptional detached garage, 624 Wolff St offers a rare combination of space, functionality, and lifestyle. From family time in the backyard to storing bikes and skis for weekend adventures, this home has been thoughtfully designed for comfortable Colorado living.
For sale
$699,000
624 Wolff Street, Denver, CO 80204
5beds
1,824sqft
Single Family Residence
Built in 1957
6,000 Square Feet Lot
$494,900 Zestimate®
$383/sqft
$-- HOA
What's special
- 8 days
- 69
- 3
Zillow last checked:
Listing updated:
Listed by:
Darcy Dawson 303-845-2180,
HomeSmart Realty
Source: REcolorado as distributed by MLS GRID,MLS#: 9438924
Facts & features
Interior
Bedrooms & bathrooms
- Bedrooms: 5
- Bathrooms: 2
- Full bathrooms: 1
- 3/4 bathrooms: 1
- Main level bathrooms: 1
- Main level bedrooms: 2
Bedroom
- Features: Primary Suite
- Level: Main
Bedroom
- Level: Main
Bedroom
- Description: Master Currently In Basement
- Features: Primary Suite
- Level: Basement
Bedroom
- Level: Basement
Bedroom
- Features: Primary Suite
- Level: Basement
Bathroom
- Level: Main
Bathroom
- Level: Basement
Bonus room
- Description: Off Master Used As Office, Dressing Room
- Level: Basement
Family room
- Level: Basement
Living room
- Level: Main
Heating
- Forced Air
Cooling
- Air Conditioning-Room, Central Air
Appliances
- Included: Dishwasher, Disposal, Dryer, Microwave, Range, Refrigerator, Self Cleaning Oven, Washer
- Laundry: Common Area, Laundry Closet
Features
- Ceiling Fan(s), Open Floorplan, Pantry, Walk-In Closet(s)
- Flooring: Carpet, Wood
- Windows: Bay Window(s), Double Pane Windows, Window Coverings
- Basement: Daylight,Finished,Full
Interior area
- Total structure area: 1,824
- Total interior livable area: 1,824 sqft
- Finished area above ground: 912
- Finished area below ground: 888
Property
Parking
- Total spaces: 10
- Parking features: Heated Garage, Insulated Garage, Oversized, Storage
- Garage spaces: 2
- Details: Off Street Spaces: 8
Features
- Levels: Two
- Stories: 2
- Patio & porch: Covered, Front Porch, Patio
- Exterior features: Balcony, Garden, Private Yard
- Fencing: Partial
- Has view: Yes
- View description: Mountain(s)
Lot
- Size: 6,000 Square Feet
- Features: Level, Sprinklers In Front, Sprinklers In Rear
Details
- Parcel number: 506622024
- Zoning: E-SU-DX
- Special conditions: Standard
Construction
Type & style
- Home type: SingleFamily
- Architectural style: Traditional
- Property subtype: Single Family Residence
Materials
- Brick
- Roof: Composition
Condition
- Year built: 1957
Details
- Warranty included: Yes
Utilities & green energy
- Electric: 220 Volts
- Sewer: Public Sewer
- Water: Public
- Utilities for property: Cable Available, Electricity Connected, Internet Access (Wired), Phone Connected
Community & HOA
Community
- Security: Smart Locks, Smoke Detector(s)
- Subdivision: Kelly James
HOA
- Has HOA: No
Location
- Region: Denver
Financial & listing details
- Price per square foot: $383/sqft
- Tax assessed value: $505,800
- Annual tax amount: $2,728
- Date on market: 10/16/2026
- Listing terms: Cash,Conventional,FHA,Jumbo
- Exclusions: Personal Items
- Ownership: Individual
- Electric utility on property: Yes
Estimated market value
$494,900
$465,000 - $525,000
$2,784/mo
Price history
| Date | Event | Price |
|---|---|---|
| 10/16/2026 | Listed for sale | $699,000+105.6%$383/sqft |
Source:  REcolorado as distributed by MLS GRID #9438924 Report a problem REcolorado as distributed by MLS GRID #9438924 Report a problem | ||
| 6/11/2018 | Sold | $340,000$186/sqft |
Source: Public Record Report a problem | ||
| 5/16/2018 | Pending sale | $340,000$186/sqft |
Source: Berkshire Hathaway HomeServices Innovative RE #2213415 Report a problem | ||
| 5/9/2018 | Price change | $340,000-5.6%$186/sqft |
Source: Berkshire Hathaway HomeServices Innovative RE #2213415 Report a problem | ||
| 5/8/2018 | Price change | $360,000-5.3%$197/sqft |
Source: Berkshire Hathaway HomeServices Innovative RE #2213415 Report a problem | ||
| 4/25/2018 | Pending sale | $380,000$208/sqft |
Source: Berkshire Hathaway HomeServices IRE #2213415 Report a problem | ||
| 4/13/2018 | Listed for sale | $380,000$208/sqft |
Source: Berkshire Hathaway HomeServices IRE #2213415 Report a problem | ||
Public tax history
| Year | Property taxes | Tax assessment |
|---|---|---|
| 2025 | $2,422 +2.2% | $35,660 +16.6% |
| 2024 | $2,370 +14.3% | $30,580 -9% |
| 2023 | $2,072 +3.6% | $33,590 +28.9% |
| 2022 | $2,001 +16% | $26,060 -2.8% |
| 2021 | $1,726 +2.9% | $26,820 +15.3% |
| 2020 | $1,677 +36.6% | $23,266 -0.7% |
| 2019 | $1,228 | $23,429 +47.6% |
| 2018 | $1,228 +0.3% | $15,870 |
| 2017 | $1,224 +29.7% | $15,870 +31.4% |
| 2016 | $944 +16.4% | $12,080 |
| 2015 | $811 0% | $12,080 +23.8% |
| 2014 | $811 -20% | $9,760 |
| 2013 | $1,014 +17.9% | $9,760 -19.1% |
| 2012 | $860 +8.8% | $12,060 +1.7% |
| 2011 | $790 +2.2% | $11,860 -0.1% |
| 2010 | $773 -16.3% | $11,870 |
| 2009 | $924 -0.2% | $11,870 -14.2% |
| 2008 | $926 -2.9% | $13,840 |
| 2007 | $953 +1.1% | $13,840 -2.8% |
| 2006 | $943 -1.4% | $14,240 |
| 2005 | $956 +11.2% | $14,240 -6.7% |
| 2003 | $860 +1.9% | $15,260 +6.2% |
| 2002 | $844 | $14,370 +38% |
| 2001 | -- | $10,410 |
Find assessor info on the county website
Monthly payment
Est. payment
Payment breakdown
Explore the cost of this home by adjusting the details. Changes won't be saved.Climate risks
Neighborhood: Villa Park
Nearby schools
Schools provided by the listing agent
- Elementary: Cowell
- Middle: Lake
- High: North
- District: Denver 1
Source: REcolorado as distributed by MLS GRID. This data may not be complete. We recommend contacting the local school district to confirm school assignments for this home.

Similar homes
- $599,0004 bd1 ba2k sqft1540 Zenobia Street, Denver, CO 80204For Sale
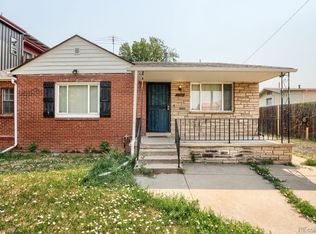
 MLS ID #3435518, Laura Stewart, HomeSmart. REcolorado as distributed by MLS GRID
 - $729,0003 bd2 ba2.3k sqft1340 Utica Street, Denver, CO 80204For Sale
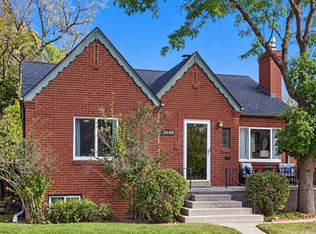 MLS ID #4710651, David Heller, The Iris Realty Group Inc. REcolorado as distributed by MLS GRID
 - $550,0004 bd2 ba1.6k sqft550 Winona Court, Denver, CO 80204For Sale
 MLS ID #4313985, Tho Vo, Signature Real Estate Corp.. REcolorado as distributed by MLS GRID
 - $650,0003 bd2 ba1.6k sqft1369 Osceola Street, Denver, CO 80204For Sale
 MLS ID #3670926, Heather Reed, RE/MAX Synergy. REcolorado as distributed by MLS GRID
 - $650,0005 bd3 ba2.1k sqft4885 W 11th Avenue, Denver, CO 80204For SaleMLS ID #3568818, Alan Casavantes, 8z Real Estate. REcolorado as distributed by MLS GRID
- $500,0006 bd2 ba2.4k sqft1000 Perry Street, Denver, CO 80204For SaleMLS ID #1991207, Angel Hernandez, Paisano Realty, Inc.. REcolorado as distributed by MLS GRID
- $500,0004 bd2 ba1.7k sqft946 Raleigh Street, Denver, CO 80204For SaleMLS ID #9984103, Jacqueline Aguilar, Invalesco Real Estate. REcolorado as distributed by MLS GRID
- $600,0003 bd2 ba1.3k sqft615 Osceola Street, Denver, CO 80204For SaleMLS ID #6771430, Chantel Domenech, Land Above Ground Realty. REcolorado as distributed by MLS GRID
- $500,0004 bd2 ba1.4k sqft535 Zenobia Street, Denver, CO 80204For SaleMLS ID #9157308, Kevin Ravenscroft, Motion Homes Group. REcolorado as distributed by MLS GRID
- $499,9994 bd2 ba2k sqft871 Winona Court, Denver, CO 80204For SaleMLS ID #6938144, Rocco Montana, eXp Realty, LLC. REcolorado as distributed by MLS GRID
- $799,0005 bd3 ba2.6k sqft1416 Stuart Street, Denver, CO 80204For SaleMLS ID #1967715, Kismet Home Group, eXp Realty, LLC. REcolorado as distributed by MLS GRID
- $599,9005 bd2 ba1.9k sqft1245 Yates Street, Denver, CO 80204For SaleMLS ID #3080542, Corey Lee Clark, Market Place Realty. REcolorado as distributed by MLS GRID
- $685,0005 bd4 ba2.4k sqft5699 W 10th Avenue, Lakewood, CO 80214For SaleMLS ID #7461953, Christine Kresge, Avenue Realty & Mortgage. REcolorado as distributed by MLS GRID
- $549,0004 bd3 ba1.4k sqft521 N Osceola Street, Denver, CO 80204For SaleMLS ID #1871919, Andy Ho, Realty One Group Premier. REcolorado as distributed by MLS GRID
- $540,0004 bd2 ba1.5k sqft1370 Zenobia Street, Denver, CO 80204For SaleMLS ID #6004377, EMPOWERHOME Team, Keller Williams DTC. REcolorado as distributed by MLS GRID
- $525,0002 bd2 ba942 sqft950 Utica Street, Denver, CO 80204For SaleMLS ID #2052414, John Valdez, 303 Property. REcolorado as distributed by MLS GRID
- $475,0004 bd2 ba1.7k sqft505 Zenobia Street, Denver, CO 80204For SaleMLS ID #4688981, Devan Bonilla-Lopez, Realty Of America LLC. REcolorado as distributed by MLS GRID
- $525,0004 bd2 ba1.5k sqft1372 Zenobia Street, Denver, CO 80204For SaleMLS ID #7836060, EMPOWERHOME Team, Keller Williams DTC. REcolorado as distributed by MLS GRID
- $599,9003 bd2 ba1.9k sqft1255 Yates Street, Denver, CO 80204For SaleMLS ID #6417696, Corey Lee Clark, Market Place Realty. REcolorado as distributed by MLS GRID
- $825,0003 bd3 ba1.9k sqft1444 Stuart Street, Denver, CO 80204For SaleMLS ID #9804383, David Heine, Keller Williams Realty Urban Elite. REcolorado as distributed by MLS GRID
