**Seller is willing to contribute $10,000 towards closing costs or pre-paids.**
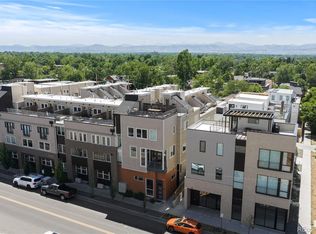
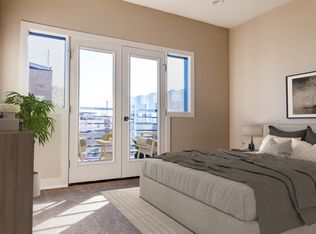
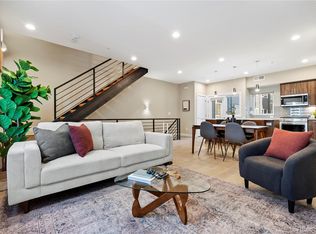
Welcome to your new home nestled in the heart of the highly sought-after Berkeley neighborhood. This modern and inviting townhome offers the perfect blend of city living and comfortable tranquility. Just steps away from Tennyson Street, you’ll enjoy the best of Denver’s urban lifestyle with boutique shops, diverse dining options, and a lively arts scene. The open-concept living area features abundant natural light, hardwood floors, and a versatile layout, allowing you to create your ideal living space. The well-equipped kitchen offers stainless steel appliances, artisan quartz countertops, and sleek cabinetry. On the third floor you will find the peaceful primary retreat, complete with an en-suite bathroom and walk-in closet. Across the hall is a comfortable second bedroom featuring its own bathroom, providing flexibility for your lifestyle. On the top floor, you’ll find your choice of two private rooftop decks, perfect for your morning coffee or relaxing evenings with beautiful mountain views. This townhome also offers a heated, attached one care garage. This unit is perfect for anyone who values an urban lifestyle with all the conveniences and comforts of modern living. Don’t miss this opportunity to make this fantastic property your own!
Sold for $700,000
$700,000
4469 Tennyson Street #10, Denver, CO 80212
2beds
1,412sqft
Townhouse
Built in 2019
-- sqft lot
$664,700 Zestimate®
$496/sqft
$3,746 Estimated rent
Home value
$664,700
$631,000 - $698,000
$3,746/mo
Zestimate® history
Owner options
List your home for rent
$3,746/mo
Rent Zestimate®
Find your next renter with Zillow Rental Manager. Plus, with online applications, you can quickly screen prospective tenants – for free.
$3,746/mo
Rent Zestimate®
Refinance and save
$4,285/mo
Est. payment
Refinancing to a lower rate could help reduce your monthly payments and save thousands over the life of the loan.
$4,285/mo
Est. payment
Explore your selling options
Work with a Zillow partner agent
Leverage their expertise and Zillow's premium Showcase listings to get your home seen by more buyers.
Get startedList with your own agent
Get your home in front of millions of buyers by listing it on Zillow.
Learn how to do itSell it yourself
Take full control of how buyers see your home on Zillow by listing For Sale by Owner (FSBO).
List your homeWhat's special
Sleek cabinetryHardwood floorsDiverse dining optionsWalk-in closetWell-equipped kitchenBoutique shopsAbundant natural light
Zillow last checked:
Listing updated:
Listed by:
Alexandra Evans 303-815-4525 aevans@livsothebysrealty.com,
LIV Sotheby's International Realty
Bought with:
Tammie Daily, 100006606
Keller Williams Realty Urban Elite
Source: REcolorado as distributed by MLS GRID,MLS#: 6797038
Facts & features
Interior
Bedrooms & bathrooms
- Bedrooms: 2
- Bathrooms: 3
- Full bathrooms: 2
- 1/2 bathrooms: 1
- Main level bathrooms: 1
Primary bedroom
- Level: Upper
Bedroom
- Level: Upper
Primary bathroom
- Level: Upper
Bathroom
- Level: Upper
Bathroom
- Level: Main
Kitchen
- Level: Main
Living room
- Level: Main
Heating
- Electric, Forced Air, Natural Gas, Wall Furnace
Cooling
- Central Air
Appliances
- Included: Cooktop, Dishwasher, Disposal, Freezer, Gas Water Heater, Microwave, Oven, Refrigerator
Features
- Eat-in Kitchen, Pantry, Primary Suite, Quartz Counters
- Flooring: Carpet, Linoleum, Tile, Wood
- Windows: Double Pane Windows
- Has basement: No
Interior area
- Total structure area: 1,412
- Total interior livable area: 1,412 sqft
- Finished area above ground: 1,412
Property
Parking
- Total spaces: 1
- Parking features: Garage - Attached
- Attached garage spaces: 1
Features
- Levels: Three Or More
- Patio & porch: Rooftop
Details
- Parcel number: 219217089
- Special conditions: Standard
Construction
Type & style
- Home type: Townhouse
- Architectural style: Contemporary
- Property subtype: Townhouse
- Attached to another structure: Yes
Materials
- Brick, Cement Siding, Frame, Metal Siding
- Roof: Membrane,Rolled/Hot Mop
Condition
- Year built: 2019
Utilities & green energy
- Sewer: Public Sewer
- Water: Public
- Utilities for property: Electricity Connected
Community & HOA
Community
- Subdivision: Edbrookes
HOA
- Has HOA: Yes
- Services included: Maintenance Structure, Recycling, Sewer, Snow Removal, Trash, Water
- HOA fee: $282 monthly
- HOA name: Advanced HOA Management
- HOA phone: 303-482-2213
Location
- Region: Denver
Financial & listing details
- Price per square foot: $496/sqft
- Annual tax amount: $2,663
- Date on market: 10/6/2023
- Listing terms: Cash,Conventional,FHA,VA Loan
- Exclusions: Seller's Personal Property
- Ownership: Agent Owner
- Electric utility on property: Yes
Price history
| Date | Event | Price |
|---|---|---|
| 12/12/2023 | Sold | $700,000-1.4%$496/sqft |
Source:  REcolorado as distributed by MLS GRID #6797038 Report a problem REcolorado as distributed by MLS GRID #6797038 Report a problem | ||
| 11/20/2023 | Pending sale | $710,000$503/sqft |
Source: REcolorado as distributed by MLS GRID #6797038 Report a problem | ||
| 11/10/2023 | Price change | $710,000-2.7%$503/sqft |
Source: REcolorado as distributed by MLS GRID #6797038 Report a problem | ||
| 10/17/2023 | Price change | $730,000-1.9%$517/sqft |
Source: REcolorado as distributed by MLS GRID #6797038 Report a problem | ||
| 10/17/2023 | Listing removed | -- |
Source: Zillow Rentals Report a problem | ||
| 10/6/2023 | Listed for sale | $744,000-0.1%$527/sqft |
Source: REcolorado as distributed by MLS GRID #6797038 Report a problem | ||
| 9/18/2023 | Listed for rent | $3,600+4.3%$3/sqft |
Source: Zillow Rentals Report a problem | ||
| 9/15/2023 | Listing removed | -- |
Source: REcolorado as distributed by MLS GRID #6797038 Report a problem | ||
| 9/6/2023 | Price change | $745,000-0.7%$528/sqft |
Source: REcolorado as distributed by MLS GRID #6797038 Report a problem | ||
| 7/31/2023 | Price change | $750,000-3.8%$531/sqft |
Source: REcolorado as distributed by MLS GRID #6797038 Report a problem | ||
| 7/20/2023 | Listed for sale | $780,000+32.2%$552/sqft |
Source: REcolorado as distributed by MLS GRID #6797038 Report a problem | ||
| 5/21/2022 | Listing removed | -- |
Source: Zillow Rental Manager Report a problem | ||
| 4/30/2022 | Listed for rent | $3,450$2/sqft |
Source: Zillow Rental Manager Report a problem | ||
| 12/2/2020 | Sold | $590,000$418/sqft |
Source: Agent Provided Report a problem | ||
| 10/23/2020 | Pending sale | $590,000$418/sqft |
Source: West And Main Homes Inc #4026008 Report a problem | ||
| 6/23/2020 | Price change | $590,000-0.8%$418/sqft |
Source: West And Main Homes Inc #4026008 Report a problem | ||
| 5/30/2020 | Price change | $595,000-0.7%$421/sqft |
Source: West And Main Homes Inc #4026008 Report a problem | ||
| 4/7/2020 | Price change | $599,200+3.3%$424/sqft |
Source: West And Main Homes Inc #4026008 Report a problem | ||
| 2/17/2020 | Listed for sale | $580,000$411/sqft |
Source: West And Main Homes Inc #4026008 Report a problem | ||
Public tax history
Tax history is unavailable.
Neighborhood: Berkeley
Nearby homes
- $845,0002 bd3 ba1.6k sqft4469 Tennyson St #13, Denver, CO 80212For Sale
- $659,2002 bd3 ba1.4k sqft4469 Tennyson St UNIT 8, Denver, CO 80212Off Market
- $667,5002 bd3 ba1.3k sqft4469 Tennyson St #15, Denver, CO 80212Sold
- $1,694,1006,250 Square Feet4491 N Tennyson St, Denver, CO 80212Off Market
- $1,032,0004 bd5 ba2.4k sqft4482 W 45th Ave, Denver, CO 80212Sold
- $1,101,0004 bd5 ba2.4k sqft4494 W 45th Ave, Denver, CO 80212Sold
- $487,7002 bd2 ba982 sqft4485 Tennyson St #2, Denver, CO 80212Off Market
- $481,7001 bd2 ba990 sqft4485 Tennyson St UNIT 5, Denver, CO 80212Off Market
Nearby schools
GreatSchools rating
- 8/10Centennial A School for Expeditionary LearningGrades: PK-5Distance: 0.2 mi
- 9/10Skinner Middle SchoolGrades: 6-8Distance: 0.8 mi
- 5/10North High SchoolGrades: 9-12Distance: 1.7 mi
Schools provided by the listing agent
- Elementary: Centennial
- Middle: Strive Sunnyside
- High: North
- District: Denver 1
Source: REcolorado as distributed by MLS GRID. This data may not be complete. We recommend contacting the local school district to confirm school assignments for this home.
Get a cash offer in 3 minutes
Find out how much your home could sell for in as little as 3 minutes with a no-obligation cash offer.
Estimated market value
$664,700
Get a cash offer in 3 minutes
Find out how much your home could sell for in as little as 3 minutes with a no-obligation cash offer.
Estimated market value
$664,700
- Colorado
- Denver County
- Denver
- 80212
- Berkeley
- 4469 Tennyson Street Unit 10
Nearby cities
Nearby neighborhoods
Nearby zip codes
Other Denver Topics
