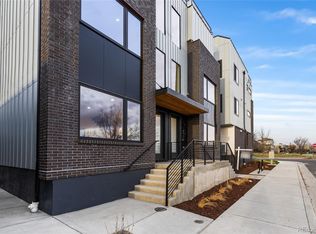
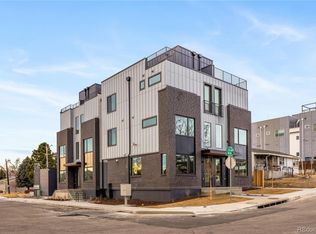
Stultz Homes presents Parkside on Utica, your opportunity to own stunning mountain and city views in the heart of Sloan’s Lake / West Colfax.
This thoughtfully designed three bedroom residence features high end finishes throughout and an expansive 1,734 sq ft duplex floor plan. Step into the main living level, where hardwood floors run throughout an open concept living and kitchen space designed for both everyday comfort and entertaining.
Each level of the home offers panoramic views overlooking the park, community garden, and green belt. The second level includes two guest bedrooms, a full guest bath, and a conveniently located laundry area.
The entire third level is dedicated to the primary suite, creating a private retreat above it all. This spacious primary bedroom is complemented by 3 closet spaces including a large walk in closet and a spa inspired bathroom featuring dual sinks, a separate soaking tub, an oversized rain shower, and a private water closet.
Soak up the Colorado sunshine from your private rooftop deck, showcasing sweeping city and mountain views, perfect for relaxing or entertaining year round.
Situated directly adjacent to the Lakewood Gulch greenbelt, residents enjoy immediate access to maintained walking and biking trails, three parks, local breweries, and open green spaces with scenic city views along the entire corridor.
Just a few blocks from the Zenobia Light Rail Station, this home offers an ideal commuter location with effortless access to downtown Denver. Enjoy proximity to everything West Denver has to offer, including Sloan’s Lake, Edgewater, restaurants, shopping, and dining.
Lender incentives available.
Sold for $800,000
Zillow last checked:
Listing updated:
Bought with:
Jorge Becerra, 100085296
8z Real Estate
Source: REcolorado as distributed by MLS GRID,MLS#: 3937964
Price history
| Date | Event | Price |
|---|---|---|
| 4/3/2026 | Sold | $800,000+3.4%$461/sqft |
Source:  REcolorado as distributed by MLS GRID #3937964 Report a problem REcolorado as distributed by MLS GRID #3937964 Report a problem | ||
| 3/18/2026 | Pending sale | $774,000$446/sqft |
Source: REcolorado as distributed by MLS GRID #3937964 Report a problem | ||
| 3/11/2026 | Price change | $774,000-3.1%$446/sqft |
Source: REcolorado as distributed by MLS GRID #3937964 Report a problem | ||
| 2/12/2026 | Listed for sale | $799,000$461/sqft |
Source: REcolorado as distributed by MLS GRID #3937964 Report a problem | ||

Get a cash offer in 3 minutes
Find out how much your home could sell for in as little as 3 minutes with a no-obligation cash offer.
Estimated market value
$796,400
