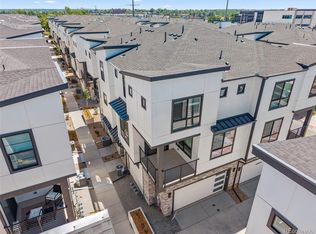
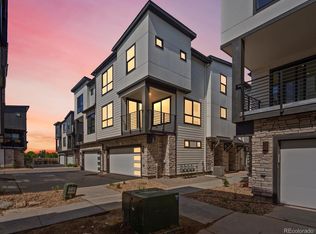
Move-in ready! Discover the ideal blend of contemporary design and unbeatable location in the heart of Denver. Just minutes from Cherry Creek, Downtown, University of Denver, Wash Park, and the Denver Tech Center, The Hub at Virginia Village delivers modern townhome living with open layouts, energy-efficient features, and designer finishes built for the way you live today. This stunning three-story Baxter floorplan pairs thoughtful architecture with everyday livability. The lower level greets you with a welcoming entry leading to a mudroom complete with built-in key drop and direct access to the attached oversized two-car garage. The main level opens to a sun-filled great room with seamless flow to a covered patio—an entertainer's dream for Colorado's indoor-outdoor lifestyle. The chef-inspired kitchen showcases Samsung stainless steel appliances, a generous center island, upgraded finishes, and an inviting dining space made for gathering with friends and family. The upper level offers two well-sized secondary bedrooms sharing a full bath with premium Kohler fixtures, plus a linen closet and conveniently located laundry room for everyday ease. The primary suite anchors this level as a private retreat, featuring a generous walk-in closet and en-suite bath with dual vanities and a walk-in shower. Beautifully appointed in the warm Telluride interior color package, this home features elegant white quartz countertops with subtle veining, gray toned cabinetry, light wood-look flooring, and coordinating neutral tile and carpet—creating an inviting, sophisticated atmosphere throughout. Built-in smart home technology including a Ring video doorbell and smart garage opener with video adds modern convenience and peace of mind. The Baxter at The Hub is ideal for buyers seeking a connected, design-forward home in one of Denver's most desirable locations.
New construction
Price cut: $25K (9/21)
$499,990
2062 S Holly Street #2, Denver, CO 80222
3beds
1,315sqft
Townhouse
Built in 2025
1,315 Square Feet Lot
$-- Zestimate®
$380/sqft
$115/mo HOA
What's special
- 176 days
- 162
- 21
Zillow last checked:
Listing updated:
Listed by:
Sarah Futa 303-225-2707 sarah@futahometeam.com,
Keller Williams Action Realty LLC,
Futa Home Team 303-225-2707,
Keller Williams Action Realty LLC
Source: REcolorado as distributed by MLS GRID,MLS#: 5194767
Facts & features
Interior
Bedrooms & bathrooms
- Bedrooms: 3
- Bathrooms: 3
- Full bathrooms: 1
- 3/4 bathrooms: 1
- 1/2 bathrooms: 1
- Main level bathrooms: 1
Bedroom
- Features: Primary Suite
- Level: Upper
Bedroom
- Level: Upper
Bedroom
- Level: Upper
Bathroom
- Level: Upper
Bathroom
- Features: Primary Suite
- Level: Upper
Bathroom
- Level: Main
Dining room
- Level: Main
Kitchen
- Level: Main
Laundry
- Level: Main
Living room
- Level: Main
Heating
- Forced Air, Natural Gas
Cooling
- Central Air
Appliances
- Included: Cooktop, Dishwasher, Microwave, Oven, Range, Refrigerator
Features
- Has basement: No
- Common walls with other units/homes: End Unit,2+ Common Walls
Interior area
- Total structure area: 1,315
- Total interior livable area: 1,315 sqft
- Finished area above ground: 1,315
Property
Parking
- Total spaces: 2
- Parking features: Garage - Attached
- Attached garage spaces: 2
Features
- Levels: Three Or More
Lot
- Size: 1,315 Square Feet
Details
- Parcel number: 0629200247000
- Special conditions: Standard
Construction
Type & style
- Home type: Townhouse
- Property subtype: Townhouse
- Attached to another structure: Yes
Materials
- Cement Siding, Frame
- Roof: Composition
Condition
- New Construction
- New construction: Yes
- Year built: 2025
Details
- Builder model: Baxter
- Builder name: Lokal Homes
Utilities & green energy
- Sewer: Public Sewer
- Water: Public
- Utilities for property: Electricity Connected, Natural Gas Connected
Community & HOA
Community
- Subdivision: Virginia Village
HOA
- Has HOA: Yes
- Services included: Irrigation, Maintenance Grounds, Snow Removal
- HOA fee: $115 monthly
- HOA name: 2000 Holly Metropolitan District
- HOA phone: 720-881-6315
Location
- Region: Denver
Financial & listing details
- Price per square foot: $380/sqft
- Tax assessed value: $11,000
- Annual tax amount: $422
- Date on market: 5/22/2026
- Listing terms: Cash,Conventional,FHA,VA Loan
- Exclusions: None
- Ownership: Builder
- Electric utility on property: Yes
Estimated market value
Not available
Estimated sales range
Not available
Not available
Price history
| Date | Event | Price |
|---|---|---|
| 9/21/2026 | Price change | $499,990-4.8%$380/sqft |
Source:  Lokal Homes Report a problem | ||
| 6/5/2026 | Price change | $524,990-3.3%$399/sqft |
Source:  REcolorado as distributed by MLS GRID #5194767 Report a problem | ||
| 5/20/2026 | Listed for sale | $542,990$413/sqft |
Source: Lokal Homes Report a problem | ||
Public tax history
| Year | Property taxes | Tax assessment |
|---|---|---|
| 2025 | $423 +4.9% | $2,970 -3.3% |
| 2024 | $403 -52.6% | $3,070 +4.8% |
| 2023 | $851 +4.2% | $2,930 -55.3% |
| 2022 | $816 | $6,550 |
Find assessor info on the county website
Monthly payment
Est. payment
Payment breakdown
Explore the cost of this home by adjusting the details. Changes won't be saved.Climate risks
Neighborhood: Virginia Village
Nearby schools
Schools provided by the listing agent
- Elementary: McMeen
- Middle: Merrill
- High: Thomas Jefferson
- District: Denver 1
Source: REcolorado as distributed by MLS GRID. This data may not be complete. We recommend contacting the local school district to confirm school assignments for this home.
Similar homes
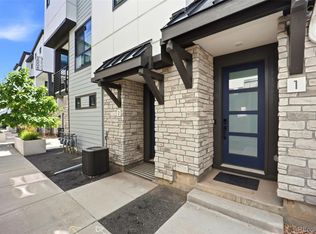
- $475,0002 bd3 ba1.2k sqft2004 S Holly Street #1, Denver, CO 80222For Sale
 MLS ID #3989071, Michael Cuasito, Real Broker, LLC DBA Real. REcolorado as distributed by MLS GRID
- $480,0002 bd3 ba1.2k sqftThe Hub at Virginia Village, Denver, CO 80222For Sale
 MLS ID #4150798, Patrick Shanley, Metro Real Estate. REcolorado as distributed by MLS GRID
- $499,0002 bd3 ba1.7k sqftBuilding G, Denver, CO 80247For Sale
 MLS ID #4913581, Sarah Ouellette, Resident Realty South Metro. REcolorado as distributed by MLS GRID
- $500,0003 bd3 ba1.5k sqftWestminster Station, Denver, CO 80221For Sale
 MLS ID #8007177, David Parks, eXp Realty, LLC. REcolorado as distributed by MLS GRID
- $535,0002 bd2 ba1.3k sqft2578 S Broadway Avenue, Denver, CO 80210For SaleMLS ID #4215996, Michael Kozlowski, RE/MAX Professionals. REcolorado as distributed by MLS GRID
- $530,0003 bd3 ba1.5k sqft6305 King Court, Denver, CO 80221For SaleMLS ID #5258476, Stefanie Broom, Compass - Denver. REcolorado as distributed by MLS GRID
- $539,9002 bd3 ba1.7k sqft3541 S Emerson Street #A, Englewood, CO 80113For SaleMLS ID #2422966, Christopher Kiker, Keller Williams DTC. REcolorado as distributed by MLS GRID
- $464,9003 bd3 ba1.8k sqft1661 W 67th Circle, Denver, CO 80221For SaleMLS ID #2046237, Juan Munoz, Real Broker, LLC DBA Real. REcolorado as distributed by MLS GRID
- $614,0002 bd3 ba1.4k sqft2446 Welton Street, Denver, CO 80205For SaleMLS ID #6262962, Marsanne Lavoie, Rosenhagen Real Estate Professionals. REcolorado as distributed by MLS GRID
- $540,0003 bd3 ba1.5k sqft1652 N Lafayette Street #2, Denver, CO 80218New ConstructionMLS ID #6797131, Sammantha Drake, REDT LLC. REcolorado as distributed by MLS GRID
- $620,0003 bd4 ba1.4k sqft1220 W 11th Avenue, Denver, CO 80204For SaleMLS ID #1694356, Stephanie Collins, Redfin Corporation. REcolorado as distributed by MLS GRID
- $495,0002 bd3 ba1.3k sqftLincoln Commons, Lone Tree, CO 80124For SaleMLS ID #4714389, Mary Dodgen, Berkshire Hathaway HomeServices Colorado, LLC - Highlands Ranch Real Estate. REcolorado as distributed by MLS GRID
- $430,0002 bd3 ba1.3k sqft1369 Knox Court, Denver, CO 80204For SaleMLS ID #8911577, Alli Flanders, Fathom Realty Colorado LLC. REcolorado as distributed by MLS GRID
- $435,0002 bd3 ba1.3k sqft1651 W 67th Circle, Denver, CO 80221For SaleMLS ID #6130901, Kate Perry, LIV Sotheby's International Realty. REcolorado as distributed by MLS GRID
- $515,0003 bd4 ba1.9k sqft7851 W 51st Avenue #B, Arvada, CO 80002For SaleMLS ID #3949557, Alan Granruth, RE/MAX Professionals. REcolorado as distributed by MLS GRID
- $525,0003 bd3 ba1.8k sqftClear Creek Terrace, Wheat Ridge, CO 80033New ConstructionMLS ID #8185951, Galo Garrido, RE/MAX Professionals. REcolorado as distributed by MLS GRID
- $469,9903 bd4 ba1.8k sqft5167 S Fairplay St, Aurora, CO 80015For Sale
 MLS ID #1063623, Ruzlan Shamaev, Brokers Guild Homes. IRES as distributed by MLS GRID
- $565,0003 bd2 ba1.1k sqft1162 Kalamath Street, Denver, CO 80204For SaleMLS ID #2779963, Olive Joy Bongolan, Real Broker, LLC DBA Real. REcolorado as distributed by MLS GRID
- $600,0002 bd3 ba1.3k sqft2806 W 25th Avenue, Denver, CO 80211For SaleMLS ID #6215732, Lina Krylov, Madison & Company Properties. REcolorado as distributed by MLS GRID
- $465,0003 bd3 ba1.4k sqft7844 Horsebrush Lane #B, Littleton, CO 80125For SaleMLS ID #7092272, Brook Willardsen, Madison & Company Properties. REcolorado as distributed by MLS GRID
