Some mornings start with coffee on the front porch. Some evenings end with a walk to First Friday on Santa Fe. This home gives you both.
You'll notice it from the sidewalk: fresh gray siding with sharp dark trim, a white-railed covered porch, and a shade tree in a front yard that's all gravel and mulch, so your weekends stay yours instead of the lawnmower's.
Step inside and the whole main level opens up. Warm wood-look floors carry you from the living room straight into the kitchen, where white shaker cabinets, quartz countertops, and stainless steel appliances look as good as they work. The breakfast bar is where everyone ends up, whether it's a quick bite before work or friends lingering after dinner.
Just down the hall, a main-level bedroom and 3/4 bath give you options: a guest room for visitors, a quiet office, or a bedroom with no stairs to climb. Upstairs, two more bedrooms, a bathroom, and the laundry all sit on the same floor, so laundry day never means hauling baskets up and down. Off-street parking out back keeps it simple when you come home.
Then step outside and the city is yours. The Santa Fe Arts District is a short walk away, and on the first Friday of each month its galleries and studios open their doors for the art walk. Downtown is walkable too, and so are the restaurants and coffee shops you'll probably start calling "my place." Parks are a few blocks away, and so is the 10th & Osage light rail station, an easy ride when you'd rather skip the car. When you do drive, the freeway is just minutes from the front door, so the rest of the metro is never far.
But the part you'll remember is the porch. It's where Saturday starts slow and where the day settles down at night. Fresh inside, full of life outside. Come see it, and bring your coffee mug. Schedule your private showing now!
For sale
Price cut: $10K (10/26)
$565,000
1162 Kalamath Street, Denver, CO 80204
3beds
1,122sqft
Single Family Residence
Built in 2007
3,750 Square Feet Lot
$-- Zestimate®
$504/sqft
$-- HOA
What's special
- 31 days
- 827
- 79
Zillow last checked:
Listing updated:
Listed by:
Olive Joy Bongolan 720-902-9888 olivejoy@NLPColorado.com,
Real Broker, LLC DBA Real,
Robert Vasquez 303-564-5114,
Real Broker, LLC DBA Real
Source: REcolorado as distributed by MLS GRID,MLS#: 2779963
Facts & features
Interior
Bedrooms & bathrooms
- Bedrooms: 3
- Bathrooms: 2
- Full bathrooms: 1
- 3/4 bathrooms: 1
- Main level bathrooms: 1
- Main level bedrooms: 1
Bedroom
- Features: Primary Suite
- Level: Upper
Bedroom
- Level: Upper
Bedroom
- Level: Main
Bathroom
- Level: Upper
Bathroom
- Level: Main
Kitchen
- Level: Main
Laundry
- Level: Upper
Living room
- Level: Main
Heating
- Forced Air
Cooling
- Central Air
Appliances
- Included: Dishwasher, Disposal, Gas Water Heater, Microwave, Self Cleaning Oven
- Laundry: In Unit
Features
- Open Floorplan, Quartz Counters
- Flooring: Carpet, Vinyl
- Has basement: No
Interior area
- Total structure area: 1,122
- Total interior livable area: 1,122 sqft
- Finished area above ground: 1,122
Property
Parking
- Total spaces: 2
- Details: Off Street Spaces: 2
Features
- Levels: Two
- Stories: 2
- Patio & porch: Front Porch
- Exterior features: Balcony
- Fencing: Full
Lot
- Size: 3,750 Square Feet
- Features: Level
Details
- Parcel number: 504120004
- Zoning: U-RH-2.5
- Special conditions: Standard
Construction
Type & style
- Home type: SingleFamily
- Architectural style: Traditional
- Property subtype: Single Family Residence
Materials
- Frame, Wood Siding
Condition
- Updated/Remodeled
- Year built: 2007
Utilities & green energy
- Sewer: Public Sewer
- Water: Public
- Utilities for property: Natural Gas Available
Community & HOA
Community
- Subdivision: Lincoln Park
HOA
- Has HOA: No
Location
- Region: Denver
Financial & listing details
- Price per square foot: $504/sqft
- Tax assessed value: $669,600
- Annual tax amount: $3,612
- Date on market: 10/1/2026
- Listing terms: Cash,Conventional,FHA,VA Loan
- Exclusions: Staging Items
- Ownership: Corporation/Trust
- Electric utility on property: Yes
- Road surface type: Paved
Estimated market value
Not available
Estimated sales range
Not available
Not available
Price history
| Date | Event | Price |
|---|---|---|
| 10/26/2026 | Price change | $565,000-1.7%$504/sqft |
Source:  REcolorado as distributed by MLS GRID #2779963 Report a problem | ||
| 10/7/2026 | Listed for sale | $575,000+450.2%$512/sqft |
Source: REcolorado as distributed by MLS GRID #2779963 Report a problem | ||
| 6/22/2024 | Listing removed | -- |
Source: Zillow Rentals Report a problem | ||
| 6/1/2024 | Listed for rent | $2,550$2/sqft |
Source: Zillow Rentals Report a problem | ||
| 5/29/2023 | Listing removed | -- |
Source: Zillow Rentals Report a problem | ||
| 4/13/2023 | Listed for rent | $2,550$2/sqft |
Source: Zillow Rentals Report a problem | ||
| 5/7/2008 | Sold | $104,500$93/sqft |
Source: Public Record Report a problem | ||
Public tax history
| Year | Property taxes | Tax assessment |
|---|---|---|
| 2025 | $2,997 +2.2% | $47,210 +24.8% |
| 2024 | $2,932 +5.4% | $37,840 -7.5% |
| 2023 | $2,781 +3.6% | $40,920 +17% |
| 2022 | $2,685 +17.4% | $34,970 -2.8% |
| 2021 | $2,286 +2.9% | $35,980 +16.8% |
| 2020 | $2,222 +9% | $30,809 -0.7% |
| 2019 | $2,039 | $31,025 +17.7% |
| 2018 | $2,039 +0.3% | $26,360 |
| 2017 | $2,033 +26.8% | $26,360 +28.5% |
| 2016 | $1,603 +21.7% | $20,520 |
| 2015 | $1,317 0% | $20,520 +29.4% |
| 2014 | $1,318 +14.6% | $15,860 |
| 2013 | $1,150 +17.9% | $15,860 +15.9% |
| 2012 | $975 +15.3% | $13,680 |
| 2011 | $846 +2.2% | $13,680 +7.7% |
| 2010 | $827 +42.9% | $12,700 |
| 2009 | $579 -38.4% | $12,700 +46.5% |
| 2008 | $939 | $8,670 |
Find assessor info on the county website
Monthly payment
Est. payment
Payment breakdown
Explore the cost of this home by adjusting the details. Changes won't be saved.Climate risks
Neighborhood: Lincoln Park
Nearby schools
Schools provided by the listing agent
- Elementary: Greenlee
- Middle: Strive Westwood
- High: Compassion Road Academy
- District: Denver 1
Source: REcolorado as distributed by MLS GRID. This data may not be complete. We recommend contacting the local school district to confirm school assignments for this home.


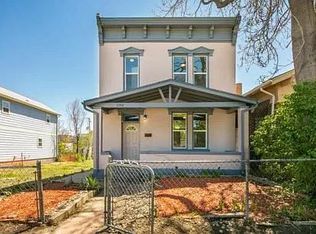
Similar homes
- $594,7003 bd2 ba1.6k sqft1010 Irving Street, Denver, CO 80204For Sale
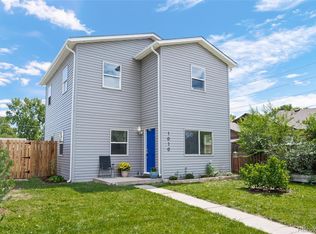
 MLS ID #3296098, Steve Novak, LoKation Real Estate. REcolorado as distributed by MLS GRID
- $660,0004 bd3 ba1.4k sqft754 King Street, Denver, CO 80204For Sale
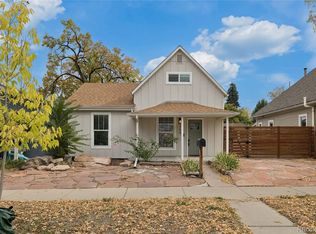 MLS ID #9200300, Frances Sullivan, Painted Door Properties LLC. REcolorado as distributed by MLS GRID
- $559,9994 bd2 ba1.5k sqft2380 S King Street, Denver, CO 80219For Sale
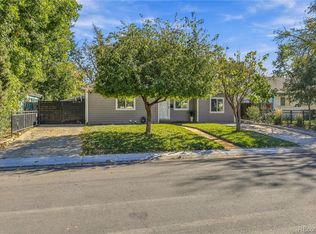 MLS ID #5512276, Jorge Hernandez, JPAR Modern Real Estate. REcolorado as distributed by MLS GRID
- $524,9003 bd2 ba1.5k sqft2780 S Julian Street, Denver, CO 80236For Sale
 MLS ID #2914138, Timothy Byers, Colorado Realty Partners. REcolorado as distributed by MLS GRID
- $499,0002 bd3 ba1.3k sqft1369 Knox Court, Denver, CO 80204For SaleMLS ID #8911577, Alli Flanders, Fathom Realty Colorado LLC. REcolorado as distributed by MLS GRID
- $540,0004 bd2 ba1.6k sqft3610 Monroe Street, Denver, CO 80205For SaleMLS ID #6390904, Brian Petrelli, MB The Brian Petrelli Team. REcolorado as distributed by MLS GRID
- $470,0003 bd1 ba893 sqft2921 Jasmine Street, Denver, CO 80207For SaleMLS ID #7783040, Jesus Adrian Solis Esquivel, Realty Of America LLC. REcolorado as distributed by MLS GRID
- $575,0003 bd2 ba1.5k sqft3521 W Mountain Road, Englewood, CO 80110For SaleMLS ID #8369259, Susan Cary, Madison & Company Properties. REcolorado as distributed by MLS GRID
- $524,9003 bd2 ba1.1k sqft6965 W 54TH Avenue, Arvada, CO 80002For SaleMLS ID #6471615, Chris Venne, Resident Realty South Metro. REcolorado as distributed by MLS GRID
- $434,9992 bd2 ba1k sqft321 Stuart Street, Denver, CO 80219For SaleMLS ID #7085079, Ronald Bustos, Focus Real Estate. REcolorado as distributed by MLS GRID
- $467,0003 bd2 ba1.4k sqft4432 Lincoln Street, Denver, CO 80216For SaleMLS ID #8912721, Dustin Griffiths, RE/MAX Professionals. REcolorado as distributed by MLS GRID
- $345,0003 bd2 ba1.2k sqft4418 W 11th Ave, Denver, CO 80204For Sale
 MLS ID #1069689, Martin Anderson, Compass-Denver. IRES as distributed by MLS GRID
- $500,0002 bd2 ba1.1k sqft2918 Ames Street, Wheat Ridge, CO 80214For SaleMLS ID #8282170, Sarah Clark, Compass - Denver. REcolorado as distributed by MLS GRID
- $699,5004 bd2 ba1.5k sqft2810 N Fillmore Street, Denver, CO 80205For SaleMLS ID #7802657, Beth Concha, Invalesco Real Estate. REcolorado as distributed by MLS GRID
- $649,9004 bd2 ba1.6k sqft1160 S Glencoe Street, Denver, CO 80246For SaleMLS ID #4752281, Richard Miskiewicz, Compass - Denver. REcolorado as distributed by MLS GRID
- $500,0003 bd3 ba1.5k sqftWestminster Station, Denver, CO 80221For SaleMLS ID #8007177, David Parks, eXp Realty, LLC. REcolorado as distributed by MLS GRID
- $399,9003 bd2 ba1.1k sqft4736 Vine Street, Denver, CO 80216For SaleMLS ID #7265912, Kenneth Crounse, Brokers Guild Homes. REcolorado as distributed by MLS GRID
- $540,0003 bd3 ba1.5k sqft1652 N Lafayette Street #2, Denver, CO 80218New ConstructionMLS ID #6797131, Sammantha Drake, REDT LLC. REcolorado as distributed by MLS GRID
- $365,0002 bd1 ba1.2k sqft137 Hazel Court, Denver, CO 80219For SaleMLS ID #6890882, Eric Pacheco, Homechex LLC. REcolorado as distributed by MLS GRID
