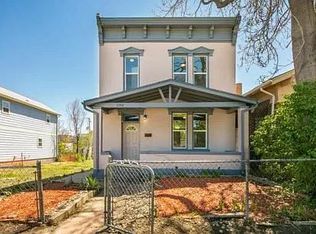
Urban living with luxury finishes Privately set on the back of the lot in the heart of Denver's Art District on Santa Fe, this contemporary home offers the rare combination of modern design and walk to everything convenience. The neighborhood is known for its galleries and eateries and is close to downtown, the convention center and the stadiums. The home is uniqely light-filled in a dense urban environment due to it's back of lot location with no structures on the north or south side of either side of the building. Inside, a glass panel front door opens to wide plank hardwood floors, soaring ceilings and crisp grey walls. The open living area is anchored by a striking floor to ceiling fireplace clad in large format tile, creating a sophisticated focal point. Seamless sightlines connect the living space to a chef's kitchen featuring quartz countertops, soft close white cabinets, high end stainless appliances (including a gas range and built in microwave), a statement tile backsplash, a large corner walk-in pantry, and an expansive island with a deep farmhouse sink and bar seating. The adjacent dining area is bathed in sunlight from a slider leading to the back patio and is accented by a modern chandelier. A stylish powder room completes the main level. Upstairs, the primary suite serves as a private retreat with large windows, neutral carpet and a walk in closet. The spa like ensuite bathroom includes dual quartz vanities and a frameless glass shower with penny tile accent wall, bench seating and a rainfall shower head. A second upstairs bedroom is could serve as another bedroom or a great office, with an additional ensuite full bath. A hallway laundry closet holds a stacked LG washer/dryer for convenience. The finished lower level provides a spacious recreation room ideal for a home theater, gym or home office along with a third bedroom and a full bath featuring subway tile, modern abstract flooring, and quartz counters. Additional ample storage in available under the stairs. Up top, a rooftop deck with paver flooring offers sweeping city views and space for lounge seating and a fire pit. It's the perfect spot for summer evenings, watching sunsets and enjoying fireworks. A sliding glass door from the main level opens to a private fenced backyard with a grassy lawn, newly constructed raised garden beds (not pictured) and a concrete patio with a new modern railing (not pictured) big enough for a grill and dining set. A child's play structure with a slide has been added (not pictured) and can be left of removed based on the tenant's desire. There's also an alley accessed detached garage with additional ample elevated storage for secure parking. Term: Fixed-term lease, 6-12 month minimum duration. Payment Due Date: On or before the 1st of each month Payment Method: ACH, Check, Venmo, Zelle, CashApp Proration: First month prorated if lease does not begin on the 1st. Security Deposit may be applied to: Unpaid rent, Damage beyond normal wear and tear, Cleaning required to return unit to original condition Deposit return timeline: As required by law, with itemized deductions. Utilities & Services: Tenant is responsible for - Electricity, Gas, Water, Internet / cable, Any optional services (security systems, smart devices, etc.), basic yard maintenance, snow removal. Landlord responsible for: Trash, Storm Water, Sidewalk Fees, Sewer All occupants over 18 must be listed on the lease. No subletting or assignment without written landlord approval. Residential use only Maintenance & Repairs: Tenant agrees to - Keep the property clean and sanitary, Promptly report maintenance issues, Replace light bulbs, HVAC filters, smoke detector batteries, Prevent damage from negligence or misuse Landlord will - Maintain structural components, Repair major systems (HVAC, plumbing, electrical), Ensure property meets habitability standards, Unauthorized repairs may not be reimbursed without prior written approval. Alterations & Improvements - No painting, fixtures, shelving, or alterations without written permission Pets Allowed With Conditions - Written approval required Tenant responsible for all pet-related damage Smoking - No smoking or vaping inside the home or garage Landlord may enter with - [24/48] hours' notice for inspections, repairs, or showings Immediate entry in emergencies All entry complies with state law. Parking - one garage space and one permitted street parking space provided as a part of lease Insurance - Tenant is required to carry renters insurance Lease may be terminated for: Nonpayment of rent, Lease violations, Illegal activity, Unauthorized occupants or pets Termination follows state-required notice periods. Move-Out Conditions - Tenant must: Return keys, garage remotes, access devices, Clean the unit, Remove all personal property, Restore property to original condition (normal wear excepted)
This property is not currently displayed as for sale or rent on Zillow. This may be different from what's on other websites or public sources.