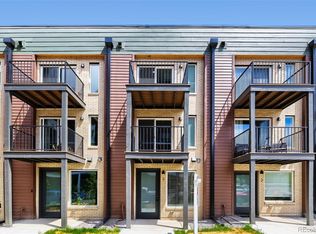
Welcome to LiteTowns, a collection of modern new construction townhomes in Denver's highly sought-after City Park West neighborhood. This thoughtfully designed 3-story townhome offers 3 bedrooms, 2.5 bathrooms, and 1,514 square feet of stylish, low-maintenance living in one of Denver's most walkable and vibrant locations.
Inside, you'll find an open-concept floor plan filled with natural light, contemporary finishes, and functional living spaces designed for today's lifestyle. The gourmet kitchen features quartz countertops, soft-close cabinetry, stainless steel appliances, and ample storage, creating the perfect space for entertaining and everyday living. An attached 1-car garage adds convenience and secure parking.
Built with energy-efficient construction and designed to meet LEED Gold standards, this home offers lower utility costs, improved comfort, and sustainable living without compromising style.
Ideally located near City Park, Cheesman Park, the Denver Botanic Gardens, Denver Zoo, Denver Museum of Nature & Science, and City Park Golf Course, residents enjoy easy access to some of Denver's most iconic destinations. Walk to neighborhood restaurants, coffee shops, breweries, and shopping while enjoying quick access to Downtown Denver, Cherry Creek, and major commuter routes.
Whether you're seeking a primary residence, lock-and-leave lifestyle, or low-maintenance urban living, this move-in-ready townhome offers the perfect combination of location, design, and convenience.
Property is governed by a Party Wall Agreement. Monthly fee is $113. See supplements for details.
New construction
Price cut: $100 (9/3)
$590,000
1652 N Lafayette Street #2, Denver, CO 80218
3beds
1,514sqft
Townhouse
Built in 2024
-- sqft lot
$587,400 Zestimate®
$390/sqft
$-- HOA
What's special
- 76 days
- 233
- 13
Zillow last checked:
Listing updated:
Listed by:
Sammantha Drake 303-549-5054 sammantha@Redthomes.com,
REDT LLC
Source: REcolorado as distributed by MLS GRID,MLS#: 6797131
Facts & features
Interior
Bedrooms & bathrooms
- Bedrooms: 3
- Bathrooms: 3
- Full bathrooms: 2
- 1/2 bathrooms: 1
- Main level bathrooms: 1
Bedroom
- Level: Upper
Bedroom
- Features: Primary Suite
- Level: Upper
Bedroom
- Level: Upper
Bathroom
- Level: Main
Bathroom
- Features: Primary Suite
- Level: Upper
Bathroom
- Level: Upper
Heating
- Electric
Cooling
- Central Air
Appliances
- Included: Dishwasher, Disposal, Microwave, Oven, Refrigerator
Features
- Flooring: Carpet, Laminate, Tile
- Has basement: No
- Common walls with other units/homes: 2+ Common Walls
Interior area
- Total structure area: 1,514
- Total interior livable area: 1,514 sqft
- Finished area above ground: 1,514
Video & virtual tour
Property
Parking
- Total spaces: 1
- Parking features: Garage - Attached
- Attached garage spaces: 1
Features
- Levels: Three Or More
Details
- Parcel number: 0235416130000
- Special conditions: Standard
Construction
Type & style
- Home type: Townhouse
- Architectural style: Contemporary
- Property subtype: Townhouse
- Attached to another structure: Yes
Materials
- Brick, Frame
- Roof: Composition
Condition
- New Construction
- New construction: Yes
- Year built: 2024
Details
- Builder name: RedT Homes
- Warranty included: Yes
Utilities & green energy
- Sewer: Public Sewer
- Water: Public
- Utilities for property: Electricity Connected
Green energy
- Energy efficient items: Appliances, Construction, HVAC, Insulation, Lighting, Thermostat, Windows
Community & HOA
Community
- Subdivision: Park Avenue Addition
HOA
- Has HOA: No
Location
- Region: Denver
Financial & listing details
- Price per square foot: $390/sqft
- Tax assessed value: $512,600
- Annual tax amount: $3,399
- Date on market: 7/20/2026
- Listing terms: Cash,Conventional,FHA,VA Loan
- Exclusions: None
- Ownership: Builder
- Electric utility on property: Yes
- Road surface type: Paved
Estimated market value
$587,400
$558,000 - $617,000
$3,718/mo
Price history
| Date | Event | Price |
|---|---|---|
| 9/3/2026 | Price change | $590,0000%$390/sqft |
Source:  REcolorado as distributed by MLS GRID #6797131 Report a problem REcolorado as distributed by MLS GRID #6797131 Report a problem | ||
| 8/27/2026 | Price change | $590,100+0%$390/sqft |
Source: REcolorado as distributed by MLS GRID #6797131 Report a problem | ||
| 7/28/2026 | Price change | $590,000-3.3%$390/sqft |
Source: REcolorado as distributed by MLS GRID #6797131 Report a problem | ||
| 7/20/2026 | Listed for sale | $610,000$403/sqft |
Source: REcolorado as distributed by MLS GRID #6797131 Report a problem | ||
| 11/4/2025 | Listing removed | $2,650$2/sqft |
Source: REcolorado as distributed by MLS GRID #8900440 Report a problem | ||
| 10/17/2025 | Price change | $2,650+3.9%$2/sqft |
Source: REcolorado as distributed by MLS GRID #8900440 Report a problem | ||
| 10/16/2025 | Listed for rent | $2,550$2/sqft |
Source: REcolorado as distributed by MLS GRID #8900440 Report a problem | ||
Public tax history
| Year | Property taxes | Tax assessment |
|---|---|---|
| 2025 | -- | $36,140 |
Find assessor info on the county website
Monthly payment
Est. payment
Payment breakdown
Explore the cost of this home by adjusting the details. Changes won't be saved.Climate risks
Neighborhood: City Park West
Nearby schools
Schools provided by the listing agent
- Elementary: Wyatt
- Middle: DSST: Cole
- High: East
- District: Denver 1
Source: REcolorado as distributed by MLS GRID. This data may not be complete. We recommend contacting the local school district to confirm school assignments for this home.
- $640,0002 bd3 ba1.6k sqft1642 N Lafayette St #1, Denver, CO 80218New Construction

- $595,0002 bd3 ba1.4k sqft1642 N Lafayette St UNIT 3, Denver, CO 80218New Construction
- $--2 bd2 ba1.2k sqft1632 N Lafayette St #211, Denver, CO 80218Off Market

- $600,0002 bd2 ba969 sqft1601 Park Ave #207, Denver, CO 80218Sold

Similar homes
- $624,0002 bd3 ba1.4k sqft2446 Welton Street, Denver, CO 80205For Sale
 MLS ID #6262962, Marsanne Lavoie, Rosenhagen Real Estate Professionals. REcolorado as distributed by MLS GRID
 - $640,0002 bd3 ba1.6k sqft1642 N Lafayette Street #1, Denver, CO 80218New ConstructionMLS ID #6461271, Sammantha Drake, REDT LLC. REcolorado as distributed by MLS GRID
- $649,0003 bd4 ba1.9k sqft24th Street Townhomes, Denver, CO 80205For Sale
 MLS ID #5245260, Matthew McNeill, Compass - Denver. REcolorado as distributed by MLS GRID
 - $530,0003 bd3 ba1.5k sqft6305 King Court, Denver, CO 80221For Sale
 MLS ID #5258476, Stefanie Broom, Compass - Denver. REcolorado as distributed by MLS GRID
 - $579,9002 bd2 ba1.1k sqft2780 W 25th Avenue #3, Denver, CO 80211For SaleMLS ID #1506785, Anthony Grandt, RE/MAX Professionals. REcolorado as distributed by MLS GRID
- $625,0003 bd3 ba1.7k sqft2160 Spruce Street, Denver, CO 80238For SaleMLS ID #8848461, Sonia Franzel, Steamboat Mountain Real Estate. REcolorado as distributed by MLS GRID
- $549,0003 bd3 ba1.3k sqft3830 Jason Street #4, Denver, CO 80211For SaleMLS ID #6152532, Joshua Coleman, Compass - Denver. REcolorado as distributed by MLS GRID
- $620,0003 bd3 ba1.6k sqftHarlan Row, Lakewood, CO 80214For SaleMLS ID #2532821, Tricia Whitaker, Generator Real Estate, LLC. REcolorado as distributed by MLS GRID
- $629,0003 bd4 ba1.5k sqftPecos Row, Denver, CO 80211For SaleMLS ID #3595661, Luke McEvilly, Keller Williams Realty Downtown LLC. REcolorado as distributed by MLS GRID
- $585,0002 bd3 ba1.8k sqft4943 Lowell Boulevard #2, Denver, CO 80221New ConstructionMLS ID #6389117, Kendra Clark, West and Main Homes Inc. REcolorado as distributed by MLS GRID
- $600,0002 bd3 ba1.8k sqft4943 Lowell Boulevard #4, Denver, CO 80221For SaleMLS ID #5777300, Hunter Deegan, Orchard Brokerage LLC. REcolorado as distributed by MLS GRID
- $699,0003 bd4 ba1.6k sqft3245 W 17th Ave #3, Denver, CO 80204For Sale
 MLS ID #1067243, Jim Candy, Live West Realty. IRES as distributed by MLS GRID
 - $840,0003 bd4 ba1.8k sqft2412 W 44th Avenue, Denver, CO 80211For SaleMLS ID #8470649, Ryan Overby, HomeSmart. REcolorado as distributed by MLS GRID
- $715,0003 bd3 ba1.7k sqft835 Forest St, Denver, CO 80220For SaleMLS ID #1067930, Steve Stinnett, SORA Realty. IRES as distributed by MLS GRID
- $719,9003 bd4 ba1.6k sqft2211 Eliot Street, Denver, CO 80211For SaleMLS ID #9483931, Kevin Bristow, REMAX PROPERTIES. REcolorado as distributed by MLS GRID
- $485,0004 bd3 ba1.4k sqft1187 S Navajo St, Denver, CO 80223For SaleMLS ID #1065399, Taylor Wilson, Compass-Denver. IRES as distributed by MLS GRID
- $509,0002 bd3 ba1.3k sqft1369 Knox Court, Denver, CO 80204For SaleMLS ID #8911577, Alli Flanders, Fathom Realty Colorado LLC. REcolorado as distributed by MLS GRID
- $550,0002 bd2 ba1.4k sqft2061 S Milwaukee Street, Denver, CO 80210For SaleMLS ID #9713162, Tracy Hulsey, RE/MAX Alliance. REcolorado as distributed by MLS GRID
- $740,0003 bd4 ba1.6k sqft1554 N Quitman Street, Denver, CO 80204For SaleMLS ID #7954209, Nicole Keiller, Compass - Denver. REcolorado as distributed by MLS GRID
- $499,9003 bd3 ba1.8k sqft1661 W 67th Circle, Denver, CO 80221For SaleMLS ID #2046237, Juan Munoz, Real Broker, LLC DBA Real. REcolorado as distributed by MLS GRID
