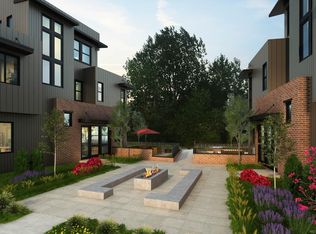
Discover the perfect blend of modern style and convenience in this meticulously maintained 2-bedroom, 3-bathroom home in the highly sought-after Platte 56 community in beautiful Littleton. From the moment you step inside, you'll be captivated by the contemporary design and functional layout. As you enter, you'll find a bright and open living space that seamlessly connects to the kitchen and dining area. The living room is bathed in natural light from large windows, creating an inviting atmosphere for relaxation and entertainment. The well-appointed kitchen features premium quartz countertops, high-end stainless steel appliances, ample cabinet space, and stunning center island that's perfect for casual dining. It's a chef's dream and a gathering place for friends and family. One of the standout features of this home is the spacious primary suite, complete with a walk-in closet and a luxurious en-suite bathroom. The second bedroom is generously sized and is ideal for a roommate, child's room, guests or as a home office. This home also offers a convenient 3-bathroom layout, perfect for accommodating guests. You'll appreciate the contemporary finishes and attention to detail throughout. Step outside to a private patio where you can enjoy the Colorado sunshine and fresh air. Additionally, you'll have ample storage in the main floor double-car garage. Platte 56 offers a picturesque community setting with nearby walking paths and green spaces for leisurely strolls and relaxation. Platte 56 is known for its excellent location, close to shopping, dining, and entertainment. With easy access to highways, you can quickly reach downtown Denver, DIA and the mountains. This home is zoned in the highly-rated Littleton Public School District. Schedule a private tour and experience the beauty of this property for yourself.
Sold for $530,000
Zillow last checked:
Listing updated:
Bought with:
Melissa Farrar, 100088868
Compass - Denver
Karlye Pokorney, 100089604
Compass - Denver
Source: REcolorado as distributed by MLS GRID,MLS#: 8893116
Price history
| Date | Event | Price |
|---|---|---|
| 2/1/2024 | Sold | $530,000-2.6%$382/sqft |
Source:  REcolorado as distributed by MLS GRID #8893116 Report a problem REcolorado as distributed by MLS GRID #8893116 Report a problem | ||
| 12/11/2023 | Pending sale | $544,000$392/sqft |
Source: REcolorado as distributed by MLS GRID #8893116 Report a problem | ||
| 11/30/2023 | Price change | $544,000-0.9%$392/sqft |
Source: REcolorado as distributed by MLS GRID #8893116 Report a problem | ||
| 11/10/2023 | Listed for sale | $549,000+24.8%$396/sqft |
Source: REcolorado as distributed by MLS GRID #8893116 Report a problem | ||
| 10/21/2019 | Sold | $439,920$317/sqft |
Source: Public Record Report a problem | ||
Nearby homes

Get a cash offer in 3 minutes
Find out how much your home could sell for in as little as 3 minutes with a no-obligation cash offer.
Estimated market value
$507,400
