Skip main navigation
Off market
  • $519,300

    2689 W Bellewood Dr, Littleton, CO 80123

    2beds
    1,400sqft
    Townhouse
    Built in ----
    -- sqft lot
    $519,300 Zestimate®
    $371/sqft
    $2,705 Estimated rent

    Home value

    $519,300

    $493,000 - $545,000

    $2,705/mo

    Zestimate® history
    Loading
    Loading...

    Owner options

    List your home for rent

    $2,705/mo

    Rent Zestimate®

    Find your next renter with Zillow Rental Manager. Plus, with online applications, you can quickly screen prospective tenants – for free.

    Learn more

    $2,705/mo

    Rent Zestimate®

    Refinance and save

    $3,069/mo

    Est. payment

    Refinancing to a lower rate could help reduce your monthly payments and save thousands over the life of the loan.

    See today's rates

    $3,069/mo

    Est. payment

    Explore your selling options

    Work with a Zillow partner agent

    Leverage their expertise and Zillow's premium Showcase listings to get your home seen by more buyers.

    Get started

    List with your own agent

    Get your home in front of millions of buyers by listing it on Zillow.

    Learn how to do it

    Sell it yourself

    Take full control of how buyers see your home on Zillow by listing For Sale by Owner (FSBO).

    List your home

    What's special

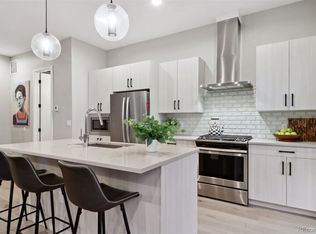
    Dark hardwoodsBrand-new tankless water heaterGas rangeStainless appliancesQuartz kitchen islandHigh vaulted ceilings

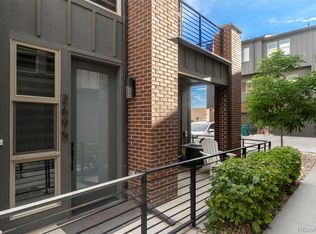
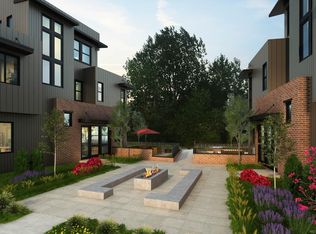
    Owner-occupied since new (2018) and never rented - this is a rare opportunity to be the first tenant in a home that's been genuinely cared for! Platte 56 is one of Littleton's most distinctive communities, sitting directly on the South Platte River and Mary Carter Greenway Trail, one mile from Historic Downtown Littleton and the light rail. The location sells itself - trail out your door for walking/running/biking, and the city close by whenever you want it. Inside, the home feels larger than its 1,400 square feet. The main floor opens into a bright, airy great room where kitchen, dining, and living flow together naturally - dark hardwoods, high vaulted ceilings, quartz kitchen island, stainless appliances, gas range, and a covered balcony with hose and gas hookup for grilling. Upstairs, both bedrooms have their own full en-suite baths, and a skylit loft makes a natural home office or theater/gaming room. Washer and dryer are on the upper level, 10 steps from the bedrooms. Owner-paid HOA covers snow removal, landscaping, and a community dog park. The garage will genuinely surprise you. Two and a half cars, a brand-new tankless water heater, two storage closets, ceiling racks, and floor storage. If you have gear, bikes, skis, or just value real storage - this is your home. Professionally cleaned and move-in ready June 15. _________________________________________________ Lease details: Renter is responsible for gas, electric, and internet. Owners will cover HOA fees, water, sewer, and trash. HOA covers landscaping, snow removal, community dog park, and more. No smoking of any kind on premises, especially indoors. Pets allowed, pending approval, with pet deposit and pet rent. 12+ month lease preferred. Credit, background, and income verification required. First month's rent and security deposit due at signing. Proof of renters insurance with sufficient coverage required prior to move-in.

    This property is not currently displayed as for sale or rent on Zillow. This may be different from what's on other websites or public sources.
    Zillow last checked:

    Listing updated:

    Source: Zillow Rentals

    Facts & features

    Interior

    Bedrooms & bathrooms
    • Bedrooms: 2
    • Bathrooms: 3
    • Full bathrooms: 2
    • 1/2 bathrooms: 1
    Heating
    • Forced Air
    Cooling
    • Central Air
    Appliances
    • Included: Dishwasher, Dryer, Freezer, Microwave, Oven, Refrigerator, Washer
    • Laundry: In Unit
    Features
    • Flooring: Carpet, Hardwood, Tile
    Interior area
    • Total interior livable area: 1,400 sqft

    Property

    Parking
    • Parking features: Attached
    • Has attached garage: Yes
    • Details: Contact manager
    Features
    • Exterior features: Bicycle storage, Electricity not included in rent, Gas not included in rent, Heating system: Forced Air, Internet not included in rent, Light rail, Loft/flex space, Pet Park, Shopping walking distance, Snow removal, Tankless water heater
    Details
    • Parcel number: 207708418038

    Construction

    Type & style
    • Home type: Townhouse
    • Property subtype: Townhouse

    Community & HOA

    Community
    • Deposit fee: $2,950
    Location
    • Region: Littleton

    Financial & listing details

    • Price per square foot: $371/sqft
    • Tax assessed value: $545,500
    • Annual tax amount: $4,166
    • Date on market: 6/9/2026
    • Date available: 06/13/2026
    • Lease term: 1 Year

    Price history

    DateEventPrice
    7/2/2026Listing removed$2,950$2/sqft
    Source: Zillow Rentals Report a problem
    6/29/2026Price change$2,950-4.8%$2/sqft
    Source: Zillow Rentals Report a problem
    6/9/2026Listed for rent$3,100$2/sqft
    Source: Zillow Rentals Report a problem
    10/20/2021Sold$560,000+24.6%$400/sqft
    Source: Public Record Report a problem
    10/18/2019Sold$449,320$321/sqft
    Source: Public Record Report a problem

    Public tax history

    YearProperty taxesTax assessment
    2025$4,166 +1.7%$34,094 -6.3%
    2024$4,097 +7.6%$36,394 -10.1%
    2023$3,807 -7.8%$40,468 +26%
    2022$4,127 $32,130 -2.8%
    2021-- $33,054 +4.6%
    2020$3,946 -1.4%$31,589
    2019$4,002 --
    2018$4,002 $37,700
    Find assessor info on the county website

    Neighborhood: 80123

    Nearby schools

    GreatSchools rating
    Get a cash offer in 3 minutes
    Find out how much your home could sell for in as little as 3 minutes with a no-obligation cash offer.
    Estimated market value
    $519,300
    Get a cash offer in 3 minutes
    Find out how much your home could sell for in as little as 3 minutes with a no-obligation cash offer.
    Estimated market value
    $519,300