Skip main navigation
Off market
  • $448,500

    3090 Wilson Ct, Denver, CO 80205

    2beds
    2baths
    1,291sqft
    Townhouse
    Built in ----
    -- sqft lot
    $448,500 Zestimate®
    $347/sqft
    $2,435 Estimated rent

    Home value

    $448,500

    $399,000 - $507,000

    $2,435/mo

    Zestimate® history
    Loading
    Loading...

    Owner options

    List your home for rent

    $2,435/mo

    Rent Zestimate®

    Find your next renter with Zillow Rental Manager. Plus, with online applications, you can quickly screen prospective tenants – for free.

    Learn more

    $2,435/mo

    Rent Zestimate®

    Refinance and save

    $2,608/mo

    Est. payment

    Refinancing to a lower rate could help reduce your monthly payments and save thousands over the life of the loan.

    See today's rates

    $2,608/mo

    Est. payment

    Explore your selling options

    Work with a Zillow partner agent

    Leverage their expertise and Zillow's premium Showcase listings to get your home seen by more buyers.

    Get started

    List with your own agent

    Get your home in front of millions of buyers by listing it on Zillow.

    Learn how to do it

    Sell it yourself

    Take full control of how buyers see your home on Zillow by listing For Sale by Owner (FSBO).

    List your home

    What's special

    Sliding patioFireplace

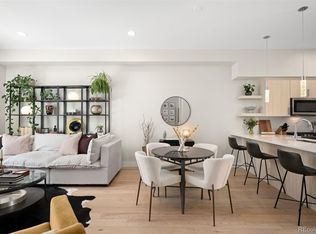
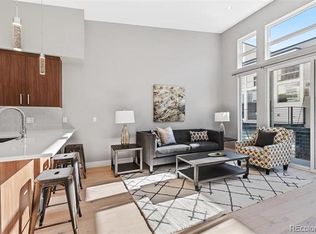
    Newer townhouse, built in 2018, with great access to downtown, DIA, and Light rail at the 40th & Jackson A-Line station. Nestled in the quiet Skyland Village neighborhood, this bright open-plan townhouse has hardwood floors throughout the living level, high-style finishes including walnut laminate kitchen cabinets, gleaming quartz-composite counter with breakfast bar, stainless KitchenAid appliances including a gas range and French-door refrigerator and central AC. Elevated living level features a 10' ceiling highlighted by a dramatic stone-tile fireplace wall with an LED electric "fireplace" that provides year-round ambience and heat on demand. A TV mount is pre-installed by the landlord above fireplace. A modern bubble-lamp chandelier anchors the formal dining space. Sliding patio door opens onto a 6' x 11' suspended balcony with a natural gas grille connection. Powder bath shares the living level with kitchen, living and dining spaces. Upstairs, fresh contemporary carpet and LED down-lights lead you to two spacious bedrooms with 9' ceilings and en-suite baths. The master bath features a double vanity (two sinks), quartz countertops and wood-look tiled tub/shower enclosure with thick glass corner shelves to hold shampoo and body wash. Square LED shower light and designer vanity fixtures are sophisticated, contemporary and bright. The master suite has a large closet with wide hinged doors. A second bedroom has an en-suite bath with sleek finishes, a large shower stall with frameless Euro-glass enclosure, penny-round floor tiles and Mod-look hexagonal wall tile. Full-size stacking washer and dryer (included in rent) are nestled into a special closet between the bedrooms. All window coverings in-place, including cool "Solar" shades in kitchen, foyer and guest bedroom. Draperies on chrome rods are featured in living room and master suite. 2-car attached garage loads from a concrete-paved central driveway. A foyer just inside the garage offers a place to greet guests from the sidewalk. A roomy storage space adjoins the foyer. Available January 1, 2022. 18 month lease preferred. Dogs conditional with refundable pet deposit (no cats please!). Tenants responsible for gas, electric, internet, cable, water, and sewer. Owners cover trash, snow removal, and landscaping/lawn care. TV mount in living room will stay. Credit/background check required $39.95/adult. Credit above 700 and income 3x the monthly rent to qualify. Security deposit equal to one month's rent. Specific lease terms and conditions subject to owner approval prior to lease execution. Email preferred method of inquiry please.

    This property is off market, which means it's not currently listed for sale or rent on Zillow. This may be different from what's available on other websites or public sources.

    Facts & features

    Interior

    Bedrooms & bathrooms
    • Bedrooms: 2
    • Bathrooms: 2.5
    Heating
    • Forced air
    Cooling
    • Other
    Appliances
    • Included: Dryer, Washer
    • Laundry: In Unit
    Features
    • Flooring: Hardwood
    Interior area
    • Total interior livable area: 1,291 sqft

    Property

    Parking
    • Parking features: Garage - Detached

    Construction

    Type & style
    • Home type: Townhouse

    Community & neighborhood

    Location
    • Region: Denver

    Other

    Other facts
    • Balcony
    • Cable not included in rent
    • Cooling System: Air Conditioning
    • Electricity not included in rent
    • Gas not included in rent
    • Internet not included in rent
    • Laundry: In Unit
    • Parking Type: Garage
    • Sewage not included in rent
    • Water not included in rent

    Price history

    DateEventPrice
    12/11/2021Listing removed--
    Source: Zillow Rental Manager Report a problem
    11/30/2021Listed for rent$2,600$2/sqft
    Source: Zillow Rental Manager Report a problem

    Public tax history

    Tax history is unavailable.

    Neighborhood: Skyland

    Nearby schools

    GreatSchools rating
    Get a cash offer in 3 minutes
    Find out how much your home could sell for in as little as 3 minutes with a no-obligation cash offer.
    Estimated market value
    $448,500
    Get a cash offer in 3 minutes
    Find out how much your home could sell for in as little as 3 minutes with a no-obligation cash offer.
    Estimated market value
    $448,500