Skip main navigation
Sold for $385,000
  • $385,000

    22 E Bayaud Avenue, Denver, CO 80209

    2beds
    1,099sqft
    Townhouse
    Built in 1905
    1,203 Square Feet Lot
    $455,500 Zestimate®
    $350/sqft
    $2,602 Estimated rent

    Home value

    $455,500

    $419,000 - $492,000

    $2,602/mo

    Zestimate® history
    Loading
    Loading...

    Owner options

    List your home for rent

    $2,602/mo

    Rent Zestimate®

    Find your next renter with Zillow Rental Manager. Plus, with online applications, you can quickly screen prospective tenants – for free.

    Learn more

    $2,602/mo

    Rent Zestimate®

    Refinance and save

    $2,233/mo

    Est. payment

    Refinancing to a lower rate could help reduce your monthly payments and save thousands over the life of the loan.

    See today's rates

    $2,233/mo

    Est. payment

    Explore your selling options

    Work with a Zillow partner agent

    Leverage their expertise and Zillow's premium Showcase listings to get your home seen by more buyers.

    Get started

    List with your own agent

    Get your home in front of millions of buyers by listing it on Zillow.

    Learn how to do it

    Sell it yourself

    Take full control of how buyers see your home on Zillow by listing For Sale by Owner (FSBO).

    List your home

    What's special

    Modern updatesMature treeClassic characterPrivate fenced backyardContemporary tile and fixturesInviting brick exteriorCovered front porch
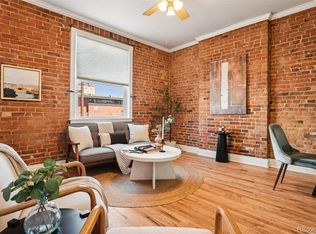
    Visit 22Bayaud.com for more details! Discover this beautifully updated townhome at 22 E Bayaud Ave, perfectly positioned in Denver’s highly desirable Baker neighborhood—a location known for its incredible walkability and urban charm. Just steps from Voodoo Doughuts, Atomic Cowboy, Irish Rover Pub, Adrift Tiki Bar, Punch Bowl Social, and Postino Wine Bar, this home puts the best of Denver dining and nightlife right outside your door. The inviting brick exterior and covered front porch set the tone for the charm within. Step inside to find refinished hardwood floors, fresh paint, and an open, light-filled layout that blends modern updates with classic character. The kitchen offers a breakfast bar, ample cabinet space, and easy flow to the living and dining areas, ideal for entertaining. Two versatile bedrooms provide space for guests, a home office, or a cozy retreat. The updated bathroom features contemporary tile and fixtures for a stylish touch. A spacious unfinished basement offers laundry, utility sink, and abundant storage or room to expand. Enjoy outdoor living in your private fenced backyard, shaded by a mature tree—perfect for morning coffee or evening gatherings. The home includes two on-street parking permits, making city living simple and convenient. Recent upgrades include refinished hardwood floors, fresh interior paint, and a fully cleaned and serviced HVAC system (2025), ensuring this property is truly move-in ready. Live the Baker lifestyle—walkable streets, local cafes, and easy access to Downtown Denver, South Broadway, and the Santa Fe Arts District. A rare opportunity to own a piece of Denver’s vibrant heart.

    Zillow last checked:

    Listing updated:

    Listed by:

    Michelle Glass 720-575-2870 MichelleDirect@kw.com,

    Keller Williams Integrity Real Estate LLC

    Bought with:

    Lourdes Garcia, 100056124

    Resident Realty Colorado

    Source: REcolorado as distributed by MLS GRID,MLS#: 6223332MLS Logo

    Facts & features

    Interior

    Bedrooms & bathrooms
    • Bedrooms: 2
    • Bathrooms: 1
    • 3/4 bathrooms: 1
    • Main level bathrooms: 1
    • Main level bedrooms: 2
    Bedroom
    • Level: Main
    Bedroom
    • Level: Main
    Bathroom
    • Level: Main
    Dining room
    • Level: Main
    Kitchen
    • Level: Main
    Laundry
    • Level: Basement
    Living room
    • Level: Main
    Utility room
    • Level: Basement
    Heating
    • Forced Air, Natural Gas
    Cooling
    • None
    Appliances
    • Included: Dishwasher, Microwave, Oven, Range, Refrigerator
    • Laundry: In Unit
    Features
    • Built-in Features, Ceiling Fan(s), Open Floorplan, Walk-In Closet(s)
    • Flooring: Tile, Wood
    • Windows: Skylight(s), Window Coverings
    • Basement: Unfinished
    • Common walls with other units/homes: No One Above,No One Below,2+ Common Walls
    Interior area
    • Total structure area: 1,099
    • Total interior livable area: 1,099 sqft
    • Finished area above ground: 749
    • Finished area below ground: 0

    Property

    Parking
    • Total spaces: 2
    Features
    • Levels: One
    • Stories: 1
    • Patio & porch: Covered, Front Porch, Patio
    • Exterior features: Lighting, Private Yard, Rain Gutters
    • Fencing: Full
    Lot
    • Size: 1,203 sqft
    Details
    • Parcel number: 510423019
    • Zoning: U-TU-B2
    • Special conditions: Standard

    Construction

    Type & style
    • Home type: Townhouse
    • Property subtype: Townhouse
    • Attached to another structure: Yes
    Materials
    • Brick
    • Roof: Composition
    Condition
    • Year built: 1905

    Utilities & green energy

    • Sewer: Public Sewer
    • Water: Public
    • Utilities for property: Electricity Connected, Internet Access (Wired), Natural Gas Connected, Phone Available

    Community & neighborhood

    Location
    • Region: Denver
    • Subdivision: Broadway Add To Byers

    Other

    Other facts
    • Listing terms: Cash,Conventional,FHA,VA Loan
    • Ownership: Individual

    Price history

    DateEventPrice
    12/19/2025Sold$385,000-8.3%$350/sqft
    Source: REcolorado as distributed by MLS GRID #6223332 Report a problem
    7/12/2021Sold$420,000+29.2%$382/sqft
    Source: Public Record Report a problem
    2/2/2017Sold$325,000+83.1%$296/sqft
    Source: Public Record Report a problem
    11/25/2009Sold$177,500+69%$162/sqft
    Source: Public Record Report a problem
    3/9/2009Sold$105,000-52.3%$96/sqft
    Source: Public Record Report a problem
    1/29/2007Sold$220,000+42.9%$200/sqft
    Source: Public Record Report a problem
    5/28/2003Sold$154,000+75%$140/sqft
    Source: Public Record Report a problem
    8/3/1998Sold$88,000+13.5%$80/sqft
    Source: Public Record Report a problem
    2/25/1998Sold$77,500$71/sqft
    Source: Public Record Report a problem

    Public tax history

    YearProperty taxesTax assessment
    2024$2,162 +13.8%$27,900 -9.6%
    2023$1,900 +3.6%$30,870 +29.2%
    2022$1,834 -8.2%$23,890 -2.8%
    2021$1,998 +2.9%$24,580 -8.7%
    2020$1,942 +26.1%$26,927 -0.7%
    2019$1,540 $27,115 +36.3%
    2018$1,540 +0.3%$19,900
    2017$1,535 +10.9%$19,900 +12.3%
    2016$1,384 +13.2%$17,720
    2015$1,223 0%$17,720 +20.4%
    2014$1,223 +4%$14,720
    2013$1,176 +17.9%$14,720 +5.2%
    2012$998 -5.1%$13,990 +1.5%
    2011$1,051 +2.2%$13,790 -12.7%
    2010$1,029 +7.8%$15,790
    2009$954 -0.2%$15,790 +10.5%
    2008$956 +23.2%$14,290
    2007$776 +1.1%$14,290 +23.3%
    2006$767 +13.2%$11,590
    2005$678 -1.5%$11,590 +7.3%
    2003$688 +1.9%$10,800 -6%
    2002$675 $11,490 +43.1%
    2001-- $8,030

    Find assessor info on the county website

    Neighborhood: Speer

    Nearby schools

    GreatSchools rating
    Schools provided by the listing agent
    • Elementary: Lincoln
    • Middle: Grant
    • High: South
    • District: Denver 1

    Source: REcolorado as distributed by MLS GRID. This data may not be complete. We recommend contacting the local school district to confirm school assignments for this home.

    Get a cash offer in 3 minutes
    Find out how much your home could sell for in as little as 3 minutes with a no-obligation cash offer.
    Estimated market value
    $455,500
    Get a cash offer in 3 minutes
    Find out how much your home could sell for in as little as 3 minutes with a no-obligation cash offer.
    Estimated market value
    $455,500