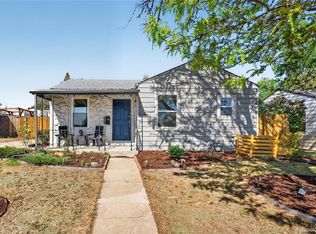
Welcome to 6930 W 54th Avenue, a charming and thoughtfully designed 2-bedroom, 1-bath home that proves great things come in all sizes. Perfectly balancing comfort, functionality, and outdoor living, this home offers an inviting lifestyle both inside and out.
The true heart of the property lies beyond the back door. A spacious deck creates the perfect setting for morning coffee, summer dinners, or evenings spent under the Colorado sky, all overlooking an incredible backyard retreat. Mature landscaping, garden space, and room to relax or cultivate your green thumb make this outdoor setting feel like a private oasis rarely found at this price point.
Inside, the home lives comfortably and efficiently with a smart layout designed to maximize the livability Bright and welcoming living spaces, two well-sized bedrooms, and thoughtful flow create a home that feels both functional and inviting. Location is equally compelling! Enjoy exceptional walkability to the shops, restaurants, breweries, and community events of vibrant Olde Town Arvada, along with nearby parks, trails, and easy commuter access. Whether you’re looking for your first home, a low-maintenance lifestyle, or simply a place with personality and outdoor charm, this one is not to be missed.
Pending
Price cut: $15K (7/22)
$435,000
6930 W 54th Avenue, Arvada, CO 80002
2beds
720sqft
Single Family Residence
Built in 1951
4,792 Square Feet Lot
$-- Zestimate®
$604/sqft
$-- HOA
What's special
Thoughtful flowSpacious deckGarden spaceMature landscapingPrivate oasisTwo well-sized bedrooms
- 142 days
- 414
- 42
Zillow last checked:
Listing updated:
Listed by:
Robin Huff 610-291-7236 Robin.huff@theagencyre.com,
The Agency - Denver,
Elise LoSasso 303-667-3461,
The Agency - Denver
Source: REcolorado as distributed by MLS GRID,MLS#: 3389154
Facts & features
Interior
Bedrooms & bathrooms
- Bedrooms: 2
- Bathrooms: 1
- Full bathrooms: 1
- Main level bathrooms: 1
- Main level bedrooms: 2
Bedroom
- Level: Main
Bedroom
- Level: Main
Bathroom
- Level: Main
Kitchen
- Level: Main
Laundry
- Level: Main
Living room
- Level: Main
Heating
- Baseboard, Hot Water, Natural Gas
Cooling
- None
Appliances
- Included: Dishwasher, Dryer, Microwave, Oven, Refrigerator, Washer
- Laundry: In Unit
Features
- Eat-in Kitchen, Granite Counters, No Stairs, Open Floorplan, Walk-In Closet(s)
- Flooring: Tile, Wood
- Basement: Crawl Space
Interior area
- Total structure area: 720
- Total interior livable area: 720 sqft
- Finished area above ground: 720
Property
Parking
- Total spaces: 2
- Details: Off Street Spaces: 2
Features
- Levels: Two
- Stories: 2
- Patio & porch: Deck, Front Porch
- Exterior features: Fire Pit, Garden, Private Yard, Rain Gutters
- Fencing: Full
Lot
- Size: 4,792 Square Feet
- Features: Level, Sloped
Details
- Parcel number: 007593
- Special conditions: Standard
Construction
Type & style
- Home type: SingleFamily
- Property subtype: Single Family Residence
Materials
- Frame, Wood Siding
- Roof: Composition
Condition
- Year built: 1951
Utilities & green energy
- Sewer: Public Sewer
- Water: Public
- Utilities for property: Cable Available, Electricity Connected
Community & HOA
Community
- Subdivision: Grafs
HOA
- Has HOA: No
Location
- Region: Arvada
Financial & listing details
- Price per square foot: $604/sqft
- Tax assessed value: $376,208
- Annual tax amount: $2,425
- Date on market: 5/28/2026
- Listing terms: Cash,Conventional
- Exclusions: Seller's Personal Property, And All Staging Items
- Ownership: Individual
- Electric utility on property: Yes
- Road surface type: Paved
Estimated market value
Not available
Estimated sales range
Not available
Not available
Price history
| Date | Event | Price |
|---|---|---|
| 10/12/2026 | Pending sale | $435,000$604/sqft |
Source:  REcolorado as distributed by MLS GRID #3389154 Report a problem REcolorado as distributed by MLS GRID #3389154 Report a problem | ||
| 7/22/2026 | Price change | $435,000-3.3%$604/sqft |
Source: REcolorado as distributed by MLS GRID #3389154 Report a problem | ||
| 6/17/2026 | Price change | $450,000-3.2%$625/sqft |
Source: REcolorado as distributed by MLS GRID #3389154 Report a problem | ||
| 5/28/2026 | Listed for sale | $465,000+52.5%$646/sqft |
Source: REcolorado as distributed by MLS GRID #3389154 Report a problem | ||
| 6/11/2019 | Sold | $305,000+5.2%$424/sqft |
Source: Public Record Report a problem | ||
| 5/14/2019 | Pending sale | $290,000$403/sqft |
Source: Fresh Air Real Estate #2466725 Report a problem | ||
| 5/10/2019 | Listed for sale | $290,000+100%$403/sqft |
Source: Fresh Air Real Estate #2466725 Report a problem | ||
| 9/11/2008 | Sold | $145,000+57.7%$201/sqft |
Source: Public Record Report a problem | ||
| 5/6/2008 | Sold | $91,919-40.3%$128/sqft |
Source: Public Record Report a problem | ||
| 2/5/2004 | Sold | $154,000+24.3%$214/sqft |
Source: Public Record Report a problem | ||
| 4/4/2000 | Sold | $123,900+27.1%$172/sqft |
Source: Public Record Report a problem | ||
| 11/4/1998 | Sold | $97,500$135/sqft |
Source: Public Record Report a problem | ||
Public tax history
| Year | Property taxes | Tax assessment |
|---|---|---|
| 2025 | $2,291 -0.1% | $23,513 -0.6% |
| 2024 | $2,294 +11.7% | $23,651 |
| 2023 | $2,055 -1.6% | $23,651 +12.7% |
| 2022 | $2,089 +35.9% | $20,980 -2.8% |
| 2021 | $1,537 | $21,584 +35.5% |
| 2020 | $1,537 +1.4% | $15,931 |
| 2019 | $1,517 +21% | $15,931 +24.5% |
| 2018 | $1,253 | $12,801 |
| 2017 | $1,253 +11.7% | $12,801 +9.8% |
| 2016 | $1,123 | $11,660 |
| 2015 | $1,123 +22.5% | $11,660 +28.9% |
| 2014 | $916 -0.7% | $9,049 |
| 2013 | $923 +2.1% | $9,049 -1.6% |
| 2012 | $903 -3.1% | $9,199 |
| 2011 | $932 +5.8% | $9,199 -3.7% |
| 2010 | $881 -11.1% | $9,550 |
| 2009 | $991 +0% | $9,550 -10.9% |
| 2008 | $991 -0.5% | $10,720 |
| 2007 | $996 +1% | $10,720 +0.5% |
| 2006 | $986 +3.9% | $10,670 +3.8% |
| 2005 | $949 +9.3% | $10,280 |
| 2004 | $869 -1.3% | $10,280 |
| 2003 | $880 +1.7% | $10,280 +0.3% |
| 2002 | $865 +11.6% | $10,250 +24.8% |
| 2001 | $775 -1% | $8,210 |
| 2000 | $783 | $8,210 |
Find assessor info on the county website
Monthly payment
Est. payment
Payment breakdown
Explore the cost of this home by adjusting the details. Changes won't be saved.Climate risks
Neighborhood: Columbine
Nearby schools
Schools provided by the listing agent
- Elementary: Secrest
- Middle: Arvada K-8
- High: Arvada
- District: Jefferson County R-1
Source: REcolorado as distributed by MLS GRID. This data may not be complete. We recommend contacting the local school district to confirm school assignments for this home.
Similar homes
- $500,0002 bd1 ba1k sqft5525 Pierce Court, Arvada, CO 80002For Sale

 MLS ID #6028438, Erin McDougal, RE/MAX Alliance - Olde Town. REcolorado as distributed by MLS GRID
 - $420,0002 bd1 ba958 sqft4753 Everett Court, Wheat Ridge, CO 80033For Sale
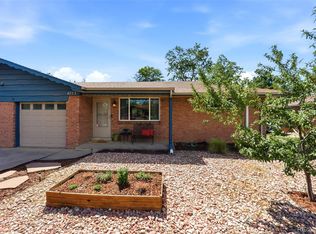 MLS ID #3687044, Alyson Zittel, Compass - Denver. REcolorado as distributed by MLS GRID
 - $459,0002 bd1 ba726 sqft5085 Alcott Street, Denver, CO 80221For Sale
 MLS ID #8098986, The Hartmann & Rodriguez Group, Redfin Corporation. REcolorado as distributed by MLS GRID
 - $465,0002 bd1 ba785 sqft1240 Vance Street, Lakewood, CO 80214For Sale
 MLS ID #1580646, Tally Lawing, Your Castle Real Estate Inc. REcolorado as distributed by MLS GRID
 - $450,0002 bd1 ba941 sqft2240 S Irving Street, Denver, CO 80219For SaleMLS ID #6068302, Malisa Miller Eakins, RE/MAX of Cherry Creek. REcolorado as distributed by MLS GRID
- $475,0002 bd2 ba1k sqft321 Stuart Street, Denver, CO 80219For SaleMLS ID #7085079, Ronald Bustos, Focus Real Estate. REcolorado as distributed by MLS GRID
- $400,0002 bd1 ba761 sqft4938 Newton Street, Denver, CO 80221For SaleMLS ID #9591283, Dominic Miller, Compass - Denver. REcolorado as distributed by MLS GRID
- $500,0002 bd1 ba755 sqft3118 N Marion Street, Denver, CO 80205For SaleMLS ID #7228135, Nate Sylvan, Capital Property Group LLC. REcolorado as distributed by MLS GRID
- $489,5003 bd2 ba1k sqft825 S Decatur Street, Denver, CO 80219For SaleMLS ID #9079408, Douglas Frueh, Equity Colorado Real Estate. REcolorado as distributed by MLS GRID
- $375,0002 bd1 ba822 sqft4814 Irving Street, Denver, CO 80221For SaleMLS ID #8194447, Joe Seehusen, Compass - Denver. REcolorado as distributed by MLS GRID
- $439,0003 bd2 ba903 sqft3150 W Alaska Place, Denver, CO 80219For SaleMLS ID #4990649, Beth Concha, Invalesco Real Estate. REcolorado as distributed by MLS GRID
- $499,0002 bd1 ba890 sqft3845 Wyandot Street, Denver, CO 80211For SaleMLS ID #1985840, Josh Horwitz, Capital Property Group LLC. REcolorado as distributed by MLS GRID
- $379,9003 bd1 ba793 sqft3284 W 66th Avenue, Denver, CO 80221For SaleMLS ID #7314316, Kristen Corporon, Brix Real Estate LLC. REcolorado as distributed by MLS GRID
- $457,0002 bd1 ba992 sqft9330 Pierce Street, Broomfield, CO 80021For SaleMLS ID #6669616, David Diaz Sanchez, Atlas Real Estate Group. REcolorado as distributed by MLS GRID
- $410,0002 bd1 ba720 sqft4055 S Hazel Court, Englewood, CO 80110For SaleMLS ID #7631368, Nicholas Huscroft, Chosen Realty LLC. REcolorado as distributed by MLS GRID
- $399,0002 bd1 ba786 sqft1200 S Tejon Street, Denver, CO 80223For SaleMLS ID #5828288, Lisa Huntington-Kinn, Your Castle Real Estate Inc. REcolorado as distributed by MLS GRID
- $399,9002 bd1 ba845 sqft3259 Pontiac Street, Denver, CO 80207For SaleMLS ID #3666365, Eric Hyatt, HomeSmart. REcolorado as distributed by MLS GRID
- $395,0001 bd1 ba516 sqft5038 W 46th Avenue, Denver, CO 80212For SaleMLS ID #7751210, Robin Lake, LIV Sotheby's International Realty. REcolorado as distributed by MLS GRID
- $400,0002 bd1 ba650 sqft272 S Meade Street, Denver, CO 80219For SaleMLS ID #8709221, Reece Reinema, The Agency - Denver. REcolorado as distributed by MLS GRID
- $395,0002 bd2 ba768 sqft1201 S Julian Street, Denver, CO 80219For SaleMLS ID #8096101, Karen Gustafson, Brokers Guild Real Estate. REcolorado as distributed by MLS GRID
