Cabin Cottage in the Heart of Berkeley. A rare opportunity to own a single-family home at this price point in one of Denver's most desirable locations. This charming cottage is currently configured as an open studio-style space. Thoughtfully updated, the home features a modernized bathroom and kitchen. Additional highlights include a new roof (2024), new interior/exterior paint (2024), new fence sections (2025). Whether you’re seeking a personal residence, a pied-à-terre, or a smart investment, this charming chalet delivers versatility, character, and long-term potential. The flexible layout allows for a variety of configurations—many neighboring properties have successfully expanded or redesigned to suit their needs. The low maintenance yard invites entertaining, relaxation, gardening or expansion. A detached garage adds valuable bonus space, ideal for a small car, workshop, art/yoga studio, storage, or creative use. This property has a strong rental history as a furnished executive opportunity. Endless possibilities await.
For sale
$395,000
5038 W 46th Avenue, Denver, CO 80212
1beds
516sqft
Single Family Residence
Built in 1918
2,000 Square Feet Lot
$385,800 Zestimate®
$766/sqft
$-- HOA
What's special
Open studio-style spaceLow maintenance yardDetached garageValuable bonus spaceModernized bathroom
- 134 days
- 649
- 35
Zillow last checked:
Listing updated:
Listed by:
Robin Lake 303-875-2246 rlake@livsothebysrealty.com,
LIV Sotheby's International Realty,
Bob Persichetti 303-912-8512,
LIV Sotheby's International Realty
Source: REcolorado as distributed by MLS GRID,MLS#: 7751210
Facts & features
Interior
Bedrooms & bathrooms
- Bedrooms: 1
- Bathrooms: 1
- 3/4 bathrooms: 1
- Main level bathrooms: 1
- Main level bedrooms: 1
Bedroom
- Description: Studio-Style Home
- Level: Main
Bathroom
- Description: Recently Remodeled With Large Shower
- Level: Main
Dining room
- Description: Nook In Kitchen
- Level: Main
Kitchen
- Description: With Small Dining Area
- Level: Main
Laundry
- Description: Entry Way With Laundry
- Level: Main
Living room
- Description: Tv Viewing
- Level: Main
Mud room
- Description: Entrance
- Level: Main
Office
- Description: Desk Nook
- Level: Main
Workshop
- Description: Detached Shed For Gym/Workshop/Storage
- Level: Main
Heating
- Forced Air
Cooling
- Air Conditioning-Room
Appliances
- Included: Dryer, Gas Water Heater, Microwave, Range, Washer
- Laundry: In Unit
Features
- Flooring: Laminate, Tile
- Basement: Crawl Space
Interior area
- Total structure area: 516
- Total interior livable area: 516 sqft
- Finished area above ground: 516
Video & virtual tour
Property
Parking
- Total spaces: 3
- Parking features: Concrete
- Garage spaces: 1
- Details: Off Street Spaces: 2
Features
- Levels: One
- Stories: 1
- Patio & porch: Patio
- Exterior features: Private Yard
- Fencing: Full
Lot
- Size: 2,000 Square Feet
- Features: Level
Details
- Parcel number: 219207027
- Zoning: U-SU-C1
- Special conditions: Standard
Construction
Type & style
- Home type: SingleFamily
- Property subtype: Single Family Residence
Materials
- Wood Siding
- Roof: Composition
Condition
- Year built: 1918
Utilities & green energy
- Sewer: Public Sewer
- Water: Public
Community & HOA
Community
- Security: Carbon Monoxide Detector(s), Smoke Detector(s)
- Subdivision: Berkeley
HOA
- Has HOA: No
Location
- Region: Denver
Financial & listing details
- Price per square foot: $766/sqft
- Tax assessed value: $364,100
- Annual tax amount: $2,059
- Date on market: 4/29/2026
- Listing terms: Cash,Conventional,FHA,VA Loan
- Exclusions: Refrigerator, Television, Dresser, Bed, Black Kitchen Cabinet, Cube Storage, Mirror, Rugs, Artwork, Decor
- Ownership: Individual
Estimated market value
$385,800
$367,000 - $405,000
$1,944/mo
Price history
| Date | Event | Price |
|---|---|---|
| 4/29/2026 | Listed for sale | $395,000+9.7%$766/sqft |
Source:  REcolorado as distributed by MLS GRID #7751210 Report a problem REcolorado as distributed by MLS GRID #7751210 Report a problem | ||
| 7/26/2024 | Sold | $360,000+2.9%$698/sqft |
Source: REcolorado as distributed by MLS GRID #5461252 Report a problem | ||
| 6/11/2024 | Pending sale | $350,000$678/sqft |
Source: REcolorado as distributed by MLS GRID #5461252 Report a problem | ||
| 6/4/2024 | Listed for sale | $350,000+7.7%$678/sqft |
Source: REcolorado as distributed by MLS GRID #5461252 Report a problem | ||
| 4/24/2020 | Listing removed | $325,000$630/sqft |
Source: Banyan Real Estate Llc #9827225 Report a problem | ||
| 3/20/2020 | Price change | $325,000-4.4%$630/sqft |
Source: Banyan Real Estate Llc #9827225 Report a problem | ||
| 3/13/2020 | Listed for sale | $340,000+129.7%$659/sqft |
Source: Banyan Real Estate Llc #9827225 Report a problem | ||
| 1/26/2016 | Sold | $148,000+410.3%$287/sqft |
Source: Public Record Report a problem | ||
| 7/3/1996 | Sold | $29,000$56/sqft |
Source: Public Record Report a problem | ||
Public tax history
| Year | Property taxes | Tax assessment |
|---|---|---|
| 2025 | $2,059 +2.2% | $25,670 -1.3% |
| 2024 | $2,015 +23.4% | $26,000 -10.2% |
| 2023 | $1,633 +3.6% | $28,960 +41.1% |
| 2022 | $1,577 +1% | $20,530 -2.8% |
| 2021 | $1,562 +2.9% | $21,130 +0.4% |
| 2020 | $1,518 +19.7% | $21,050 -0.7% |
| 2019 | $1,268 | $21,197 +29.3% |
| 2018 | $1,268 +0.3% | $16,390 |
| 2017 | $1,264 +21.2% | $16,390 +22.8% |
| 2016 | $1,043 +12.5% | $13,350 |
| 2015 | $927 0% | $13,350 +19.6% |
| 2014 | $927 | $11,160 |
Find assessor info on the county website
Monthly payment
Est. payment
Payment breakdown
Explore the cost of this home by adjusting the details. Changes won't be saved.Climate risks
Neighborhood: Berkeley
Nearby schools
Schools provided by the listing agent
- Elementary: Centennial
- Middle: Skinner
- High: North
- District: Denver 1
Source: REcolorado as distributed by MLS GRID. This data may not be complete. We recommend contacting the local school district to confirm school assignments for this home.
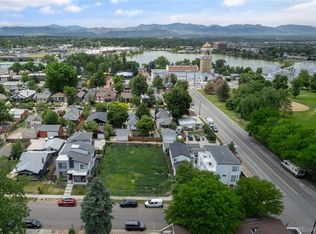
Similar homes
- $400,0002 bd1 ba650 sqft272 S Meade Street, Denver, CO 80219For Sale
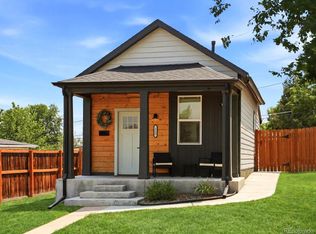
 MLS ID #8709221, Reece Reinema, The Agency - Denver. REcolorado as distributed by MLS GRID
 - $430,0002 bd1 ba737 sqft4220 Pecos Street, Denver, CO 80211For Sale
 MLS ID #7884411, Judy Keech, Redfin Corporation. REcolorado as distributed by MLS GRID
 - $380,0002 bd1 ba672 sqft4790 Saint Paul Street, Denver, CO 80216For Sale
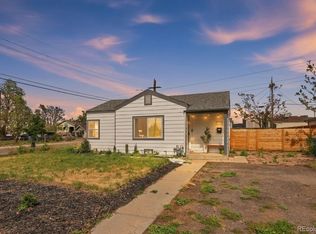 MLS ID #3143284, Emma Marjanovic, eXp Realty, LLC. REcolorado as distributed by MLS GRID
 - $399,9902 bd1 ba771 sqft5062 Fillmore Street #140, Denver, CO 80216For Sale
 MLS ID #8408940, Michaela Schmitz, Your Castle Real Estate Inc. REcolorado as distributed by MLS GRID
 - $360,0001 bd1 ba538 sqft3321 Eliot St, Denver, CO 80211For Sale
 MLS ID #1067597, Ryleigh Ozier, The Agency - Denver. IRES as distributed by MLS GRID
 - $399,0002 bd1 ba666 sqft2424 W 35th Avenue #1, Denver, CO 80211For SaleMLS ID #4282867, Andrew Darlington, Your Castle Real Estate Inc. REcolorado as distributed by MLS GRID
- $325,0001 bd1 ba595 sqft3221 Newton St, Denver, CO 80211For SaleMLS ID #1068234, Kimberly Gillock, Compass-Denver. IRES as distributed by MLS GRID
- $400,0002 bd1 ba682 sqft4600 W Cedar Avenue, Denver, CO 80219For SaleMLS ID #9693498, Karen Starkey, West and Main Homes Inc. REcolorado as distributed by MLS GRID
- $369,9002 bd1 ba750 sqft1441 Verbena Street, Denver, CO 80220For SaleMLS ID #4961957, Hunter Hinson, Keller Williams Realty Downtown LLC. REcolorado as distributed by MLS GRID
- $380,0002 bd1 ba711 sqft452 N Perry Street, Denver, CO 80204For SaleMLS ID #9644935, Nam Tran, Signature Real Estate Corp.. REcolorado as distributed by MLS GRID
- $435,0002 bd1 ba720 sqft6930 W 54th Avenue, Arvada, CO 80002For SaleMLS ID #3389154, Robin Huff, The Agency - Denver. REcolorado as distributed by MLS GRID
- $425,0002 bd1 ba734 sqft6840 Reno Drive, Arvada, CO 80002For SaleMLS ID #3074759, Maggie Fast, Nookhaven Homes. REcolorado as distributed by MLS GRID
- $375,0002 bd1 ba731 sqft3251 N Adams Street, Denver, CO 80205For SaleMLS ID #7112436, Ryan Anderson, LPT Realty. REcolorado as distributed by MLS GRID
- $459,0002 bd1 ba726 sqft5085 Alcott Street, Denver, CO 80221For SaleMLS ID #8098986, The Hartmann & Rodriguez Group, Redfin Corporation. REcolorado as distributed by MLS GRID
- $415,0002 bd1 ba682 sqft250 S Zenobia Street, Denver, CO 80219For SaleMLS ID #8930190, Xochitl Sochee Gaytan, Brokers Guild Homes. REcolorado as distributed by MLS GRID
- $410,0002 bd1 ba710 sqft2396 S Linley Court, Denver, CO 80219For SaleMLS ID #6831977, Sophia Young, Keller Williams Advantage Realty LLC. REcolorado as distributed by MLS GRID
- $350,0001 bd1 ba663 sqft2533 E 11th Avenue #104, Denver, CO 80206For SaleMLS ID #3358048, Sarabeth Jones, LIV Sotheby's International Realty. REcolorado as distributed by MLS GRID
- $339,9991 bd1 ba659 sqft5037 N Saint Paul Street, Denver, CO 80216For SaleMLS ID #5700548, William Martin, Keller Williams Advantage Realty LLC. REcolorado as distributed by MLS GRID
- $399,0002 bd1 ba732 sqft664 Inca Street, Denver, CO 80204For SaleMLS ID #6627139, Casey Miller, LIV Sotheby's International Realty. REcolorado as distributed by MLS GRID
- $349,9001 bd1 ba490 sqft439 S Knox Court, Denver, CO 80219For SaleMLS ID #1637912, Sheryl Archuleta, HomeSmart. REcolorado as distributed by MLS GRID
