Skip main navigation
Sold for $575,000
  • $575,000

    4586 Zenobia Street, Denver, CO 80212

    2beds
    854sqft
    Single Family Residence
    Built in 1903
    3,320 Square Feet Lot
    $574,100 Zestimate®
    $673/sqft
    $2,809 Estimated rent

    Home value

    $574,100

    $545,000 - $609,000

    $2,809/mo

    Zestimate® history
    Loading
    Loading...

    Owner options

    List your home for rent

    $2,809/mo

    Rent Zestimate®

    Find your next renter with Zillow Rental Manager. Plus, with online applications, you can quickly screen prospective tenants – for free.

    Learn more

    $2,809/mo

    Rent Zestimate®

    Refinance and save

    $3,282/mo

    Est. payment

    Refinancing to a lower rate could help reduce your monthly payments and save thousands over the life of the loan.

    See today's rates

    $3,282/mo

    Est. payment

    Explore your selling options

    Work with a Zillow partner agent

    Leverage their expertise and Zillow's premium Showcase listings to get your home seen by more buyers.

    Get started

    List with your own agent

    Get your home in front of millions of buyers by listing it on Zillow.

    Learn how to do it

    Sell it yourself

    Take full control of how buyers see your home on Zillow by listing For Sale by Owner (FSBO).

    List your home

    What's special

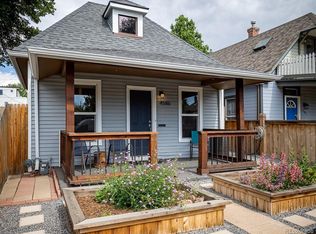
    Motivated Seller. Sleek turn-of-the-century home in Berkeley, one of Denver’s most sought-after neighborhoods. This highly desirable location offers easy access to I-70 for commuters, and exceptional walkability to parks and recreation. Just steps from Berkeley Park with a dog park, lake, trails, and recreation center, and only a few blocks from the shops and restaurants along the Tennyson Street corridor. The primary bedroom includes a private half bath. An oversized two-car garage, adds valuable storage, parking, and work bench area. The spacious kitchen features quartz countertops, a gas range, stainless steel appliances, ample cabinetry, and generous prep space, making it well suited for both everyday living and entertaining. Numerous windows throughout the main living areas provide excellent natural light from morning through late afternoon, enhancing the home’s classic character. Comfort is supported by a mini-split A/C system, and the interior has been refreshed with new paint, creating a clean, move-in-ready feel while preserving the original charm. Outdoor spaces are thoughtfully designed with raised garden beds for vegetables and perennials, a sandstone patio, paver walkway, new crushed granite, and shade trees. Covered front and rear patios overlook a private, fenced yard ideal for sunsets.

    Zillow last checked:

    Listing updated:

    Listed by:

    William Lam williamlam@yourcastle.com,

    Your Castle Realty LLC,

    John Stegner 303-522-7746,

    Your Castle Real Estate Inc

    Bought with:

    Karen Straus, 100089597

    8z Real Estate

    Source: REcolorado as distributed by MLS GRID,MLS#: 4426054MLS Logo

    Facts & features

    Interior

    Bedrooms & bathrooms
    • Bedrooms: 2
    • Bathrooms: 2
    • Full bathrooms: 1
    • 1/2 bathrooms: 1
    • Main level bathrooms: 2
    • Main level bedrooms: 2
    Bedroom
    • Features: Primary Suite
    • Level: Main
    Bedroom
    • Level: Main
    Bathroom
    • Level: Main
    Bathroom
    • Features: En Suite Bathroom
    • Level: Main
    Dining room
    • Level: Main
    Kitchen
    • Level: Main
    Living room
    • Level: Main
    Heating
    • Forced Air, Natural Gas
    Cooling
    • Air Conditioning-Room
    Appliances
    • Included: Dishwasher, Disposal, Dryer, Oven, Range, Refrigerator, Washer
    Features
    • Ceiling Fan(s), Open Floorplan, Quartz Counters, Radon Mitigation System, Smart Thermostat
    • Flooring: Carpet, Tile, Wood
    • Windows: Double Pane Windows
    • Basement: Cellar,Crawl Space
    Interior area
    • Total structure area: 854
    • Total interior livable area: 854 sqft
    • Finished area above ground: 854
    • Finished area below ground: 0

    Property

    Parking
    • Total spaces: 2
    • Parking features: Dry Walled, Exterior Access Door, Oversized, Storage
    • Garage spaces: 2
    Features
    • Levels: One
    • Stories: 1
    • Patio & porch: Covered, Front Porch, Patio
    • Exterior features: Garden, Private Yard
    • Fencing: Full
    • Has view: Yes
    • View description: Mountain(s)
    Lot
    • Size: 3,320 sqft
    • Features: Level
    Details
    • Parcel number: 219207002
    • Zoning: U-SU-C1
    • Special conditions: Standard

    Construction

    Type & style
    • Home type: SingleFamily
    • Architectural style: Traditional
    • Property subtype: Single Family Residence
    Materials
    • Frame, Vinyl Siding
    • Foundation: Concrete Perimeter, Slab
    • Roof: Composition
    Condition
    • Updated/Remodeled
    • Year built: 1903

    Utilities & green energy

    • Electric: 110V, 220 Volts, 220 Volts in Garage
    • Sewer: Public Sewer
    • Water: Public
    • Utilities for property: Cable Available, Electricity Connected, Natural Gas Connected

    Community & neighborhood

    Security
    • Security features: Carbon Monoxide Detector(s), Video Doorbell
    Location
    • Region: Denver
    • Subdivision: Berkeley

    Other

    Other facts
    • Listing terms: Cash,Conventional,FHA,VA Loan
    • Ownership: Individual
    • Road surface type: Alley Paved, Paved

    Price history

    DateEventPrice
    4/28/2026Sold$575,000+0.9%$673/sqft
    Source: REcolorado as distributed by MLS GRID #4426054 Report a problem
    3/30/2026Pending sale$569,900$667/sqft
    Source: REcolorado as distributed by MLS GRID #4426054 Report a problem
    3/19/2026Price change$569,900-1.6%$667/sqft
    Source: REcolorado as distributed by MLS GRID #4426054 Report a problem
    2/26/2026Price change$579,000-1.9%$678/sqft
    Source: REcolorado as distributed by MLS GRID #4426054 Report a problem
    2/11/2026Listed for sale$590,000$691/sqft
    Source: REcolorado as distributed by MLS GRID #4426054 Report a problem

    Public tax history

    Tax history is unavailable.

    Neighborhood: Berkeley

    Nearby schools

    GreatSchools rating
    Schools provided by the listing agent
    • Elementary: Centennial
    • Middle: Skinner
    • High: North
    • District: Denver 1

    Source: REcolorado as distributed by MLS GRID. This data may not be complete. We recommend contacting the local school district to confirm school assignments for this home.

    Get a cash offer in 3 minutes
    Find out how much your home could sell for in as little as 3 minutes with a no-obligation cash offer.
    Estimated market value
    $574,100
    Get a cash offer in 3 minutes
    Find out how much your home could sell for in as little as 3 minutes with a no-obligation cash offer.
    Estimated market value
    $574,100