Fully updated, turnkey side-by-side full duplex for sale in the desirable Hale neighborhood! Looking for a ready-to-go investment property without the work, with long-term growth potential, and tenants in place? Or want a duplex where you can live in one side, and rent out the other? Looking for a multi-generational living solution? This duplex offers endless solutions for the savvy buyer. Recently upgraded kitchen, bathrooms, and exterior; in-unit laundry for each unit. Recent mechanical updates include new hot water heaters, furnaces, PEX plumbing, sewer line, and siding; save yourself money and time with capital improvements, this one is ready to go. Each unit boasts sizable square footage, with 3 bedrooms and 2 bathrooms plus a bonus nook that can act as a home office, workout space, library, or storage. South-facing exposure and lots of windows contribute to warm natural light, and the basement level offers garden-level windows for even greater livability throughout the entire property. Each unit has it's own off-street parking, laundry facilities, and private backyard. This duplex has stable rental history, and potential for greater income over time given the current owner's updates and upkeep as well as the desirability of the neighborhood. Perfect for the investor who is looking for a solid, long-term investment, or live-in buyer looking for the best value for their money. Schedule your showing today!
Accepting backups
$825,000
5101-5105 E 8th Avenue, Denver, CO 80220
6beds
3,110sqft
Duplex
Built in 1942
6,070 Square Feet Lot
$-- Zestimate®
$265/sqft
$-- HOA
What's special
South-facing exposureRecently upgraded kitchenFully updated
- 186 days
- 65
- 3
Zillow last checked:
Listing updated:
Listed by:
Emily Fletcher 719-640-8277 emmycohomes@gmail.com,
Your Castle Real Estate Inc
Source: REcolorado as distributed by MLS GRID,MLS#: 8871500
Facts & features
Interior
Bedrooms & bathrooms
- Bedrooms: 6
- Bathrooms: 4
- Full bathrooms: 4
- Main level bathrooms: 2
- Main level bedrooms: 2
Bedroom
- Features: Primary Suite
- Level: Upper
Bedroom
- Level: Main
Bedroom
- Level: Basement
Bedroom
- Features: Primary Suite
- Level: Upper
Bedroom
- Level: Main
Bedroom
- Level: Basement
Bathroom
- Features: En Suite Bathroom
- Level: Upper
Bathroom
- Level: Main
Bathroom
- Features: En Suite Bathroom
- Level: Upper
Bathroom
- Level: Main
Kitchen
- Level: Main
Kitchen
- Level: Main
Laundry
- Level: Basement
Laundry
- Level: Basement
Living room
- Level: Main
Living room
- Level: Main
Office
- Level: Main
Office
- Level: Main
Heating
- Forced Air
Cooling
- Central Air
Appliances
- Included: Dishwasher, Disposal, Dryer, Microwave, Range, Refrigerator, Washer
- Laundry: In Unit
Features
- High Speed Internet, Primary Suite
- Windows: Double Pane Windows
- Basement: Finished,Full
- Common walls with other units/homes: 1 Common Wall
Interior area
- Total structure area: 3,110
- Total interior livable area: 3,110 sqft
- Finished area above ground: 2,599
- Finished area below ground: 511
Property
Parking
- Total spaces: 4
- Details: Off Street Spaces: 4
Features
- Levels: Two
- Stories: 2
- Patio & porch: Patio
- Exterior features: Private Yard
- Fencing: Full,Partial
Lot
- Size: 6,070 Square Feet
- Features: Corner Lot, Level
Details
- Parcel number: 606412003
- Special conditions: Standard
Construction
Type & style
- Home type: SingleFamily
- Property subtype: Duplex
- Attached to another structure: Yes
Materials
- Brick, Wood Siding
- Roof: Composition
Condition
- Updated/Remodeled
- Year built: 1942
Utilities & green energy
- Sewer: Public Sewer
- Water: Public
Community & HOA
Community
- Subdivision: Hale
HOA
- Has HOA: No
Location
- Region: Denver
Financial & listing details
- Price per square foot: $265/sqft
- Annual tax amount: $5,539
- Date on market: 3/7/2026
- Listing terms: 1031 Exchange,Cash,Conventional,FHA,VA Loan
- Exclusions: Tenant's Personal Property
- Ownership: Individual
- Road surface type: Paved
Estimated market value
Not available
Estimated sales range
Not available
Not available
Price history
| Date | Event | Price |
|---|---|---|
| 8/17/2026 | Pending sale | $825,000$265/sqft |
Source:  REcolorado as distributed by MLS GRID #8871500 Report a problem REcolorado as distributed by MLS GRID #8871500 Report a problem | ||
| 7/20/2026 | Listed for sale | $825,000$265/sqft |
Source: REcolorado as distributed by MLS GRID #8871500 Report a problem | ||
| 7/10/2026 | Pending sale | $825,000$265/sqft |
Source: REcolorado as distributed by MLS GRID #8871500 Report a problem | ||
| 3/7/2026 | Listed for sale | $825,000$265/sqft |
Source: REcolorado as distributed by MLS GRID #8871500 Report a problem | ||
Public tax history
Tax history is unavailable.
Monthly payment
Est. payment
Payment breakdown
Explore the cost of this home by adjusting the details. Changes won't be saved.Climate risks
Neighborhood: Hale
Nearby schools
Schools provided by the listing agent
- Elementary: Palmer
- Middle: Hill
- High: George Washington
- District: Denver 1
Source: REcolorado as distributed by MLS GRID. This data may not be complete. We recommend contacting the local school district to confirm school assignments for this home.
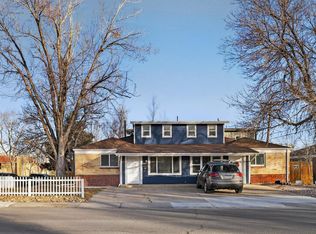


Similar homes
- $699,0004 bd2 ba1.9k sqft1525 Holly Street, Denver, CO 80220For Sale
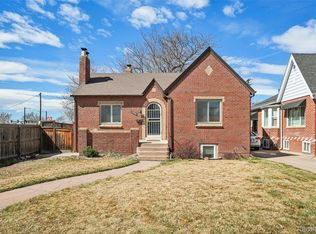
 MLS ID #1966490, Carol Hoffman, Keller Williams DTC. REcolorado as distributed by MLS GRID
 - $875,0004 bd3 ba3.8k sqft657 S Pontiac Way, Denver, CO 80224For Sale
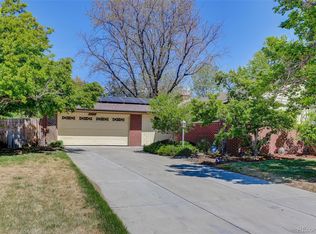 MLS ID #2722905, Mary Oskay, Coldwell Banker Realty 14. REcolorado as distributed by MLS GRID
 - $895,0008 bd4 ba3.8k sqft1570 Tamarac Street, Denver, CO 80220For Sale
 MLS ID #6032844, Connor Knutson, Pinnacle Real Estate Advisors. REcolorado as distributed by MLS GRID
 - $755,0004 bd3 ba3.2k sqft6690 E Colorado Drive, Denver, CO 80224For Sale
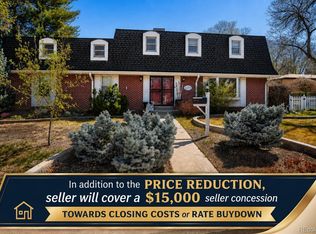 MLS ID #2353192, William Owen, Equity Colorado Real Estate. REcolorado as distributed by MLS GRID
 - $749,0994 bd3 ba1.9k sqft1630 S Forest Street, Denver, CO 80222For SaleMLS ID #4249391, Andra Berzins, Keller Williams Integrity Real Estate LLC. REcolorado as distributed by MLS GRID
- $819,9006 bd4 ba3.5k sqft9924 Silver Maple Way, Highlands Ranch, CO 80129For SaleMLS ID #7160175, Megan Kline, Resident Realty North Metro LLC. REcolorado as distributed by MLS GRID
- $670,0004 bd2 ba2.3k sqft1515 S Birch Street, Denver, CO 80222For SaleMLS ID #3931133, ShaTerra Leonard, Keyrenter Property Management Denver. REcolorado as distributed by MLS GRID
- $889,0004 bd2 ba2.3k sqft725 S Grant Street, Denver, CO 80209For SaleMLS ID #7866499, Marcus Harris, Coldwell Banker Realty 24. REcolorado as distributed by MLS GRID
- $799,0005 bd4 ba2.5k sqft50 W Maple Avenue, Denver, CO 80223For SaleMLS ID #5338892, John Montoya, Compass - Denver. REcolorado as distributed by MLS GRID
- $618,5005 bd2 ba2.1k sqft1951 S Lowell Boulevard, Denver, CO 80219For SaleMLS ID #7489174, Elizabeth Lindell, Ideal Realty LLC. REcolorado as distributed by MLS GRID
- $899,0005 bd4 ba2.8k sqft4635 W 38th Avenue, Denver, CO 80212For SaleMLS ID #9146755, Lynette Guenther, Keller Williams DTC. REcolorado as distributed by MLS GRID
- $580,0004 bd2 ba2.1k sqft4676 E Utah Pl, Denver, CO 80222For Sale
 MLS ID #1067656, Erin Jeppson, Compass-Denver. IRES as distributed by MLS GRID
 - $750,0006 bd6 ba4.4k sqft1345 Sable Boulevard, Aurora, CO 80011For SaleMLS ID #8704762, Jennifer Conti, Redfin Corporation. REcolorado as distributed by MLS GRID
- $650,0005 bd2 ba2.4k sqft5533 Raritan Way, Denver, CO 80221For SaleMLS ID #9152774, Brett Lempe, Compass - Denver. REcolorado as distributed by MLS GRID
- $499,0003 bd2 ba1.6k sqft1775 Xenia Street, Denver, CO 80220For SaleMLS ID #6925513, Billy Prohaska, Your Castle Real Estate Inc. REcolorado as distributed by MLS GRID
- $629,9005 bd3 ba2.4k sqft8206 E Lehigh Avenue, Denver, CO 80237For SaleMLS ID #2230015, Liz Waldmann, Keller Williams DTC. REcolorado as distributed by MLS GRID
- $731,0003 bd4 ba3.2k sqft7622 E Nassau Avenue, Denver, CO 80237For SaleMLS ID #5543136, Heather Potter, Vision Properties LLC. REcolorado as distributed by MLS GRID
- $799,0004 bd4 ba2.9k sqft3281 Depew Street, Wheat Ridge, CO 80212For SaleMLS ID #4977911, Melissa Farrar, LIV Sotheby's International Realty. REcolorado as distributed by MLS GRID
- $569,0003 bd2 ba1.6k sqft5445 Vallejo Street, Denver, CO 80221For SaleMLS ID #4972350, Christie Vincent, Keller Williams Action Realty LLC. REcolorado as distributed by MLS GRID
- $699,0003 bd2 ba1.8k sqft1825 S Adams Street, Denver, CO 80210For SaleMLS ID #3467964, Elise LoSasso, The Agency - Denver. REcolorado as distributed by MLS GRID
