Unlock an exceptional real estate opportunity in Aurora’s highly accessible Chambers Heights neighborhood. This well-maintained residential income triplex (1341-1345) offers a rare combination of immediate rental income and strong equity potential. Unit #1345 is fully remodeled and move-in ready for an owner-occupant or premium tenant, while the other 2 units (1341, 1343) provide reliable cash flow with a tenant in place through May 2027. The updated Unit #1345 spans three finished levels. The main floor features a large, sunny living room that flows into a modern kitchen and dining area with quartz countertops and sliding doors leading to a private backyard patio space. Upstairs, you’ll find two spacious bedrooms and a full bath, while the finished basement adds flexible living space with a large family room, second full bath, and utilities/storage area. Each unit also includes washer and dryer hookups with appliances included. The property features a paved parking lot with two dedicated spaces per unit, plus additional off-street parking. Chambers Heights offers an ideal urban-suburban mix with nearby parks, playgrounds, schools, and quick access to the Town Center of Aurora, making this triplex an excellent addition to an investment portfolio or a perfect house-hack opportunity.
For sale
$750,000
1345 Sable Boulevard, Aurora, CO 80011
6beds
4,440sqft
Triplex
Built in 1973
8,320 Square Feet Lot
$-- Zestimate®
$169/sqft
$-- HOA
What's special
Private backyard patio spaceAdditional off-street parkingQuartz countertopsTwo spacious bedroomsModern kitchen
- 109 days
- 149
- 4
Zillow last checked:
Listing updated:
Listed by:
Jennifer Conti 720-629-5022 Jennifer.conti@redfin.com,
Redfin Corporation
Source: REcolorado as distributed by MLS GRID,MLS#: 8704762
Facts & features
Interior
Bedrooms & bathrooms
- Bedrooms: 6
- Bathrooms: 6
- Full bathrooms: 6
Bedroom
- Description: Closet, Carpet Flooring
- Level: Upper
- Area: 144 Square Feet
- Dimensions: 12 x 12
Bedroom
- Description: Closet, Carpet Flooring
- Level: Upper
- Area: 120 Square Feet
- Dimensions: 12 x 10
Bedroom
- Level: Upper
Bedroom
- Level: Upper
Bedroom
- Level: Upper
Bedroom
- Level: Upper
Bathroom
- Description: Tub/Shower, Sink With Vanity
- Level: Upper
- Area: 45 Square Feet
- Dimensions: 9 x 5
Bathroom
- Description: Tub/Shower, Sink With Vanity
- Level: Basement
- Area: 40 Square Feet
- Dimensions: 8 x 5
Bathroom
- Level: Upper
Bathroom
- Level: Upper
Bathroom
- Level: Basement
Bathroom
- Level: Basement
Bonus room
- Description: Carpet Flooring
- Level: Basement
- Area: 288 Square Feet
- Dimensions: 18 x 16
Family room
- Level: Basement
Family room
- Level: Basement
Kitchen
- Description: Appliances, Cabinetry, Sliding Door To Patio
- Level: Main
- Area: 160 Square Feet
- Dimensions: 10 x 16
Laundry
- Description: Concrete Flooring
- Level: Basement
- Area: 143 Square Feet
- Dimensions: 13 x 11
Living room
- Description: Carpet Flooring
- Level: Main
- Area: 256 Square Feet
- Dimensions: 16 x 16
Heating
- Forced Air
Cooling
- Central Air
Appliances
- Included: Dishwasher, Disposal, Dryer, Gas Water Heater, Microwave, Oven, Range, Refrigerator, Washer
Features
- Smoke Free
- Flooring: Carpet, Concrete, Wood
- Windows: Double Pane Windows, Storm Window(s)
- Basement: Finished,Interior Entry
- Common walls with other units/homes: 2+ Common Walls
Interior area
- Total structure area: 4,440
- Total interior livable area: 4,440 sqft
- Finished area above ground: 2,960
- Finished area below ground: 1,480
Property
Parking
- Total spaces: 6
- Details: Off Street Spaces: 6
Features
- Levels: Two
- Stories: 2
- Patio & porch: Covered, Patio
- Fencing: Partial
Lot
- Size: 8,320 Square Feet
- Features: Greenbelt, Landscaped, Level, Near Public Transit, Sprinklers In Front
Details
- Parcel number: 031333342
- Special conditions: Standard
Construction
Type & style
- Home type: SingleFamily
- Property subtype: Triplex
- Attached to another structure: Yes
Materials
- Concrete, Frame, Wood Siding
Condition
- Year built: 1973
Utilities & green energy
- Electric: 110V, 220 Volts
- Sewer: Public Sewer
- Water: Public
- Utilities for property: Cable Available, Electricity Connected, Internet Access (Wired), Natural Gas Connected, Phone Available
Green energy
- Energy efficient items: Doors, HVAC, Insulation, Water Heater, Windows
Community & HOA
Community
- Subdivision: Chambers Heights Multi-Family
HOA
- Has HOA: No
Location
- Region: Aurora
Financial & listing details
- Price per square foot: $169/sqft
- Annual tax amount: $4,237
- Date on market: 5/19/2026
- Listing terms: Cash,Conventional
- Exclusions: Sellers And Tenants Personal Property
- Ownership: Individual
- Electric utility on property: Yes
Estimated market value
Not available
Estimated sales range
Not available
Not available
Price history
| Date | Event | Price |
|---|---|---|
| 5/19/2026 | Listed for sale | $750,000$169/sqft |
Source:  REcolorado as distributed by MLS GRID #8704762 Report a problem REcolorado as distributed by MLS GRID #8704762 Report a problem | ||
| 5/24/2022 | Listing removed | -- |
Source: Zillow Rental Network Premium Report a problem | ||
| 5/21/2022 | Listed for rent | $1,500 |
Source: Zillow Rental Network Premium Report a problem | ||
Public tax history
Tax history is unavailable.
Monthly payment
Est. payment
Payment breakdown
Explore the cost of this home by adjusting the details. Changes won't be saved.Climate risks
Neighborhood: Chambers Heights
Nearby schools
Schools provided by the listing agent
- Elementary: Elkhart
- Middle: East
- High: Hinkley
- District: Adams-Arapahoe 28J
Source: REcolorado as distributed by MLS GRID. This data may not be complete. We recommend contacting the local school district to confirm school assignments for this home.
Similar homes
- $489,9004 bd2 ba2.2k sqft945 Dearborn Street, Aurora, CO 80011For Sale
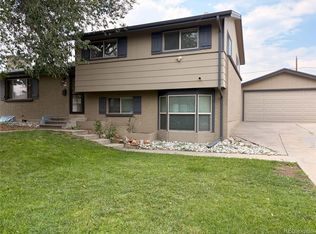
 MLS ID #2550489, Jennifer Premac, Jennifer Premac, Individual Proprietor. REcolorado as distributed by MLS GRID
 - $495,0004 bd3 ba2.6k sqft408 Scranton Street, Aurora, CO 80011For Sale
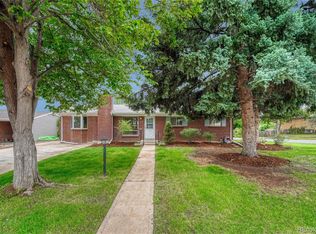 MLS ID #8053442, Kyle Hiner, Compass - Denver. REcolorado as distributed by MLS GRID
 - $675,0007 bd3 ba3.3k sqft1981 Alton Street, Aurora, CO 80010For Sale
 MLS ID #6712655, Vinh Lam, Coldwell Banker Realty 18. REcolorado as distributed by MLS GRID
 - $695,0004 bd3 ba3.7k sqft5603 S Pagosa Court, Centennial, CO 80015For Sale
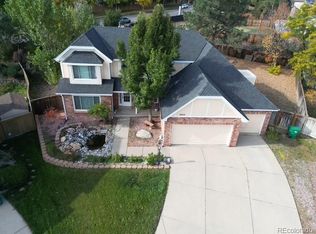 MLS ID #7963724, Danielle Martini, Coldwell Banker Realty 44. REcolorado as distributed by MLS GRID
 - $699,5006 bd5 ba4.6k sqft2601 S Quebec Street #C, Denver, CO 80231For SaleMLS ID #5978453, Nicole Cossette, The Agency - Denver. REcolorado as distributed by MLS GRID
- $754,9005 bd2 ba2.6k sqft3067 S Holly Place, Denver, CO 80222For SaleMLS ID #8509805, Monroe Henninger, Brix Real Estate LLC. REcolorado as distributed by MLS GRID
- $745,0004 bd3 ba3.4k sqft1709 S Kearney Street, Denver, CO 80224For SaleMLS ID #6153943, Brandt Ellwood, Keller Williams Integrity Real Estate LLC. REcolorado as distributed by MLS GRID
- $700,0005 bd4 ba3.4k sqft19062 E Chenango Circle, Aurora, CO 80015For SaleMLS ID #2839579, Tobias Trujillo, Ed Prather Real Estate. REcolorado as distributed by MLS GRID
- $619,0005 bd3 ba2.2k sqft2921 E Colorado Avenue, Denver, CO 80210For SaleMLS ID #8269251, Kelly Tierney, Kentwood Real Estate DTC, LLC. REcolorado as distributed by MLS GRID
- $525,0005 bd4 ba3k sqft1584 S Fraser Way, Aurora, CO 80012For SaleMLS ID #8788361, Danette Fossceco, HomeSmart. REcolorado as distributed by MLS GRID
- $559,9004 bd3 ba2.9k sqft2669 S Moline Court, Aurora, CO 80014For SaleMLS ID #4169673, Anne-Marie Torp, Coldwell Banker Realty 14. REcolorado as distributed by MLS GRID
- $499,0004 bd3 ba2.2k sqft12643 E Ohio Avenue, Aurora, CO 80012For SaleMLS ID #9447014, Kevin Crook, Ed Prather Real Estate. REcolorado as distributed by MLS GRID
- $620,0004 bd4 ba3.1k sqft247 N Coolidge Way, Aurora, CO 80018For SaleMLS ID #6606630, Veronica Trotta, Real Broker, LLC DBA Real. REcolorado as distributed by MLS GRID
- $825,0005 bd4 ba3k sqft3151 S Holly Place, Denver, CO 80222For SaleMLS ID #6629179, Paul Bishop, Compass - Denver. REcolorado as distributed by MLS GRID
- $875,0004 bd3 ba3.8k sqft657 S Pontiac Way, Denver, CO 80224For SaleMLS ID #2722905, Mary Oskay, Coldwell Banker Realty 14. REcolorado as distributed by MLS GRID
- $535,0005 bd3 ba3k sqft3404 S Ouray Way, Aurora, CO 80013For SaleMLS ID #8631218, Paul Strahsburg, Keller Williams Real Estate LLC. REcolorado as distributed by MLS GRID
- $441,9004 bd3 ba2.3k sqft442 Fulton Street, Aurora, CO 80010For SaleMLS ID #6206178, Jennifer Premac, Jennifer Premac, Individual Proprietor. REcolorado as distributed by MLS GRID
- $715,0006 bd3 ba3.8k sqft4680 Hopper Place, Brighton, CO 80601For SaleMLS ID #4950617, Guillermo Martinez, Keller Williams Realty Downtown LLC. REcolorado as distributed by MLS GRID
- $465,0005 bd2 ba3k sqft3176 S Idalia St, Aurora, CO 80013For Sale
 MLS ID #8150911, Jason Richard Bell, Iconic Colorado Properties, LLC. elevateMLS
 - $759,9005 bd3 ba2.2k sqft9093 W Warren Drive, Lakewood, CO 80227For SaleMLS ID #2426460, Larisa Stur, American Home Agents. REcolorado as distributed by MLS GRID
