This rare Wheat Ridge farmhouse bordering Edgewater is a storybook treasure, blending timeless 1939 character with thoughtful updates on a beautifully landscaped, fully fenced nearly half acre lot. Towering mature trees and established shrubs create a peaceful, park-like setting offering exceptional privacy just minutes from Edgewater’s vibrant shops, restaurants, and amenities. The property includes plans for a 1,000-square-foot accessory dwelling unit (ADU), providing outstanding potential for multigenerational living, rental income, or a private studio.
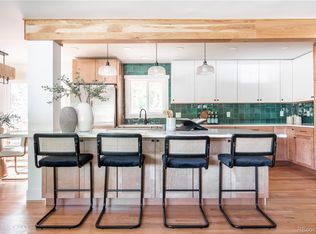
Inside you’ll find a cozy fireplace, and inviting living spaces showcase the home’s enduring charm. The farmhouse kitchen, renovated in 2023, features modern appliances, Thomasville cabinets, toe kick heating, a large island with ample seating for four, and French door opening to the backyard for seamless indoor-outdoor living. Ceiling fans and 3 newer mini-split heat pumps on the main level provide efficient year-round comfort.
With four spacious bedrooms and four bathrooms, the flexible floor plan adapts to a variety of lifestyles. The two oversized suites are ideal as a private retreat, guest suite, or multigenerational living space. Upstairs, two extra-large bedrooms include one with a charming balcony showcasing southern and western views.
The backyard was designed for making memories, from summer barbecues to milestone celebrations. An oversized two-car garage with a heated/cooled office/workshop, abundant storage, and four off-street parking spaces offers exceptional versatility, with possible room to expand for additional garage parking and RV storage.
Ideally located near Crown Hill Park, Gold’s Marketplace, Edgewater Public Market, Sloan’s Lake, Downtown Denver, restaurants, breweries, shopping, and recreation, this one-of-a-kind property combines historic charm, modern comfort, exceptional flexibility, and remarkable future potential.
Sold for $981,000
$981,000
6795 W 26th Avenue, Wheat Ridge, CO 80214
4beds
3,160sqft
Single Family Residence
Built in 1939
0.43 Acres Lot
$980,500 Zestimate®
$310/sqft
$4,447 Estimated rent
Home value
$980,500
$931,000 - $1.04M
$4,447/mo
Zestimate® history
Owner options
List your home for rent
$4,447/mo
Rent Zestimate®
Find your next renter with Zillow Rental Manager. Plus, with online applications, you can quickly screen prospective tenants – for free.
$4,447/mo
Rent Zestimate®
Refinance and save
$5,896/mo
Est. payment
Refinancing to a lower rate could help reduce your monthly payments and save thousands over the life of the loan.
$5,896/mo
Est. payment
Explore your selling options
Work with a Zillow partner agent
Leverage their expertise and Zillow's premium Showcase listings to get your home seen by more buyers.
Get startedList with your own agent
Get your home in front of millions of buyers by listing it on Zillow.
Learn how to do itSell it yourself
Take full control of how buyers see your home on Zillow by listing For Sale by Owner (FSBO).
List your homeWhat's special
Zillow last checked:
Listing updated:
Listed by:
Patricia Ford 303-868-2536,
Keller Williams Avenues Realty
Bought with:
Anna Domenico, 100055346
West and Main Homes Inc
Source: REcolorado as distributed by MLS GRID,MLS#: 2206975
Facts & features
Interior
Bedrooms & bathrooms
- Bedrooms: 4
- Bathrooms: 4
- Full bathrooms: 1
- 3/4 bathrooms: 1
- 1/2 bathrooms: 2
- Main level bathrooms: 2
- Main level bedrooms: 1
Bedroom
- Description: Oversized Primary Bedroom With 5-Piece Ensuite Bath And Large Walk In Closet
- Level: Lower
- Area: 272 Square Feet
- Dimensions: 17 x 16
Bedroom
- Description: Oversized Mother-In-Law/Guest Bedroom With 2-Piece Bath
- Level: Main
- Area: 182 Square Feet
- Dimensions: 13 x 14
Bedroom
- Description: Oversized Bedroom With In-Room Vanity And Balcony With Partial Views
- Level: Upper
- Area: 322.5 Square Feet
- Dimensions: 15 x 21.5
Bedroom
- Description: Oversized Bedroom With In-Room Vanity.
- Level: Upper
- Area: 279.5 Square Feet
- Dimensions: 13 x 21.5
Bathroom
- Description: Sink And Bath/Shower Inside Mother-Inlaw/Guest Suite
- Features: En Suite Bathroom
- Level: Main
- Area: 30 Square Feet
- Dimensions: 5 x 6
Bathroom
- Description: Guest 1/2 Bath, Accessible From Hallway And Bedroom
- Level: Main
- Area: 30 Square Feet
- Dimensions: 5 x 6
Bathroom
- Description: Guest Bathroom, Located Near Living Room
- Level: Main
- Area: 33 Square Feet
- Dimensions: 3 x 11
Bathroom
- Description: Remodeled Bath With Shower, Sink And Toilet
- Level: Upper
- Area: 51 Square Feet
- Dimensions: 6 x 8.5
Bathroom
- Description: Primary 5-Piece Bath, With Access To Walk In Closet
- Features: En Suite Bathroom
- Level: Lower
- Area: 121 Square Feet
- Dimensions: 11 x 11
Den
- Description: Large Den With Plenty Of Space For Large Sectional
- Level: Lower
- Area: 351.5 Square Feet
- Dimensions: 18.5 x 19
Dining room
- Description: Centrally Located. Includes Built-In Cabinet
- Level: Main
- Area: 132 Square Feet
- Dimensions: 12 x 11
Kitchen
- Description: Beautifully Remodeled Kitchen With Large Island And Beverage Refrigerator
- Level: Main
- Area: 276 Square Feet
- Dimensions: 12 x 23
Laundry
- Description: Includes Cabinets And Utility Sink
- Level: Main
- Area: 48 Square Feet
- Dimensions: 6 x 8
Living room
- Description: Cozy Living Room With Fireplace And Natural Light
- Level: Main
- Area: 247.25 Square Feet
- Dimensions: 11.5 x 21.5
Sun room
- Description: Perfect Room For Office Or Gym Equipment
- Level: Lower
- Area: 152 Square Feet
- Dimensions: 8 x 19
Heating
- Electric, Heat Pump, Hot Water
Cooling
- Air Conditioning-Room
Appliances
- Included: Bar Fridge, Dishwasher, Disposal, Dryer, Gas Water Heater, Microwave, Range, Range Hood, Washer
- Laundry: In Unit
Features
- Ceiling Fan(s), Eat-in Kitchen, Entrance Foyer, Five Piece Bath, High Ceilings, Kitchen Island, Primary Suite, Quartz Counters, Smoke Free, Solid Surface Counters, Vaulted Ceiling(s), Walk-In Closet(s), Wired for Data
- Flooring: Carpet, Laminate, Tile, Wood
- Windows: Double Pane Windows, Window Coverings
- Basement: Cellar
- Number of fireplaces: 1
- Fireplace features: Living Room
Interior area
- Total structure area: 3,160
- Total interior livable area: 3,160 sqft
- Finished area above ground: 3,160
Property
Parking
- Total spaces: 7
- Parking features: Asphalt, Circular Driveway, Dry Walled, Exterior Access Door, Lighted, Oversized, Storage
- Attached garage spaces: 2
- Has uncovered spaces: Yes
- Details: Off Street Spaces: 4, RV Spaces: 1
Features
- Levels: Multi/Split
- Entry location: Exterior Access
- Patio & porch: Front Porch, Patio
- Exterior features: Balcony, Private Yard, Rain Gutters
- Fencing: Full
Lot
- Size: 0.43 Acres
- Features: Corner Lot, Landscaped, Level, Many Trees, Near Public Transit, Sprinklers In Front, Sprinklers In Rear
- Residential vegetation: Grassed
Details
- Parcel number: 022590
- Zoning: R-1A
- Special conditions: Standard
Construction
Type & style
- Home type: SingleFamily
- Architectural style: Traditional
- Property subtype: Single Family Residence
Materials
- Frame, Stucco
- Foundation: Block
Condition
- Updated/Remodeled
- Year built: 1939
Utilities & green energy
- Electric: 110V, 220 Volts
- Sewer: Public Sewer
- Water: Public
- Utilities for property: Cable Available, Electricity Connected, Internet Access (Wired), Natural Gas Connected
Green energy
- Energy efficient items: Appliances
Community & HOA
Community
- Security: Carbon Monoxide Detector(s), Smoke Detector(s), Video Doorbell
- Subdivision: Henderson'S Amd
HOA
- Has HOA: No
Location
- Region: Wheat Ridge
Financial & listing details
- Price per square foot: $310/sqft
- Tax assessed value: $903,285
- Annual tax amount: $4,715
- Date on market: 7/16/2026
- Listing terms: Cash,Conventional,FHA,Jumbo,VA Loan
- Exclusions: Seller's Personal Property, Staging Items, Sinjac Fuel Pump And Fire Hydrant Near Garage, Chevrolet Panel Van.
- Ownership: Individual
- Electric utility on property: Yes
- Road surface type: Paved
Price history
| Date | Event | Price |
|---|---|---|
| 9/8/2026 | Sold | $981,000-1.9%$310/sqft |
Source:  REcolorado as distributed by MLS GRID #2206975 Report a problem REcolorado as distributed by MLS GRID #2206975 Report a problem | ||
| 8/9/2026 | Pending sale | $1,000,000$316/sqft |
Source: REcolorado as distributed by MLS GRID #2206975 Report a problem | ||
| 7/16/2026 | Listed for sale | $1,000,000$316/sqft |
Source: REcolorado as distributed by MLS GRID #2206975 Report a problem | ||
Public tax history
| Year | Property taxes | Tax assessment |
|---|---|---|
| 2025 | $4,343 +0.3% | $56,455 +0.4% |
| 2024 | $4,331 +38.3% | $56,229 |
| 2023 | $3,131 -1.4% | $56,229 +33.5% |
| 2022 | $3,174 +19.5% | $42,113 -2.8% |
| 2021 | $2,655 | $43,324 +15.3% |
| 2020 | $2,655 +1.4% | $37,563 |
| 2019 | $2,619 -6.6% | $37,563 -2.9% |
| 2018 | $2,806 | $38,688 |
| 2017 | $2,806 +28% | $38,688 +16.8% |
| 2016 | $2,191 +100% | $33,110 |
| 2015 | $1,096 -40.9% | $33,110 +17.4% |
| 2014 | $1,855 -23.8% | $28,200 |
| 2013 | $2,435 +2.3% | $28,200 -1% |
| 2012 | $2,380 +0.5% | $28,481 |
| 2011 | $2,368 +4.1% | $28,481 -0.2% |
| 2010 | $2,274 +1.3% | $28,530 |
| 2009 | $2,244 +0.2% | $28,530 +1.7% |
| 2008 | $2,239 -2.4% | $28,050 -9% |
| 2007 | $2,293 +0% | $30,820 +8.6% |
| 2006 | $2,292 +54.4% | $28,380 +58.5% |
| 2005 | $1,485 +10.3% | $17,910 |
| 2004 | $1,346 -5.9% | $17,910 -11.7% |
| 2003 | $1,430 +1.6% | $20,280 +8.4% |
| 2002 | $1,407 +16.1% | $18,710 +29% |
| 2001 | $1,212 -0.3% | $14,500 |
| 2000 | $1,216 | $14,500 |
Find assessor info on the county website
Neighborhood: 80214
Nearby homes
- $1,262,2004 bd3 ba3.2k sqft2625 Pierce St, Wheat Ridge, CO 80214Off Market
- $844,0004 bd3 ba2.9k sqft6775 W 26th Ave, Wheat Ridge, CO 80214Off Market
- $702,7003 bd-- ba1.5k sqft2650 Pierce St, Wheat Ridge, CO 80214Off Market
- $870,0004 bd3 ba1.9k sqft2615 Quay St, Wheat Ridge, CO 80033Sold
- $635,0004 bd3 ba2.6k sqft2605 Pierce St, Wheat Ridge, CO 80214Sold
- $--2 bd1 ba1k sqft2605 Pierce St #2, Denver, CO 80214Off Market
- $--4 bd3 ba2.3k sqft2605 Pierce St #1, Denver, CO 80214Off Market
- $1,495,0004 bd4 ba3.3k sqft2635 Pierce St, Wheat Ridge, CO 80214For Sale
Nearby schools
GreatSchools rating
- 4/10Lumberg Elementary SchoolGrades: PK-6Distance: 0.3 mi
- 2/10Jefferson High SchoolGrades: 7-12Distance: 0.4 mi
Schools provided by the listing agent
- Elementary: Lumberg
- Middle: Jefferson
- High: Jefferson
- District: Jefferson County R-1
Source: REcolorado as distributed by MLS GRID. This data may not be complete. We recommend contacting the local school district to confirm school assignments for this home.
Get a cash offer in 3 minutes
Find out how much your home could sell for in as little as 3 minutes with a no-obligation cash offer.
Estimated market value
$980,500
Get a cash offer in 3 minutes
Find out how much your home could sell for in as little as 3 minutes with a no-obligation cash offer.
Estimated market value
$980,500
- Colorado
- Jefferson County
- Wheat Ridge
- 80214
- 6795 W 26th Avenue
