$5000 concession too! Welcome to your charming retreat nestled in the heart of Littleton, Colorado! This delightful 1-bedroom, 1-bathroom condo on the 3rd floor offers a perfect blend elegance and cozy comfort. As you step inside, you're greeted by an inviting northwest-facing view that hints at the breathtaking beauty of the surrounding landscape. The main floor features an open-concept living room adorned with a wood-burning fireplace, vaulted ceilings, and tasteful carpet flooring, creating a warm and welcoming atmosphere. The kitchen is boasting black wood cabinets, newer countertops, and a convenient breakfast bar for casual dining. A new stackable washer and dryer tucked away in the hall add a touch of convenience, seamlessly connecting to the full bathroom. Upstairs, the open loft bedroom awaits, offering a spacious sanctuary with 10’11 x 23’2 feet of versatile space. Whether you're seeking privacy or a dynamic living area adaptable to your lifestyle, this unique layout has you covered.
Location is paramount, and this condo truly shines. Situated on the west side of the Denver metro area, it provides easy access to nearby mountains, making it a haven for outdoor enthusiasts. Trails and parks within walking distance offer endless opportunities for recreation, while the adjacent recreational center and wide-open spaces create a serene blend of nature and urban living.
Commute with ease with convenient access to both C-470 and Highway 285. Just a stone's throw away from Southwest Plaza mall, numerous shops, and businesses cater to your every need. Plus, a Whole Foods market and Amazon pick-up station are within walking distance, ensuring convenience is always at your fingertips.
For those with furry companions, the community is dog-friendly, offering a welcoming environment for pets to enjoy the nearby trails and parks. This condo isn't just a home; it's a lifestyle.
Sold for $300,000
$300,000
4899 S Dudley Street #22K, Littleton, CO 80123
1beds
897sqft
Condominium
Built in 1984
-- sqft lot
$274,900 Zestimate®
$334/sqft
$1,497 Estimated rent
Home value
$274,900
$261,000 - $289,000
$1,497/mo
Zestimate® history
Owner options
List your home for rent
$1,497/mo
Rent Zestimate®
Find your next renter with Zillow Rental Manager. Plus, with online applications, you can quickly screen prospective tenants – for free.
$1,497/mo
Rent Zestimate®
Refinance and save
$1,968/mo
Est. payment
Refinancing to a lower rate could help reduce your monthly payments and save thousands over the life of the loan.
$1,968/mo
Est. payment
Explore your selling options
Work with a Zillow partner agent
Leverage their expertise and Zillow's premium Showcase listings to get your home seen by more buyers.
Get startedList with your own agent
Get your home in front of millions of buyers by listing it on Zillow.
Learn how to do itSell it yourself
Take full control of how buyers see your home on Zillow by listing For Sale by Owner (FSBO).
List your homeWhat's special
Zillow last checked:
Listing updated:
Listed by:
Nanette Shea 720-971-2655 nettie@marrsrealtymgmt.com,
Marrs Realty and Management
Bought with:
Bobi Jo Kvernum, 100102620
Key Team Real Estate Corp.
Source: REcolorado as distributed by MLS GRID,MLS#: 9745353
Facts & features
Interior
Bedrooms & bathrooms
- Bedrooms: 1
- Bathrooms: 1
- Full bathrooms: 1
- Main level bathrooms: 1
Bedroom
- Level: Upper
Bathroom
- Level: Main
Family room
- Level: Main
Kitchen
- Level: Main
Heating
- Natural Gas
Cooling
- Central Air
Appliances
- Included: Dishwasher, Disposal, Dryer, Microwave, Oven, Range Hood, Refrigerator, Self Cleaning Oven, Washer
- Laundry: In Unit
Features
- Eat-in Kitchen, High Ceilings, Open Floorplan, Smoke Free, Solid Surface Counters, Vaulted Ceiling(s)
- Flooring: Carpet, Laminate
- Has basement: No
- Number of fireplaces: 1
- Fireplace features: Family Room
- Common walls with other units/homes: 2+ Common Walls
Interior area
- Total structure area: 897
- Total interior livable area: 897 sqft
- Finished area above ground: 897
Property
Parking
- Total spaces: 2
- Details: Off Street Spaces: 2
Features
- Levels: Two
- Stories: 2
- Patio & porch: Deck
- Exterior features: Balcony
Details
- Parcel number: 910416262
- Zoning: R-2-A
- Special conditions: Standard
Construction
Type & style
- Home type: Condo
- Property subtype: Condominium
- Attached to another structure: Yes
Materials
- Frame
- Roof: Composition
Condition
- Year built: 1984
Utilities & green energy
- Sewer: Public Sewer
Community & HOA
Community
- Security: Smoke Detector(s)
- Subdivision: Chestnut
HOA
- Has HOA: Yes
- Amenities included: Pool
- Services included: Reserve Fund, Maintenance Grounds, Maintenance Structure, Sewer, Snow Removal, Trash, Water
- HOA fee: $200 monthly
- HOA name: Hammersmith
- HOA phone: 303-980-0700
Location
- Region: Denver
Financial & listing details
- Price per square foot: $334/sqft
- Tax assessed value: $293,400
- Annual tax amount: $1,237
- Date on market: 6/7/2024
- Listing terms: Cash,Conventional,VA Loan
- Exclusions: Staging Items
- Ownership: Individual
Price history
| Date | Event | Price |
|---|---|---|
| 9/25/2024 | Sold | $300,000-2.3%$334/sqft |
Source:  REcolorado as distributed by MLS GRID #9745353 Report a problem REcolorado as distributed by MLS GRID #9745353 Report a problem | ||
| 8/29/2024 | Pending sale | $307,000$342/sqft |
Source: REcolorado as distributed by MLS GRID #9745353 Report a problem | ||
| 7/10/2024 | Price change | $307,000-1%$342/sqft |
Source: REcolorado as distributed by MLS GRID #9745353 Report a problem | ||
| 6/17/2024 | Price change | $310,000-1.6%$346/sqft |
Source: REcolorado as distributed by MLS GRID #9745353 Report a problem | ||
| 6/7/2024 | Listed for sale | $315,000+231.6%$351/sqft |
Source: REcolorado as distributed by MLS GRID #9745353 Report a problem | ||
| 6/19/2014 | Sold | $95,000+5.6%$106/sqft |
Source: Public Record Report a problem | ||
| 5/27/2014 | Pending sale | $90,000$100/sqft |
Source: Keller Williams - Denver Tech Center #6807864 Report a problem | ||
| 5/23/2014 | Listed for sale | $90,000+36.6%$100/sqft |
Source: Keller Williams Realty DTC #6807864 Report a problem | ||
| 11/3/1995 | Sold | $65,900$73/sqft |
Source: Public Record Report a problem | ||
Public tax history
| Year | Property taxes | Tax assessment |
|---|---|---|
| 2024 | $1,237 +2.4% | $15,970 -15.2% |
| 2023 | $1,209 +3.6% | $18,830 +23.9% |
| 2022 | $1,167 +4.8% | $15,200 -2.8% |
| 2021 | $1,114 +2.9% | $15,640 +4.2% |
| 2020 | $1,082 +33.5% | $15,008 -0.7% |
| 2019 | $811 | $15,113 +44.2% |
| 2018 | $811 +0.3% | $10,480 |
| 2017 | $808 +28.4% | $10,480 +30% |
| 2016 | $630 +65.5% | $8,060 |
| 2015 | $380 0% | $8,060 +76% |
| 2014 | $381 -34.8% | $4,580 -42.6% |
| 2007 | $584 +1.1% | $7,980 -8.5% |
| 2006 | $577 | $8,720 |
Find assessor info on the county website
Neighborhood: Marston
Nearby homes
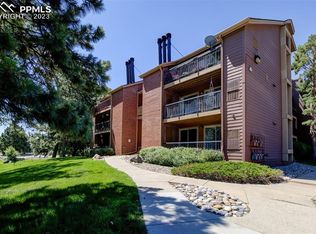
- $252,5001 bd1 ba618 sqft4899 S Dudley St APT K7, Littleton, CO 80123Sold
- $310,0002 bd1 ba706 sqft4899 S Dudley St #5-H, Denver, CO 80123Sold

- $220,0001 bd1 ba618 sqft4899 S Dudley St APT I7, Littleton, CO 80123For Sale
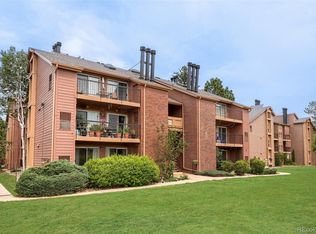
- $296,0002 bd2 ba867 sqft4899 S Dudley St APT K18, Littleton, CO 80123Sold
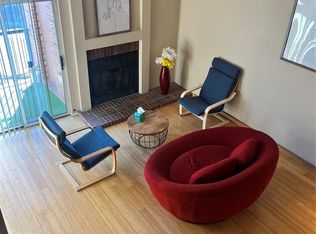
- $245,0002 bd1 ba706 sqft4899 S Dudley St #4-K, Denver, CO 80123Coming Soon
- $286,0002 bd1 ba706 sqft4899 S Dudley St APT I9, Littleton, CO 80123Sold
- $190,000-- bd1 ba511 sqft4899 S Dudley St #3A, Denver, CO 80123Sold
- $245,0002 bd1 ba725 sqft4899 S Dudley St #4-A, Denver, CO 80123Sold
Nearby schools
GreatSchools rating
- 4/10Grant Ranch K-8 SchoolGrades: PK-8Distance: 1.7 mi
- 3/10John F Kennedy High SchoolGrades: 9-12Distance: 2.8 mi
Schools provided by the listing agent
- Elementary: Grant Ranch E-8
- Middle: Grant Ranch E-8
- High: John F. Kennedy
- District: Denver 1
Source: REcolorado as distributed by MLS GRID. This data may not be complete. We recommend contacting the local school district to confirm school assignments for this home.
Get a cash offer in 3 minutes
Find out how much your home could sell for in as little as 3 minutes with a no-obligation cash offer.
Estimated market value
$274,900
Get a cash offer in 3 minutes
Find out how much your home could sell for in as little as 3 minutes with a no-obligation cash offer.
Estimated market value
$274,900
- Colorado
- Denver County
- Littleton
- 80123
- Marston
- 4899 S Dudley Street Unit 22K
Nearby cities
Nearby neighborhoods
Nearby zip codes
Other Littleton Topics
