Updated ground level condo with durable luxury vinyl plank flooring throughout! Remodeled kitchen includes all stainless steel appliances, granite countertops, newer cabinets, tile backsplash, recessed lighting and a large counter bar. Relax in the living room which offers a wood burning fireplace or walk out to the 7x13 covered back patio (4x6 utility room for additional storage). Large bedroom with 4x8 walk in closet adjoins the updated full bathroom. Washer/dryer are included. Located near many restaurants, shopping, schools, parks, Marston Lake, Wagon Creek Trail and other amenities.
Sold for $252,500
$252,500
4899 S Dudley St APT K7, Littleton, CO 80123
1beds
618sqft
Condominium
Built in 1984
-- sqft lot
$228,400 Zestimate®
$409/sqft
$1,335 Estimated rent
Home value
$228,400
$215,000 - $242,000
$1,335/mo
Zestimate® history
Owner options
List your home for rent
$1,335/mo
Rent Zestimate®
Find your next renter with Zillow Rental Manager. Plus, with online applications, you can quickly screen prospective tenants – for free.
$1,335/mo
Rent Zestimate®
Refinance and save
$1,677/mo
Est. payment
Refinancing to a lower rate could help reduce your monthly payments and save thousands over the life of the loan.
$1,677/mo
Est. payment
Explore your selling options
Work with a Zillow partner agent
Leverage their expertise and Zillow's premium Showcase listings to get your home seen by more buyers.
Get startedList with your own agent
Get your home in front of millions of buyers by listing it on Zillow.
Learn how to do itSell it yourself
Take full control of how buyers see your home on Zillow by listing For Sale by Owner (FSBO).
List your homeWhat's special
Large counter barRecessed lightingLarge bedroomGranite countertopsNear many restaurantsRemodeled kitchenNewer cabinets
Zillow last checked:
Listing updated:
Listed by:
Vicki Maloney MRP 719-510-8824,
Keller Williams Partners
Bought with:
Non Member
Non Member
Source: elevateMLS,MLS#: 1644292
Facts & features
Interior
Bedrooms & bathrooms
- Bedrooms: 1
- Bathrooms: 1
- Full bathrooms: 1
Heating
- Forced Air, Natural Gas
Cooling
- Ceiling Fan(s), Central Air
Appliances
- Included: 220v in Kitchen, Dishwasher, Disposal, Dryer, Microwave, Refrigerator, Self Cleaning Oven, Washer
- Laundry: Electric Hook-up, Main Level
Features
- 6-Panel Doors, Breakfast Bar, High Speed Internet, Pantry
- Flooring: Wood Laminate
- Windows: Window Coverings
- Has basement: No
- Number of fireplaces: 1
- Fireplace features: One
Interior area
- Total structure area: 618
- Total interior livable area: 618 sqft
- Finished area above ground: 618
- Finished area below ground: 0
Property
Parking
- Total spaces: 2
- Parking features: Garage Available
- Garage spaces: 2
Features
- Entry location: Ground Floor
- Patio & porch: Concrete
- Pool features: Pool
Lot
- Features: Level, HOA Required $
Details
- Additional structures: See Remarks
Construction
Type & style
- Home type: Condo
- Architectural style: Ranch
- Property subtype: Condominium
- Attached to another structure: Yes
Materials
- Brick, Wood Siding, Other
- Foundation: Crawl Space
- Roof: Composite Shingle
Condition
- Existing Home
- New construction: No
- Year built: 1984
Utilities & green energy
- Water: Municipal
- Utilities for property: Natural Gas Connected
Community & HOA
Community
- Features: Landscape Maintenance, Pool
HOA
- Services included: Covenant Enforcement, Lawn, Management, Sewer, Snow Removal, Trash Removal, Water
- HOA fee: $195 monthly
Location
- Region: Littleton
Financial & listing details
- Price per square foot: $409/sqft
- Annual tax amount: $1,011
- Date on market: 8/19/2023
- Listing terms: Cash,Conventional,VA Loan
Price history
| Date | Event | Price |
|---|---|---|
| 8/18/2023 | Sold | $252,500+1%$409/sqft |
Source:  elevateMLS #1644292 Report a problem elevateMLS #1644292 Report a problem | ||
| 7/19/2023 | Listed for sale | $250,000$405/sqft |
Source: elevateMLS #1644292 Report a problem | ||
Public tax history
Tax history is unavailable.
Neighborhood: Marston
Nearby homes
- $300,0001 bd1 ba897 sqft4899 S Dudley St #22-K, Denver, CO 80123Sold

- $310,0002 bd1 ba706 sqft4899 S Dudley St #5-H, Denver, CO 80123Sold

- $225,0001 bd1 ba618 sqft4899 S Dudley St APT I7, Littleton, CO 80123For Sale
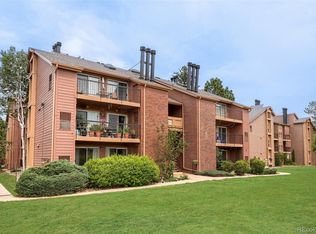
- $296,0002 bd2 ba867 sqft4899 S Dudley St APT K18, Littleton, CO 80123Sold
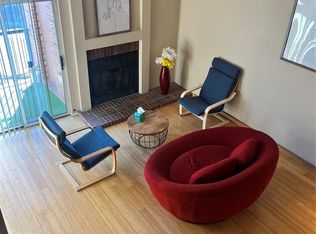
- $286,0002 bd1 ba706 sqft4899 S Dudley St APT I9, Littleton, CO 80123Sold
- $190,000-- bd1 ba511 sqft4899 S Dudley St #3A, Denver, CO 80123Sold
- $245,0002 bd1 ba725 sqft4899 S Dudley St #4-A, Denver, CO 80123Sold
- $245,0002 bd1 ba725 sqft4899 S Dudley St UNIT A4, Littleton, CO 80123Sold
Nearby schools
GreatSchools rating
- 4/10Grant Ranch K-8 SchoolGrades: PK-8Distance: 1.7 mi
- 3/10John F Kennedy High SchoolGrades: 9-12Distance: 2.8 mi
Schools provided by the listing agent
- Elementary: Grant Ranch
- Middle: Grant Ranch
- High: John F Kennedy
- District: Denver County 1
Source: elevateMLS. This data may not be complete. We recommend contacting the local school district to confirm school assignments for this home.
Get a cash offer in 3 minutes
Find out how much your home could sell for in as little as 3 minutes with a no-obligation cash offer.
Estimated market value
$228,400
Get a cash offer in 3 minutes
Find out how much your home could sell for in as little as 3 minutes with a no-obligation cash offer.
Estimated market value
$228,400
- Colorado
- Denver County
- Littleton
- 80123
- Marston
- 4899 S Dudley St Apartment K7
Nearby cities
Nearby neighborhoods
Nearby zip codes
Other Littleton Topics
