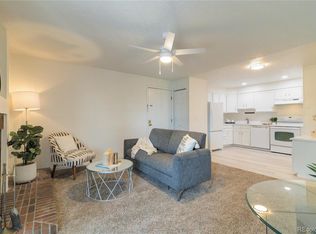
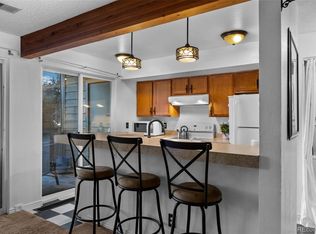
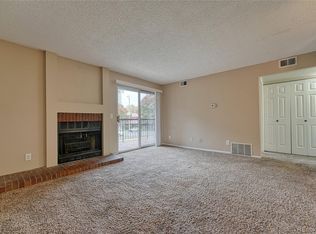
Welcome to 4899 S Dudley St #4A, a beautifully maintained and move-in ready condo in the heart of Littleton offering comfort, convenience, and low-maintenance living. This inviting home features laminate hardwood floors and a bright, open layout with seamless flow between the kitchen, dining, and living spaces-perfect for everyday living and entertaining. The cozy family room is anchored by a real wood-burning fireplace and opens to a covered patio with additional storage, creating the ideal space to relax and enjoy Colorado's seasons. The kitchen offers warm wood cabinetry, ample counter space, and a newer microwave, all connected effortlessly to the dining area. The spacious bedroom provides a peaceful retreat with generous closet space and easy access to the full bathroom, complete with a heat lamp and anti-fog mirror. A convenient laundry closet includes a stackable washer and dryer for everyday ease. Major system updates include a new water heater, furnace, and A/C installed in 2020, adding peace of mind and efficiency. Enjoy access to community amenities including a pool and park, while the HOA covers snow removal, trash, recycling, water, and exterior maintenance-making for truly low-maintenance living. Ideally located near parks, trails, shopping, dining, and with easy access to Denver and the mountains, this home is a fantastic opportunity for a first-time buyer, investor, or anyone seeking lock-and-leave convenience in a prime Littleton location.
Sold for $245,000
$245,000
4899 S Dudley St #A-4, Littleton, CO 80123
2beds
725sqft
Condominium
Built in 1983
-- sqft lot
$244,000 Zestimate®
$338/sqft
$1,563 Estimated rent
Home value
$244,000
$232,000 - $256,000
$1,563/mo
Zestimate® history
Owner options
List your home for rent
$1,563/mo
Rent Zestimate®
Find your next renter with Zillow Rental Manager. Plus, with online applications, you can quickly screen prospective tenants – for free.
$1,563/mo
Rent Zestimate®
Refinance and save
$1,798/mo
Est. payment
Refinancing to a lower rate could help reduce your monthly payments and save thousands over the life of the loan.
$1,798/mo
Est. payment
Explore your selling options
Work with a Zillow partner agent
Leverage their expertise and Zillow's premium Showcase listings to get your home seen by more buyers.
Get startedList with your own agent
Get your home in front of millions of buyers by listing it on Zillow.
Learn how to do itSell it yourself
Take full control of how buyers see your home on Zillow by listing For Sale by Owner (FSBO).
List your homeWhat's special
Warm wood cabinetryGenerous closet spaceLaminate hardwood floorsAmple counter space
Zillow last checked:
Listing updated:
Listed by:
John Subry 303-457-4800,
RE/MAX Northwest
Bought with:
Rachelle Abercrombie, 100072535
RE/MAX Professionals
Source: IRES as distributed by MLS GRID,MLS#: 1054202
Facts & features
Interior
Bedrooms & bathrooms
- Bedrooms: 2
- Bathrooms: 1
- Full bathrooms: 1
- Main level bathrooms: 1
Primary bedroom
- Description: Laminate
- Level: Main
- Area: 130 Square Feet
- Dimensions: 13 x 10
Bedroom 2
- Description: Laminate
- Level: Main
- Area: 81 Square Feet
- Dimensions: 9 x 9
Kitchen
- Description: Tile
- Level: Main
- Area: 132 Square Feet
- Dimensions: 12 x 11
Laundry
- Level: Main
Living room
- Description: Laminate
- Level: Main
- Area: 210 Square Feet
- Dimensions: 15 x 14
Heating
- Forced Air
Cooling
- Central Air
Appliances
- Included: Electric Range, Dishwasher, Refrigerator, Washer, Dryer, Microwave, Disposal
- Laundry: Washer/Dryer Hookup
Features
- Eat-in Kitchen, Open Floorplan
- Basement: None
- Has fireplace: Yes
- Fireplace features: Family Room
Interior area
- Total structure area: 725
- Total interior livable area: 725 sqft
- Finished area above ground: 725
Property
Parking
- Total spaces: 2
- Parking features: Off Street
- Garage spaces: 2
- Details: Off Street
Accessibility
- Accessibility features: Main Floor Bath, Accessible Bedroom, Main Level Laundry
Features
- Levels: One
- Stories: 1
- Entry location: 1st Floor
- Patio & porch: Patio
Lot
- Features: Paved
Details
- Parcel number: 910416004
- Zoning: R-2-A
- Special conditions: Private Owner
Construction
Type & style
- Home type: Condo
- Property subtype: Condominium
- Attached to another structure: Yes
Materials
- Frame, Concrete
- Roof: Composition
Condition
- New construction: No
- Year built: 1983
Utilities & green energy
- Sewer: Public Sewer
- Water: City
- Utilities for property: Natural Gas Available, Electricity Available
Community & HOA
Community
- Features: Pool, Playground, Park
- Subdivision: Chestnut Condo
HOA
- Has HOA: Yes
- Services included: Trash, Snow Removal, Management, Water, Sewer
- HOA fee: $298 monthly
- HOA name: Hammersmith Management
- HOA phone: 303-980-0700
Location
- Region: Littleton
Financial & listing details
- Price per square foot: $338/sqft
- Annual tax amount: $1,111
- Date on market: 3/19/2026
- Listing terms: Cash,Conventional,FHA,VA Loan
- Exclusions: Seller's Personal Property.
- Electric utility on property: Yes
Price history
| Date | Event | Price |
|---|---|---|
| 5/27/2026 | Sold | $245,000$338/sqft |
Source:  IRES as distributed by MLS GRID #1054202 Report a problem IRES as distributed by MLS GRID #1054202 Report a problem | ||
| 4/26/2026 | Pending sale | $245,000$338/sqft |
Source:  REcolorado as distributed by MLS GRID #IR1054202 Report a problem REcolorado as distributed by MLS GRID #IR1054202 Report a problem | ||
| 4/6/2026 | Price change | $245,000-2%$338/sqft |
Source: IRES as distributed by MLS GRID #1054202 Report a problem | ||
| 3/19/2026 | Listed for sale | $250,000$345/sqft |
Source: IRES as distributed by MLS GRID #1054202 Report a problem | ||
Public tax history
Tax history is unavailable.
Neighborhood: Marston
Nearby homes
- $290,0002 bd1 ba706 sqft4899 S Dudley St #9-A, Denver, CO 80123Sold
- $190,000-- bd1 ba511 sqft4899 S Dudley St #3A, Denver, CO 80123Sold
- $275,0002 bd2 ba897 sqft4899 S Dudley St #19-E, Littleton, CO 80123For Sale

- $235,0002 bd1 ba706 sqft4899 S Dudley St #16-A, Denver, CO 80123Sold
- $300,0002 bd1 ba706 sqft4899 S Dudley St UNIT A8, Denver, CO 80123Sold
- $188,0002 bd1 ba706 sqft4899 S Dudley St #17-C, Denver, CO 80123Sold
- $307,0001 bd1 ba925 sqft4899 S Dudley St UNIT A19, Littleton, CO 80123Sold
- $271,100-- bd-- ba-- sqft4801 S Dudley St, Denver, CO 80123Off Market
Nearby schools
GreatSchools rating
- 4/10Grant Ranch K-8 SchoolGrades: PK-8Distance: 1.7 mi
- 3/10John F Kennedy High SchoolGrades: 9-12Distance: 2.8 mi
Schools provided by the listing agent
- Elementary: Grant Ranch
- Middle: Grant Ranch
- High: Kennedy, John F.
Source: IRES as distributed by MLS GRID. This data may not be complete. We recommend contacting the local school district to confirm school assignments for this home.
Get a cash offer in 3 minutes
Find out how much your home could sell for in as little as 3 minutes with a no-obligation cash offer.
Estimated market value
$244,000
Get a cash offer in 3 minutes
Find out how much your home could sell for in as little as 3 minutes with a no-obligation cash offer.
Estimated market value
$244,000
- Colorado
- Denver County
- Littleton
- 80123
- Marston
- 4899 S Dudley St Unit A-4
Nearby cities
Nearby neighborhoods
Nearby zip codes
Other Littleton Topics
