Skip main navigation
Sold for $310,000
  • $310,000

    4899 S Dudley Street #5H, Littleton, CO 80123

    2beds
    706sqft
    Condominium
    Built in 1983
    -- sqft lot
    $295,700 Zestimate®
    $439/sqft
    $1,523 Estimated rent

    Home value

    $295,700

    $275,000 - $316,000

    $1,523/mo

    Zestimate® history
    Loading
    Loading...

    Owner options

    List your home for rent

    $1,523/mo

    Rent Zestimate®

    Find your next renter with Zillow Rental Manager. Plus, with online applications, you can quickly screen prospective tenants – for free.

    Learn more

    $1,523/mo

    Rent Zestimate®

    Refinance and save

    $2,024/mo

    Est. payment

    Refinancing to a lower rate could help reduce your monthly payments and save thousands over the life of the loan.

    See today's rates

    $2,024/mo

    Est. payment

    Explore your selling options

    Work with a Zillow partner agent

    Leverage their expertise and Zillow's premium Showcase listings to get your home seen by more buyers.

    Get started

    List with your own agent

    Get your home in front of millions of buyers by listing it on Zillow.

    Learn how to do it

    Sell it yourself

    Take full control of how buyers see your home on Zillow by listing For Sale by Owner (FSBO).

    List your home

    What's special

    Sliding glass doorsSs appliancesUpdated bathroomWood wide plank flooringWell-appointed kitchenAmple counter spaceWood burning fireplace
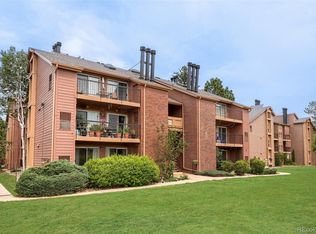
    Welcome to the Chestnut Condos on Dudley Street! This beautifully updated 2-bedroom, 1-bathroom condo offers a perfect blend of comfort and style. Located in a serene area with mountain views, this unit features an open floor plan that provides a spacious and airy feel throughout. The well-appointed kitchen is a highlight, offering ample counter space and plenty of room for cooking and entertaining, along with SS appliances. Two sets of sliding glass doors flood the living space/primary bedroom with natural light, making it the perfect spot to relax and enjoy the scenery, along with a nice size patio for a bistro set and/or room for more seating with an additional storage closet including shelving and below unit (crawl space) equivalent to the square footage of the condo. NEW wood wide plank flooring throughout along with an updated bathroom with newer fixtures. Bedrooms separated by a large closet/shelving for organizing storage. W/D in unit, new roof, wood burning fireplace and conveniently located near Wadsworth and Belleview providing easy access to shopping, mountains and more. Whether you're hosting guests or enjoying quiet time at home, this condo offers the ideal space to live, work, and unwind.

    Zillow last checked:

    Listing updated:

    Listed by:

    Kristy Deal KristyDealRealEstate@gmail.com,

    Swan Realty Corp

    Bought with:

    Steven Scurlock, 100068098

    HomeSmart

    Source: REcolorado as distributed by MLS GRID,MLS#: 8536765MLS Logo

    Facts & features

    Interior

    Bedrooms & bathrooms
    • Bedrooms: 2
    • Bathrooms: 1
    • Full bathrooms: 1
    • Main level bathrooms: 1
    • Main level bedrooms: 2
    Bedroom
    • Level: Main
    Bedroom
    • Level: Main
    Bathroom
    • Level: Main
    Heating
    • Electric
    Cooling
    • Central Air
    Appliances
    • Included: Cooktop, Dishwasher, Disposal, Dryer, Freezer, Gas Water Heater, Microwave, Oven, Refrigerator, Self Cleaning Oven, Washer
    Features
    • No Stairs, Open Floorplan
    • Flooring: Wood
    • Windows: Double Pane Windows, Window Coverings, Window Treatments
    • Has basement: No
    • Number of fireplaces: 1
    • Fireplace features: Wood Burning
    • Common walls with other units/homes: No One Below,1 Common Wall
    Interior area
    • Total structure area: 706
    • Total interior livable area: 706 sqft
    • Finished area above ground: 706

    Property

    Parking
    • Total spaces: 2
    • Parking features: Lighted
    • Details: Off Street Spaces: 2
    Features
    • Levels: One
    • Stories: 1
    • Entry location: Ground
    • Patio & porch: Patio
    • Exterior features: Lighting
    Lot
    • Features: Mountainous
    Details
    • Parcel number: 910416173
    • Zoning: R-2-A
    • Special conditions: Standard

    Construction

    Type & style
    • Home type: Condo
    • Property subtype: Condominium
    • Attached to another structure: Yes
    Materials
    • Frame
    • Roof: Composition
    Condition
    • Year built: 1983

    Utilities & green energy

    • Sewer: Public Sewer
    • Water: Public
    • Utilities for property: Cable Available, Electricity Connected, Internet Access (Wired)

    Community & HOA

    Community
    • Subdivision: Chestnut
    HOA
    • Has HOA: Yes
    • Amenities included: Parking, Playground, Pool
    • Services included: Maintenance Grounds, Maintenance Structure, Sewer, Snow Removal, Trash, Water
    • HOA fee: $240 monthly
    • HOA name: Chestnut HOA
    • HOA phone: 303-980-9491
    Location
    • Region: Denver

    Financial & listing details

    • Price per square foot: $439/sqft
    • Tax assessed value: $297,900
    • Annual tax amount: $1,261
    • Date on market: 2/14/2025
    • Listing terms: Cash,Conventional,FHA,VA Loan
    • Exclusions: Sellers Personal Property
    • Ownership: Individual
    • Electric utility on property: Yes
    • Road surface type: Paved

    Price history

    DateEventPrice
    4/18/2025Sold$310,000$439/sqft
    Source: REcolorado as distributed by MLS GRID #8536765 Report a problem
    3/16/2025Pending sale$310,000$439/sqft
    Source: REcolorado as distributed by MLS GRID #8536765 Report a problem
    2/13/2025Listed for sale$310,000+35.4%$439/sqft
    Source: REcolorado as distributed by MLS GRID #8536765 Report a problem
    2/8/2020Listing removed$228,900$324/sqft
    Source: Atlas Real Estate Group #5327542 Report a problem
    2/8/2020Pending sale$228,900+3.1%$324/sqft
    Source: Atlas Real Estate Group #5327542 Report a problem
    2/7/2020Sold$222,000-3%$314/sqft
    Source: Public Record Report a problem
    1/3/2020Price change$228,900-0.4%$324/sqft
    Source: Atlas Real Estate Group Report a problem
    12/2/2019Listed for sale$229,900+5.6%$326/sqft
    Source: Atlas Real Estate Group Report a problem
    11/22/2019Sold$217,800+9%$308/sqft
    Source: Agent Provided Report a problem
    6/20/2018Listing removed$199,900$283/sqft
    Source: Redefy #3235102 Report a problem
    6/4/2018Pending sale$199,900$283/sqft
    Source: Redefy #3235102 Report a problem
    5/31/2018Listed for sale$199,900+156.3%$283/sqft
    Source: Redefy #3235102 Report a problem
    3/14/2017Listing removed$1,250$2/sqft
    Source: www.turbotenant.com Report a problem
    3/9/2017Price change$1,250-13.8%$2/sqft
    Source: www.turbotenant.com Report a problem
    1/28/2017Listed for rent$1,450$2/sqft
    Source: www.turbotenant.com Report a problem
    11/4/2016Sold$78,000-27.4%$110/sqft
    Source: Public Record Report a problem
    10/12/2006Sold$107,500+4.4%$152/sqft
    Source: Public Record Report a problem
    3/14/2002Sold$103,000+37.3%$146/sqft
    Source: Public Record Report a problem
    9/11/1998Sold$75,000$106/sqft
    Source: Public Record Report a problem

    Public tax history

    YearProperty taxesTax assessment
    2024$1,261 +2.1%$16,270 -15%
    2023$1,235 +3.6%$19,140 +23.2%
    2022$1,192 +10.8%$15,530 -2.8%
    2021$1,075 +2.9%$15,970 +10.2%
    2020$1,045 +36.2%$14,493 -0.7%
    2019$767 $14,594 +47.1%
    2018$767 +0.3%$9,920
    2017$765 +27.7%$9,920 +29.3%
    2016$599 +45.2%$7,670
    2015$413 0%$7,670 +54.3%
    2014$413 -1.3%$4,970 -14.4%
    2011$418 +2.2%$5,808 -7.5%
    2010$409 -24.8%$6,280
    2009$544 -0.2%$6,280 -22.9%
    2008$545 -7.2%$8,150
    2007$588 +1.1%$8,150 -7.2%
    2006$581 $8,780
    Find assessor info on the county website

    Neighborhood: Marston

    Nearby schools

    GreatSchools rating
    Schools provided by the listing agent
    • Elementary: Grant Ranch E-8
    • Middle: Grant Ranch E-8
    • High: John F. Kennedy
    • District: Denver 1

    Source: REcolorado as distributed by MLS GRID. This data may not be complete. We recommend contacting the local school district to confirm school assignments for this home.

    Get a cash offer in 3 minutes
    Find out how much your home could sell for in as little as 3 minutes with a no-obligation cash offer.
    Estimated market value
    $295,700
    Get a cash offer in 3 minutes
    Find out how much your home could sell for in as little as 3 minutes with a no-obligation cash offer.
    Estimated market value
    $295,700