Welcome to this charming, ground-floor Meadow Hills condo! You will love the seamless flow of the one-level, open floor plan that features two bedrooms and one full bathroom. The spacious kitchen boasts ample cabinetry, a pantry, a breakfast bar, and an adjacent informal dining space. The sun-drenched second bedroom doubles perfectly as a home office and includes a unique loft for additional storage or creative space. You will also appreciate the convenience and security of an attached one-car garage with direct access into the home. Step outside to beautiful, park-like grounds complete with serene water features and a koi pond. Community amenities include a swimming pool, hot tub, and clubhouse. Perfectly situated next to the Meadow Hills Golf Course and just across from Cherry Creek State Park—offering endless trails, fishing, boating, and an enormous dog park. Located within the top-tier Cherry Creek School District and convenient to shopping, restaurants, light rail, the Denver Tech Center (DTC), and I-225!
For sale
$219,900
13883 E Lehigh Avenue #A, Aurora, CO 80014
2beds
746sqft
:
Get pre-qualified$1,923/mo
Condominium
Built in 1983
-- sqft lot
$-- Zestimate®
$295/sqft
$505/mo HOA
What's special
- 15 days |
- 409 |
- 25 |
Zillow last checked:
Listing updated:
Listed by:
Bruce Berger 303-807-7082 bruceberger@remax.net,
RE/MAX Alliance
Source: REcolorado as distributed by MLS GRID,MLS#: 5456229
Facts & features
Interior
Bedrooms & bathrooms
- Bedrooms: 2
- Bathrooms: 1
- Full bathrooms: 1
- Main level bathrooms: 1
- Main level bedrooms: 2
Bedroom
- Description: Double Closets
- Features: Primary Suite
- Level: Main
- Area: 129.6 Square Feet
- Dimensions: 10.8 x 12
Bedroom
- Description: Lot's Of Natural Light. Has A Small Loft.
- Level: Main
- Area: 91 Square Feet
- Dimensions: 9.1 x 10
Bathroom
- Level: Main
Dining room
- Description: Dining Space Off The Kitchen
- Level: Main
Family room
- Description: Cozy Room With Fireplace
- Level: Main
- Area: 168.37 Square Feet
- Dimensions: 11.3 x 14.9
Kitchen
- Description: Neutral Colored Appliances, Breakfast Bar, Pantry
- Level: Main
- Area: 80.75 Square Feet
- Dimensions: 8.5 x 9.5
Heating
- Forced Air, Natural Gas
Cooling
- Central Air
Appliances
- Included: Dishwasher, Disposal, Dryer, Microwave, Range, Washer
- Laundry: In Unit
Features
- High Ceilings, Laminate Counters, Pantry, Smoke Free, Vaulted Ceiling(s)
- Flooring: Carpet, Vinyl
- Windows: Window Coverings
- Has basement: No
- Number of fireplaces: 1
- Fireplace features: Family Room, Wood Burning
- Common walls with other units/homes: End Unit
Interior area
- Total structure area: 746
- Total interior livable area: 746 sqft
- Finished area above ground: 746
Video & virtual tour
Property
Parking
- Total spaces: 1
- Parking features: Garage - Attached
- Attached garage spaces: 1
Features
- Levels: One
- Stories: 1
- Entry location: Ground
- Patio & porch: Patio
- Fencing: None
Details
- Parcel number: 032419458
- Special conditions: Standard
Construction
Type & style
- Home type: Condo
- Architectural style: Contemporary
- Property subtype: Condominium
- Attached to another structure: Yes
Materials
- Brick, Wood Siding
- Foundation: Slab
- Roof: Composition
Condition
- Year built: 1983
Utilities & green energy
- Electric: 110V, 220 Volts
- Sewer: Public Sewer
- Water: Public
- Utilities for property: Electricity Connected
Community & HOA
Community
- Security: Carbon Monoxide Detector(s), Smoke Detector(s)
- Subdivision: Meadow Hills
HOA
- Has HOA: Yes
- Amenities included: Clubhouse, Fitness Center, Garden Area, Pond Seasonal, Pool, Spa/Hot Tub, Trail(s)
- Services included: Maintenance Grounds, Maintenance Structure, Recycling, Road Maintenance, Sewer, Snow Removal, Trash, Water
- HOA fee: $505 monthly
- HOA name: Keystone
- HOA phone: 303-369-0800
Location
- Region: Aurora
Financial & listing details
- Price per square foot: $295/sqft
- Tax assessed value: $278,200
- Annual tax amount: $1,505
- Date on market: 7/18/2026
- Listing terms: Cash,Conventional,FHA,VA Loan
- Exclusions: None
- Ownership: Estate
- Electric utility on property: Yes
- Road surface type: Paved
Estimated market value
Not available
Estimated sales range
Not available
Not available
Price history
| Date | Event | Price |
|---|---|---|
| 7/18/2026 | Listed for sale | $219,900+66.6%$295/sqft |
Source:  REcolorado as distributed by MLS GRID #5456229 Report a problem REcolorado as distributed by MLS GRID #5456229 Report a problem | ||
| 11/10/2004 | Sold | $132,000$177/sqft |
Source: Public Record Report a problem | ||
Public tax history
| Year | Property taxes | Tax assessment |
|---|---|---|
| 2025 | $1,313 +13.3% | $17,388 +4.5% |
| 2024 | $1,158 +3.4% | $16,643 -18.9% |
| 2023 | $1,121 -0.6% | $20,526 +33.6% |
| 2022 | $1,128 | $15,366 -2.8% |
| 2021 | -- | $15,809 +2.7% |
| 2020 | $1,112 +33.9% | $15,387 |
| 2019 | $831 | $15,387 +37.4% |
| 2018 | $831 +1.5% | $11,196 |
| 2017 | $819 | $11,196 +15.7% |
| 2016 | -- | $9,679 |
| 2015 | -- | $9,679 +61.5% |
| 2014 | $718 +43.1% | $5,994 -20.6% |
| 2013 | $502 | $7,550 |
| 2012 | -- | $7,550 |
| 2011 | $589 +2.8% | $7,550 |
| 2010 | $574 -23% | $7,550 |
| 2009 | $745 | $7,550 -22.2% |
| 2008 | -- | $9,703 |
| 2007 | -- | $9,703 -3.8% |
| 2006 | -- | $10,085 |
| 2005 | -- | $10,085 +3.2% |
| 2002 | $723 +11.1% | $9,770 +17.1% |
| 2001 | $651 | $8,340 |
Find assessor info on the county website
Monthly payment
Est. payment
Payment breakdown
Explore the cost of this home by adjusting the details. Changes won't be saved.Climate risks
Neighborhood: Meadow Hills
Nearby schools
GreatSchools rating
- 5/10Polton Community Elementary SchoolGrades: PK-5Distance: 1.7 mi
- 3/10Prairie Middle SchoolGrades: 6-8Distance: 2.4 mi
- 6/10Overland High SchoolGrades: 9-12Distance: 2.4 mi
Schools provided by the listing agent
- Elementary: Polton
- Middle: Prairie
- High: Overland
- District: Cherry Creek 5
Source: REcolorado as distributed by MLS GRID. This data may not be complete. We recommend contacting the local school district to confirm school assignments for this home.
- $230,2002 bd1 ba900 sqft13873 E Lehigh Ave APT F, Aurora, CO 80014Off Market
- $292,2002 bd2 ba1k sqft13863 E Lehigh Ave APT B, Aurora, CO 80014Off Market

- $223,9002 bd1 ba871 sqft13863 E Lehigh Ave APT C, Aurora, CO 80014Off Market
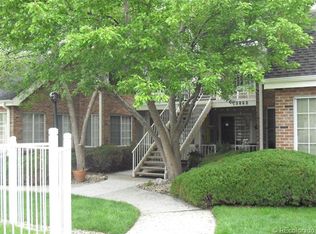
- $265,8002 bd1 ba746 sqft13863 E Lehigh Ave APT D, Aurora, CO 80014Off Market
- $278,5002 bd2 ba1k sqft13863 E Lehigh Ave APT E, Aurora, CO 80014Off Market
- $216,3001 bd1 ba750 sqft13863 E Lehigh Ave APT A, Aurora, CO 80014Off Market
- $227,7002 bd1 ba871 sqft13863 E Lehigh Ave APT F, Aurora, CO 80014Off Market
- $237,1002 bd1 ba746 sqft13873 E Lehigh Ave APT A, Aurora, CO 80014Off Market
A local agent can set up tours, give advice and negotiate with sellers.
Similar homes
- $220,0002 bd2 ba746 sqftMeadow Hills, Aurora, CO 80014For Sale
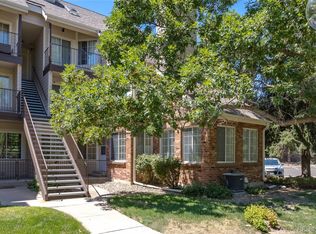
 MLS ID #9435147, Steve Konsella, Premier Choice Realty, LLC. REcolorado as distributed by MLS GRID
 - $240,0002 bd1 ba831 sqft13732 E Lehigh Avenue #G, Aurora, CO 80014For Sale
 MLS ID #3463421, Emily Fernandez, Keller Williams Trilogy. REcolorado as distributed by MLS GRID
 - $225,0002 bd1 ba1k sqft14001 E Marina Drive #508, Aurora, CO 80014For Sale
 MLS ID #9512906, Gloria Shea, Milehimodern. REcolorado as distributed by MLS GRID
 - $275,0002 bd2 ba1k sqft13843 E Lehigh Avenue #B, Aurora, CO 80014For Sale
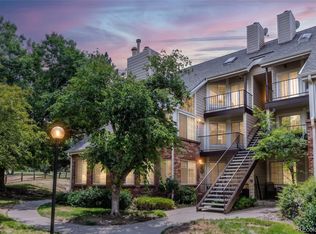 MLS ID #2535319, Brad Snyders, RE/MAX Synergy. REcolorado as distributed by MLS GRID
 - $225,0002 bd2 ba948 sqft13363 E Asbury Dr APT 201, Aurora, CO 80014For Sale
 MLS ID #4377972, Lauren Schneider C2EX GRI MRP , Exp Realty LLC. elevateMLS
 - $249,5002 bd2 ba1k sqftSeville, Aurora, CO 80014For SaleMLS ID #3855212, Judy Gray, Brokers Guild Real Estate. REcolorado as distributed by MLS GRID
- $210,0002 bd2 ba948 sqft13241 E Asbury Drive #202, Aurora, CO 80014For SaleMLS ID #6192992, Rex Jarnagin, Coldwell Banker Realty 24. REcolorado as distributed by MLS GRID
- $270,0002 bd2 ba1k sqft2453 S Xanadu Way #C, Aurora, CO 80014For SaleMLS ID #7938345, Jiyoung Jen Lee, HomeSmart Realty. REcolorado as distributed by MLS GRID
- $225,0002 bd2 ba1k sqft15350 E Arizona Avenue #208, Aurora, CO 80017For SaleMLS ID #3856810, Amy Brown, Compass - Denver. REcolorado as distributed by MLS GRID
- $245,0002 bd1 ba784 sqft17458 E Rice Circle #F, Aurora, CO 80015For SaleMLS ID #9589446, Blayze Petersen, Ed Prather Real Estate. REcolorado as distributed by MLS GRID
- $179,9002 bd1 ba913 sqft16255 E Alaska Place #1, Aurora, CO 80017For SaleMLS ID #9004985, The Dixon Group, Keller Williams Trilogy. REcolorado as distributed by MLS GRID
- $240,0002 bd2 ba1k sqft1653 S Blackhawk Way #B, Aurora, CO 80012For SaleMLS ID #3669173, Michael Thomas, RE/MAX of Cherry Creek. REcolorado as distributed by MLS GRID
- $210,0002 bd2 ba1k sqftCedar Cove, Aurora, CO 80012For SaleMLS ID #2897917, Brenda Moreno Yeverino, Megastar Realty. REcolorado as distributed by MLS GRID
- $230,0002 bd2 ba1k sqftFOXDALE CONDOS, Aurora, CO 80017For SaleMLS ID #4340404, Jordan Wagner, Real Broker, LLC DBA Real. REcolorado as distributed by MLS GRID
- $225,0002 bd2 ba1k sqft907 S Yampa Street #103, Aurora, CO 80017For SaleMLS ID #4157474, Sarah Thomsen, MODUS Real Estate. REcolorado as distributed by MLS GRID
- $214,9001 bd1 ba876 sqft9369 Amison Circle #201, Parker, CO 80134For SaleMLS ID #9722017, Frank Duran, RE/MAX Alliance. REcolorado as distributed by MLS GRID
- $230,0002 bd2 ba1k sqft3420 S Locust Street #D, Denver, CO 80222For SaleMLS ID #6172895, Mandy Lacey, Key Team Real Estate Corp.. REcolorado as distributed by MLS GRID
- $259,0002 bd2 ba1k sqft14486 E Hawaii Circle #D, Aurora, CO 80012For SaleMLS ID #6095145, Rim Daly, HomeSmart. REcolorado as distributed by MLS GRID
- $268,0002 bd2 ba1k sqft4184 S Richfield Way, Aurora, CO 80013For SaleMLS ID #6126560, Chris Grund, Thrive Real Estate Group. REcolorado as distributed by MLS GRID
- $239,9002 bd2 ba1.1k sqft4252 S Richfield Way, Aurora, CO 80013For SaleMLS ID #9428192, McKenzie Jones, Orchard Brokerage LLC. REcolorado as distributed by MLS GRID
