Ready to claim the year’s best GOLDEN OPPORTUNITY? Indeed, this is a perfect 2 bedroom, 3RD FLOOR, WEST FACING unit overlooking Golden Ridge’s parklike green space and private pond. Sitting up on the south end of town with an easy commute to Colorado School of Mines (12 mins by bike), the Jeffco Gov. Center (11 min walk), the quaint little shops and bistros in downtown Golden, and even a quick hop to RTD’s West light rail line (1 mile) or HWY 6 to pop you into downtown Denver. But if you’re a mountain biker, a hiker, or a just a foothills lover, you’ll find the proximity to miles of trails (get out that All Trails app) in Apex Park, Matthew Winters Park, and Clear Creek Canyon just brilliant! Fully remodeled and updated in 2022 with white shaker cabinets, new appliances, luxury vinyl flooring, and pretty granite countertops, this place is no flash in the pan but rather a move in ready place for you or a tenant! Its light and bright, with an OPEN FLOOR PLAN, and EQUAL SIZED ROOMY BEDROOMS...one even with a HUGE WALK IN CLOSET. The unit is accessible via a secured lobby at the end of the 3rd floor hallway just a few doors down from the laundry room and has a private storage closet accessible from the outside balcony. There's also 1 reserved, exclusive use assigned parking spot with plenty of guest parking. And there's an absolute mother lode of amenities here too. We’re talking about a very well-appointed workout gym, an indoor/outdoor pool, a hot tub, and a sauna. But check out the clubhouse with the wood burning fireplace, media room, library/conference room, a party room with a catering kitchen available for rent, and then the game room that has ping pong, foosball, air hockey, and classic billiards too. When the weather is golden outside you’ll also find a community garden, tennis, volleyball, basketball, and a dog park too! All this and the HOA FEES ALSO COVER WATER, HEAT, TRASH, RECYCLING and even SNOW REMOVAL. Eureka! What a windfall. Claim it today!
Sold for $340,000
$340,000
1150 Golden Circle #301, Golden, CO 80401
2beds
800sqft
Condominium
Built in 1974
-- sqft lot
$322,500 Zestimate®
$425/sqft
$1,784 Estimated rent
Home value
$322,500
$303,000 - $342,000
$1,784/mo
Zestimate® history
Owner options
List your home for rent
$1,784/mo
Rent Zestimate®
Find your next renter with Zillow Rental Manager. Plus, with online applications, you can quickly screen prospective tenants – for free.
$1,784/mo
Rent Zestimate®
Refinance and save
$2,434/mo
Est. payment
Refinancing to a lower rate could help reduce your monthly payments and save thousands over the life of the loan.
$2,434/mo
Est. payment
Explore your selling options
Work with a Zillow partner agent
Leverage their expertise and Zillow's premium Showcase listings to get your home seen by more buyers.
Get startedList with your own agent
Get your home in front of millions of buyers by listing it on Zillow.
Learn how to do itSell it yourself
Take full control of how buyers see your home on Zillow by listing For Sale by Owner (FSBO).
List your homeWhat's special
Zillow last checked:
Listing updated:
Listed by:
Kim Kouba 303-204-8215 kim.kouba@compass.com,
Compass - Denver
Bought with:
Michael Parker, 100106323
Compass - Denver
Kaitlin Kinney, 100089232
Compass - Denver
Source: REcolorado as distributed by MLS GRID,MLS#: 4415895
Facts & features
Interior
Bedrooms & bathrooms
- Bedrooms: 2
- Bathrooms: 1
- Full bathrooms: 1
- Main level bathrooms: 1
- Main level bedrooms: 2
Bedroom
- Description: Bright And Sunny, West Facing, Looks Out To Complex Green Space
- Level: Main
- Area: 117 Square Feet
- Dimensions: 13 x 9
Bedroom
- Description: Wow With A 5x6 Foot Walk In Closet, Bright And Sunny, West Facing, Looks Out To Complex Green Space
- Level: Main
- Area: 117 Square Feet
- Dimensions: 13 x 9
Bathroom
- Description: Updated With On Trend Color Palette And Fixtures, Super Deep Soaking Tub
- Level: Main
- Area: 70 Square Feet
- Dimensions: 7 x 10
Kitchen
- Description: Updated And Open To Living Room And Large Entry, Breakfast Bar Accommodates 2 Seats
- Level: Main
- Area: 80 Square Feet
- Dimensions: 8 x 10
Living room
- Description: Large Open Great Room Can Accommodate Dining Table And Living Room Furniture, Access To Open Air West Facing Balcony,
- Level: Main
- Area: 187 Square Feet
- Dimensions: 17 x 11
Heating
- Baseboard
Cooling
- Air Conditioning-Room
Appliances
- Included: Dishwasher, Disposal, Microwave, Oven, Refrigerator
- Laundry: Common Area
Features
- Granite Counters, Open Floorplan, Pantry, Walk-In Closet(s)
- Flooring: Vinyl, Wood
- Windows: Double Pane Windows
- Has basement: No
- Common walls with other units/homes: End Unit,1 Common Wall
Interior area
- Total structure area: 800
- Total interior livable area: 800 sqft
- Finished area above ground: 800
Property
Parking
- Total spaces: 1
- Details: Off Street Spaces: 1
Features
- Levels: One
- Stories: 1
- Entry location: Corridor Access
- Patio & porch: Covered
- Exterior features: Balcony, Elevator, Lighting
- Pool features: Indoor
Lot
- Size: 0.27 Acres
- Features: Foothills, Landscaped, Near Public Transit
Details
- Parcel number: 152120
- Special conditions: Standard
Construction
Type & style
- Home type: Condo
- Architectural style: Urban Contemporary
- Property subtype: Condominium
- Attached to another structure: Yes
Materials
- Brick
- Roof: Unknown
Condition
- Updated/Remodeled
- Year built: 1974
Utilities & green energy
- Sewer: Public Sewer
- Water: Public
- Utilities for property: Electricity Connected
Community & HOA
Community
- Security: Carbon Monoxide Detector(s), Smoke Detector(s)
- Subdivision: Golden Ridge Condos
HOA
- Has HOA: Yes
- Amenities included: Business Center, Clubhouse, Coin Laundry, Elevator(s), Fitness Center, Front Desk, Laundry, Management, Park, Parking, Pond Seasonal, Pool, Sauna, Spa/Hot Tub
- Services included: Reserve Fund, Heat, Irrigation, Maintenance Grounds, Maintenance Structure, Recycling, Sewer, Snow Removal, Trash, Water
- HOA fee: $472 monthly
- HOA name: Golden Ridge HOA
- HOA phone: 303-279-9638
Location
- Region: Golden
Financial & listing details
- Price per square foot: $425/sqft
- Tax assessed value: $354,721
- Annual tax amount: $1,280
- Date on market: 11/14/2024
- Listing terms: Cash,Conventional
- Exclusions: None
- Ownership: Corporation/Trust
- Electric utility on property: Yes
- Road surface type: Paved
Price history
| Date | Event | Price |
|---|---|---|
| 12/6/2024 | Sold | $340,000+0.9%$425/sqft |
Source:  REcolorado as distributed by MLS GRID #4415895 Report a problem REcolorado as distributed by MLS GRID #4415895 Report a problem | ||
| 11/18/2024 | Pending sale | $337,000$421/sqft |
Source: REcolorado as distributed by MLS GRID #4415895 Report a problem | ||
| 11/14/2024 | Listed for sale | $337,000+14.2%$421/sqft |
Source: REcolorado as distributed by MLS GRID #4415895 Report a problem | ||
| 12/19/2022 | Sold | $295,000+90.3%$369/sqft |
Source: Public Record Report a problem | ||
| 10/11/2021 | Sold | $155,000$194/sqft |
Source: Public Record Report a problem | ||
Public tax history
| Year | Property taxes | Tax assessment |
|---|---|---|
| 2025 | $1,279 0% | $22,170 +57.4% |
| 2024 | $1,280 -7.1% | $14,089 |
| 2023 | $1,378 -1.6% | $14,089 -11.6% |
| 2022 | $1,400 +17.4% | $15,941 -2.8% |
| 2021 | $1,193 | $16,399 +16.8% |
| 2020 | $1,193 +1.4% | $14,042 |
| 2019 | $1,176 +30.9% | $14,042 +34.9% |
| 2018 | $899 | $10,411 |
| 2017 | $899 +26.2% | $10,411 +23.7% |
| 2016 | $712 +100% | $8,415 |
| 2015 | $356 -39.3% | $8,415 +27.7% |
| 2014 | $587 +2.9% | $6,592 |
| 2013 | $571 +2.2% | $6,592 +1.6% |
| 2012 | $558 -0.6% | $6,488 |
| 2011 | $561 +0% | $6,488 -1.2% |
| 2010 | $561 -9.8% | $6,570 |
| 2009 | $622 +0.2% | $6,570 -9.6% |
| 2008 | $621 -4.5% | $7,270 |
| 2007 | $650 0% | $7,270 -3.5% |
| 2006 | $650 -9.4% | $7,530 -7.3% |
| 2005 | $718 +9.6% | $8,120 |
| 2004 | $655 +19% | $8,120 |
| 2003 | $550 +1.6% | $8,120 +20.8% |
| 2002 | $541 +4.8% | $6,720 +15.3% |
| 2001 | $516 -1% | $5,830 |
| 2000 | $521 | $5,830 |
Find assessor info on the county website
Neighborhood: 80401
Nearby homes
- $259,0002 bd1 ba800 sqft1150 Golden Cir APT 403, Golden, CO 80401Pending
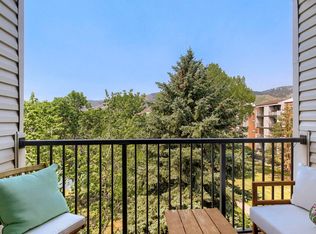
- $277,4001 bd1 ba600 sqft1150 Golden Cir APT 411, Golden, CO 80401Sold

- $255,0001 bd1 ba600 sqft1150 Golden Cir APT 106, Golden, CO 80401Sold
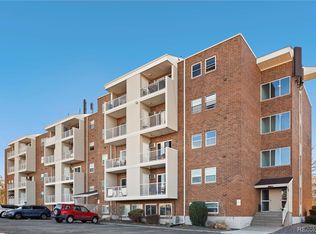
- $228,3001 bd1 ba670 sqft1150 Golden Cir APT 206, Golden, CO 80401Off Market
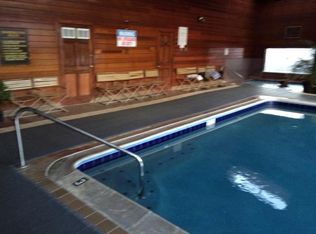
- $267,5002 bd1 ba800 sqft1150 Golden Cir APT 208, Golden, CO 80401Off Market
- $268,2001 bd1 ba600 sqft1150 Golden Cir APT 302, Golden, CO 80401Off Market
- $230,0001 bd1 ba600 sqft1150 Golden Cir APT 310, Golden, CO 80401Off Market
- $213,6001 bd1 ba600 sqft1150 Golden Cir APT 407, Golden, CO 80401Off Market
Nearby schools
GreatSchools rating
- 5/10Shelton Elementary SchoolGrades: PK-5Distance: 0.5 mi
- 7/10Bell Middle SchoolGrades: 6-8Distance: 0.8 mi
- 9/10Golden High SchoolGrades: 9-12Distance: 1.1 mi
Schools provided by the listing agent
- Elementary: Shelton
- Middle: Bell
- High: Golden
- District: Jefferson County R-1
Source: REcolorado as distributed by MLS GRID. This data may not be complete. We recommend contacting the local school district to confirm school assignments for this home.
Get a cash offer in 3 minutes
Find out how much your home could sell for in as little as 3 minutes with a no-obligation cash offer.
Estimated market value
$322,500
Get a cash offer in 3 minutes
Find out how much your home could sell for in as little as 3 minutes with a no-obligation cash offer.
Estimated market value
$322,500
- Colorado
- Jefferson County
- Golden
- 80401
- 1150 Golden Circle Unit 301
Nearby cities
Nearby neighborhoods
Nearby zip codes
Other Golden Topics
