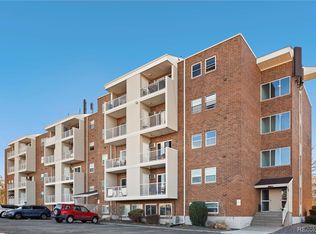
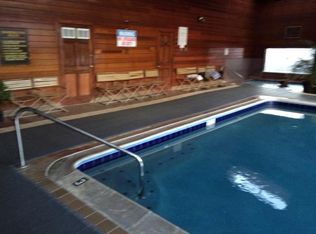
Welcome to this fantastic Golden condo offering the perfect blend of peace of mind, low maintenance living, and unbeatable VIEWS. Nestled inside a highly secure building, Unit #403 is an absolute dream for outdoor enthusiasts, students, and professionals alike. Right Across the Street: Walk out your front door to Movement Golden climbing gym for world class indoor climbing, yoga, and fitness. 4 Minutes to the iconic Red Rocks Amphitheatre for legendary concerts and morning trail activities. 5 Minutes to the Colorado School of Mines campus. 8 Minutes to historic Downtown Golden for incredible local dining, breweries, and meandering along Clear Creek. No need to pay for extra memberships when your building handles it all. This community boasts an exceptional lineup of amenities designed for both relaxation and entertainment: Take a dip in the pristine pool, unwind in the hot tub, or log a workout in the fully equipped gym. Host friends in the expansive community space, challenge neighbors to a game on the pool tables, catch a flick in the private movie room, or find a quiet escape in the community library. Enjoy hassle free living with clean, accessible community laundry facilities. Say goodbye to multiple utility bills. The HOA offers incredible value, with monthly dues covering heat, gas, water, trash, snow removal, exterior maintenance, and a reserved outdoor parking space. Don't miss out on this fantastic Golden condo!
Sold for $280,000
Zillow last checked:
Listing updated:
Bought with:
Michelle Clifford, 40044731
eXp Realty LLC
eXp Realty LLC
Source: IRES as distributed by MLS GRID,MLS#: 1064031
Price history
| Date | Event | Price |
|---|---|---|
| 8/4/2026 | Sold | $280,000+8.1%$350/sqft |
Source:  IRES as distributed by MLS GRID #1064031 Report a problem IRES as distributed by MLS GRID #1064031 Report a problem | ||
| 7/21/2026 | Pending sale | $259,000$324/sqft |
Source: IRES as distributed by MLS GRID #1064031 Report a problem | ||
| 7/19/2026 | Listed for sale | $259,000+13.6%$324/sqft |
Source: IRES as distributed by MLS GRID #1064031 Report a problem | ||
| 3/24/2021 | Listing removed | -- |
Source: Owner Report a problem | ||
| 11/20/2019 | Listing removed | $1,350$2/sqft |
Source: Owner Report a problem | ||
| 11/19/2019 | Price change | $1,350-6.9%$2/sqft |
Source: Owner Report a problem | ||
| 10/25/2019 | Price change | $1,450-3.3%$2/sqft |
Source: Owner Report a problem | ||
| 10/21/2019 | Sold | $228,000-3%$285/sqft |
Source: Public Record Report a problem | ||
| 10/21/2019 | Listed for rent | $1,500+7.5%$2/sqft |
Source: Owner Report a problem | ||
| 9/26/2019 | Pending sale | $235,000$294/sqft |
Source: ASSOCIATED BROKERS REALTY INC #3830405 Report a problem | ||
| 9/17/2019 | Price change | $235,000-1.7%$294/sqft |
Source: ASSOCIATED BROKERS REALTY INC #3830405 Report a problem | ||
| 8/12/2019 | Listed for sale | $239,000$299/sqft |
Source: ASSOCIATED BROKERS REALTY INC #5809796 Report a problem | ||
| 6/30/2019 | Pending sale | $239,000$299/sqft |
Source: ASSOCIATED BROKERS REALTY INC #5809796 Report a problem | ||
| 6/28/2019 | Price change | $239,000-1.6%$299/sqft |
Source: ASSOCIATED BROKERS REALTY INC #5809796 Report a problem | ||
| 6/4/2019 | Listed for sale | $243,000$304/sqft |
Source: ASSOCIATED BROKERS REALTY INC #5809796 Report a problem | ||
| 6/4/2019 | Pending sale | $243,000$304/sqft |
Source: ASSOCIATED BROKERS REALTY INC #5809796 Report a problem | ||
| 5/28/2019 | Price change | $243,000-2.8%$304/sqft |
Source: ASSOCIATED BROKERS REALTY INC #5809796 Report a problem | ||
| 5/18/2019 | Listed for sale | $250,000$313/sqft |
Source: ASSOCIATED BROKERS REALTY INC #5809796 Report a problem | ||
| 4/22/2019 | Pending sale | $250,000$313/sqft |
Source: ASSOCIATED BROKERS REALTY INC #5809796 Report a problem | ||
| 4/19/2019 | Listed for sale | $250,000+180.9%$313/sqft |
Source: ASSOCIATED BROKERS REALTY INC #5809796 Report a problem | ||
| 8/2/2017 | Listing removed | $1,395$2/sqft |
Source: Associated Brokers Realty, Inc. Report a problem | ||
| 7/10/2017 | Listed for rent | $1,395+7.7%$2/sqft |
Source: Associated Brokers Realty, Inc. Report a problem | ||
| 2/23/2016 | Listing removed | $1,295$2/sqft |
Source: Associated Brokers Realty, Inc. Report a problem | ||
| 2/9/2016 | Listed for rent | $1,295+23.3%$2/sqft |
Source: Associated Brokers Realty, Inc. Report a problem | ||
| 7/2/2014 | Listing removed | $1,050$1/sqft |
Source: Associated Brokers Realty, Inc. Report a problem | ||
| 6/10/2014 | Listed for rent | $1,050$1/sqft |
Source: Associated Brokers Realty, Inc. Report a problem | ||
| 8/31/2001 | Sold | $89,000$111/sqft |
Source: Public Record Report a problem | ||

Get a cash offer in 3 minutes
Find out how much your home could sell for in as little as 3 minutes with a no-obligation cash offer.
Estimated market value
$276,500
