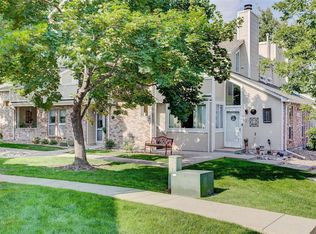
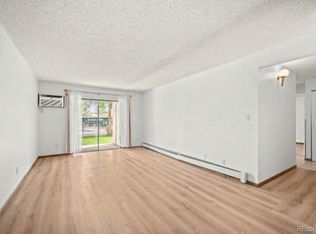
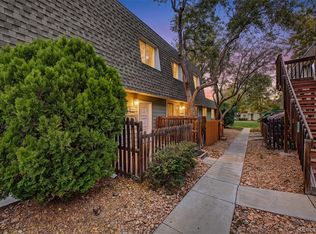
Welcome to low-maintenance living in Wheat Ridge at 4931 Garrison St #103A! This main-floor condo features a bright, functional layout in the peaceful Garrison Lakes community. Enjoy quick access to Olde Town Arvada dining and shopping, Crown Hill Park trails, and easy I-70/light rail commuting to downtown Denver or the Rocky Mountains. A perfect opportunity for first-time buyers or investors looking for turn-key convenience in a prime West Metro location. Schedule your tour today!
For sale
$210,000
4931 Garrison St #103A, Wheat Ridge, CO 80033
1beds
728sqft
Single Family Residence
Built in 1984
-- sqft lot
$207,000 Zestimate®
$288/sqft
$227/mo HOA
What's special
Peaceful garrison lakes communityMain-floor condoBright functional layout
- 7 days
- 525
- 70
Zillow last checked:
Listing updated:
Listed by:
Lisa Reich 303-800-8439,
RE/MAX Alliance-Olde Town
Source: IRES as distributed by MLS GRID,MLS#: 1070848
Facts & features
Interior
Bedrooms & bathrooms
- Bedrooms: 1
- Bathrooms: 1
- Full bathrooms: 2
- Main level bathrooms: 1
Primary bedroom
- Description: Carpet
- Features: Full Primary Bath
- Level: Main
- Area: 144 Square Feet
- Dimensions: 16 x 9
Kitchen
- Description: Luxury Vinyl
- Level: Main
- Area: 60 Square Feet
- Dimensions: 6 x 10
Living room
- Description: Luxury Vinyl
- Level: Main
- Area: 342 Square Feet
- Dimensions: 18 x 19
Heating
- Forced Air
Cooling
- Central Air
Appliances
- Included: Dishwasher, Refrigerator, Washer, Dryer, Microwave
Features
- Basement: None
Interior area
- Total structure area: 728
- Total interior livable area: 728 sqft
- Finished area above ground: 728
Video & virtual tour
Property
Parking
- Total spaces: 2
- Parking features: Attached
- Attached garage spaces: 2
- Details: Attached
Features
- Levels: One
- Stories: 1
- Entry location: 1st Floor
Lot
- Features: Cul-De-Sac, Paved
Details
- Parcel number: 178123
- Zoning: PRD
- Special conditions: Private Owner
Construction
Type & style
- Home type: SingleFamily
- Architectural style: Patio Home
- Property subtype: Single Family Residence
- Attached to another structure: Yes
Materials
- Frame
- Roof: Composition
Condition
- New construction: No
- Year built: 1984
Utilities & green energy
- Utilities for property: Natural Gas Available
Community & HOA
Community
- Features: Park
- Subdivision: Garrison Lakes Condos Ph 4
HOA
- Has HOA: Yes
- Services included: Common Amenities, Trash, Snow Removal
- HOA fee: $227 monthly
- HOA name: Garrison Lakes-5 Keys
- HOA phone: 720-691-5150
Location
- Region: Wheat Ridge
Financial & listing details
- Price per square foot: $288/sqft
- Tax assessed value: $249,945
- Annual tax amount: $1,546
- Date on market: 10/19/2026
- Listing terms: Cash,Conventional,FHA,VA Loan
- Exclusions: Seller Personal Property
- Road surface type: Concrete
Estimated market value
$207,000
$197,000 - $217,000
$1,469/mo
Price history
| Date | Event | Price |
|---|---|---|
| 10/16/2026 | Listed for sale | $210,000+187.7%$288/sqft |
Source:  REcolorado as distributed by MLS GRID #3105506 Report a problem | ||
| 7/27/2012 | Sold | $73,000-16%$100/sqft |
Source: Public Record Report a problem | ||
| 4/28/1999 | Sold | $86,900$119/sqft |
Source: Public Record Report a problem | ||
Public tax history
| Year | Property taxes | Tax assessment |
|---|---|---|
| 2025 | $1,283 -0.1% | $15,622 +12.8% |
| 2024 | $1,284 -1.1% | $13,852 |
| 2023 | $1,298 -1.4% | $13,852 -0.6% |
| 2022 | $1,317 +20.2% | $13,932 -2.8% |
| 2021 | $1,096 | $14,333 +19.9% |
| 2020 | $1,096 +1.4% | $11,950 |
| 2019 | $1,081 +22.9% | $11,950 +26.4% |
| 2018 | $879 | $9,453 |
| 2017 | $879 +11.8% | $9,453 +10.3% |
| 2016 | $786 | $8,574 |
| 2015 | $786 +42.2% | $8,574 +49.2% |
| 2014 | $553 -13.4% | $5,748 |
| 2013 | $638 +2.2% | $5,748 -14.3% |
| 2012 | $625 -13.7% | $6,711 |
| 2011 | $724 +6% | $6,711 -14.3% |
| 2010 | $683 -10.9% | $7,830 |
| 2009 | $767 +0.2% | $7,830 -10.7% |
| 2008 | $765 +1% | $8,770 |
| 2007 | $758 -0.4% | $8,770 +2.1% |
| 2006 | $761 -5.6% | $8,590 -5.6% |
| 2005 | $806 +9.2% | $9,100 |
| 2004 | $738 +1.8% | $9,100 |
| 2003 | $725 +1.5% | $9,100 +3.9% |
| 2002 | $714 +7.8% | $8,760 +20.8% |
| 2001 | $663 -1.3% | $7,250 |
| 2000 | $671 | $7,250 |
Find assessor info on the county website
Monthly payment
Est. payment
Payment breakdown
Explore the cost of this home by adjusting the details. Changes won't be saved.Climate risks
Neighborhood: 80033
Nearby schools
Schools provided by the listing agent
- Elementary: Arvada K-8
- Middle: Arvada K-8
- High: Arvada
Source: IRES as distributed by MLS GRID. This data may not be complete. We recommend contacting the local school district to confirm school assignments for this home.
- $176,2001 bd1 ba457 sqft4931 Garrison St APT 200C, Wheat Ridge, CO 80033Off Market
- $270,5002 bd1 ba858 sqft4931 Garrison St APT 202G, Wheat Ridge, CO 80033Off Market
- $229,0001 bd1 ba457 sqft4931 Garrison St APT 203F, Wheat Ridge, CO 80033Sold
- $273,4001 bd1 ba858 sqft4931 Garrison St APT 205, Wheat Ridge, CO 80033Off Market
Similar homes
- $244,9002 bd2 ba791 sqft4595 Everett Court, Wheat Ridge, CO 80033For Sale

 MLS ID #6137635, Chris Crumrine, Brokers Guild Real Estate. REcolorado as distributed by MLS GRID
- $200,0002 bd2 ba954 sqft7780 W 38th Avenue #102, Wheat Ridge, CO 80033For Sale
 MLS ID #8706680, Sean Ewers, Keller Williams Realty Downtown LLC. REcolorado as distributed by MLS GRID
- $200,0002 bd1 ba979 sqft1145 S Oneida Street #E, Denver, CO 80224For Sale
 MLS ID #5548713, Brandi Scruggs, West and Main Homes Inc. REcolorado as distributed by MLS GRID
- $180,0002 bd1 ba840 sqft12100 Melody Drive Drive #102, Denver, CO 80234For SaleMLS ID #3742824, Lori Williams, Keller Williams Preferred Realty. REcolorado as distributed by MLS GRID
- $199,0002 bd1 ba864 sqft10165 W 25th Avenue #103, Lakewood, CO 80215For SaleMLS ID #5631281, Greg Kitzmiller, Berkshire Hathaway HomeServices Colorado Real Estate, LLC. REcolorado as distributed by MLS GRID
- $219,7502 bd2 ba884 sqft8019 Wolff Street #B, Westminster, CO 80031For SaleMLS ID #6715089, Joseph Bingham, MB Bingham & Co. REcolorado as distributed by MLS GRID
- $205,0002 bd2 ba850 sqft857 S Van Gordon Court #A204, Lakewood, CO 80228For SaleMLS ID #4292532, Rick Cavallaro, Rhino Realty Pros. REcolorado as distributed by MLS GRID
- $195,0002 bd2 ba927 sqft4645 S Lowell Boulevard #F, Denver, CO 80236For SaleMLS ID #7774334, Nicholas Downey, Madison & Company Properties. REcolorado as distributed by MLS GRID
- $211,0001 bd1 ba531 sqft12470 W Nevada Place #207, Denver, CO 80228For SaleMLS ID #7799778, Julie Wilks, Keller Williams DTC. REcolorado as distributed by MLS GRID
- $199,0002 bd1 ba844 sqft5620 W 80th Place #56, Arvada, CO 80003For SaleMLS ID #4557024, Kelly Mates, Distinct Real Estate LLC. REcolorado as distributed by MLS GRID
- $199,9001 bd1 ba644 sqft5706 W Asbury Place #202, Lakewood, CO 80227For SaleMLS ID #2095745, Andrea Christinson, Orchard Brokerage LLC. REcolorado as distributed by MLS GRID
- $174,0001 bd1 ba508 sqft1820 Newland Court #312, Lakewood, CO 80214For SaleMLS ID #3314380, Laina Maule, The Pointe Real Estate Llc. REcolorado as distributed by MLS GRID
- $195,0002 bd1 ba860 sqft5715 W Atlantic Place #101, Denver, CO 80227For SaleMLS ID #1511619, Juan Gallegos, PAK Home Realty. REcolorado as distributed by MLS GRID
- $210,0002 bd1 ba906 sqftBldg C, Jasmine Condos, Denver, CO 80222For SaleMLS ID #9652941, Penny Ritter, Epique Realty. REcolorado as distributed by MLS GRID
- $220,0003 bd2 ba1k sqft12180 Melody Dr #3-104, Westminster, CO 80234For Sale
 MLS ID #1068319, Bob Connors, eXp Realty LLC. IRES as distributed by MLS GRID
- $215,0002 bd2 ba920 sqft130 E Highline Circle #301, Centennial, CO 80122For SaleMLS ID #8575027, Seyla Choban, EXIT Realty DTC, Cherry Creek, Pikes Peak.. REcolorado as distributed by MLS GRID
- $280,0002 bd2 ba1k sqft8780 Chase Drive #41, Arvada, CO 80003For SaleMLS ID #8532792, Mark Edwards, Keller Williams Preferred Realty. REcolorado as distributed by MLS GRID
- $210,0002 bd2 ba969 sqft10150 E Virginia Avenue #17-105, Denver, CO 80247For SaleMLS ID #2184117, Levent Ozdemir, Re Professionals Llc. REcolorado as distributed by MLS GRID
- $200,0001 bd1 ba667 sqft200 N Pearl Street #205, Denver, CO 80203For SaleMLS ID #9676328, Derek Kliner, Realty One Group Platinum Elite. REcolorado as distributed by MLS GRID
