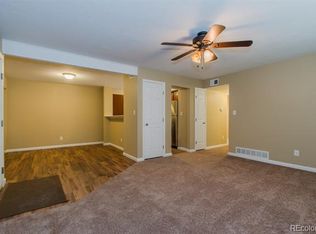
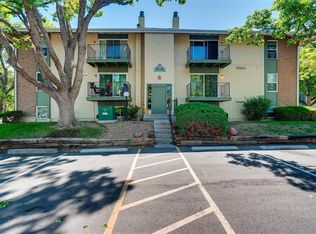
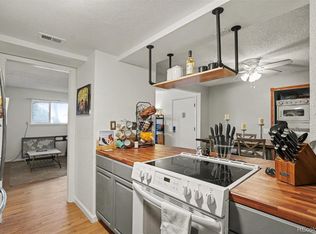
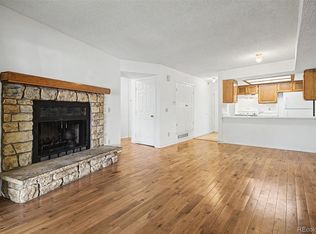
Check out this lovely 2 bed, 1 bath condo now for sale in Cottonwood Villas! Discover a sizeable living area perfect for entertaining. Wood-look tile flooring, soft carpet in all the right places, and neutral palette throughout. The eat-in kitchen is equipped w/ample cabinetry, solid surface counters, recessed lighting, tile backsplash, and all the stainless steel appliances you'll need for home cooking. Cozy bedrooms promise you and your loved ones a good night's sleep! Enjoy access to various Community amenities such as a clubhouse and a refreshing pool! What are you waiting for? Hurry and act now!
For sale
Price cut: $10K (6/29)
$180,000
12100 Melody Drive #102, Denver, CO 80234
2beds
840sqft
Condominium
Built in 1972
-- sqft lot
$174,700 Zestimate®
$214/sqft
$483/mo HOA
What's special
- 68 days |
- 123 |
- 5 |
Zillow last checked:
Listing updated:
Listed by:
Lori Williams loripwilliams@kw.com,
Keller Williams Preferred Realty
Source: REcolorado as distributed by MLS GRID,MLS#: 2215058
Facts & features
Interior
Bedrooms & bathrooms
- Bedrooms: 2
- Bathrooms: 1
- Full bathrooms: 1
- Main level bathrooms: 1
- Main level bedrooms: 2
Bedroom
- Description: Carpeted
- Level: Main
Bedroom
- Description: Carpeted
- Level: Main
Bathroom
- Description: Shower & Tub Combo
- Level: Main
Dining room
- Description: Eat-In Kitchen
- Level: Main
Kitchen
- Description: Solid Surface Counters
- Level: Main
Laundry
- Description: In Unit
- Level: Main
Living room
- Description: Neutral Palette
- Level: Main
Heating
- Forced Air
Cooling
- None
Appliances
- Included: Dishwasher, Disposal, Microwave, Range
- Laundry: In Unit, Laundry Closet
Features
- Built-in Features, Ceiling Fan(s), Eat-in Kitchen, High Speed Internet, Solid Surface Counters
- Flooring: Carpet, Tile
- Windows: Double Pane Windows
- Has basement: No
- Common walls with other units/homes: 1 Common Wall
Interior area
- Total structure area: 840
- Total interior livable area: 840 sqft
- Finished area above ground: 840
Property
Parking
- Total spaces: 1
- Parking features: Asphalt
- Details: Off Street Spaces: 1
Features
- Levels: One
- Stories: 1
- Entry location: Corridor Access
- Exterior features: Rain Gutters
- Fencing: None
Lot
- Size: 9,200 Square Feet
Details
- Parcel number: R0024949
- Special conditions: Standard
Construction
Type & style
- Home type: Condo
- Architectural style: Contemporary
- Property subtype: Condominium
- Attached to another structure: Yes
Materials
- Brick, Concrete, Frame, Stucco
- Roof: Composition
Condition
- Year built: 1972
Utilities & green energy
- Sewer: Public Sewer
- Water: Public
- Utilities for property: Cable Available, Internet Access (Wired), Natural Gas Available, Phone Available
Community & HOA
Community
- Security: Smoke Detector(s)
- Subdivision: Cottonwood Villas
HOA
- Has HOA: Yes
- Amenities included: Clubhouse, Garden Area, Park, Parking, Playground, Pond Seasonal, Pool, Trail(s)
- Services included: Insurance, Maintenance Grounds, Maintenance Structure, Recycling, Snow Removal, Trash, Water
- HOA fee: $483 monthly
- HOA name: Cottonwood Villas
- HOA phone: 303-414-6813
Location
- Region: Westminster
Financial & listing details
- Price per square foot: $214/sqft
- Tax assessed value: $230,000
- Annual tax amount: $1,613
- Date on market: 6/19/2026
- Listing terms: 1031 Exchange,Cash,Conventional,FHA,VA Loan
- Exclusions: Seller's Personal Property
- Ownership: Individual
- Electric utility on property: Yes
- Road surface type: Paved
Estimated market value
$174,700
$166,000 - $183,000
$1,715/mo
Price history
| Date | Event | Price |
|---|---|---|
| 6/29/2026 | Price change | $180,000-5.3%$214/sqft |
Source:  REcolorado as distributed by MLS GRID #2215058 Report a problem REcolorado as distributed by MLS GRID #2215058 Report a problem | ||
| 6/19/2026 | Listed for sale | $190,000$226/sqft |
Source: REcolorado as distributed by MLS GRID #2215058 Report a problem | ||
| 6/10/2026 | Listing removed | $190,000$226/sqft |
Source: REcolorado as distributed by MLS GRID #2215058 Report a problem | ||
| 6/4/2026 | Price change | $190,000-4%$226/sqft |
Source: REcolorado as distributed by MLS GRID #2215058 Report a problem | ||
| 5/7/2026 | Price change | $198,000-1%$236/sqft |
Source: REcolorado as distributed by MLS GRID #2215058 Report a problem | ||
| 4/24/2026 | Listed for sale | $200,000+29%$238/sqft |
Source: REcolorado as distributed by MLS GRID #2215058 Report a problem | ||
| 5/11/2021 | Sold | $155,000-11.4%$185/sqft |
Source: Public Record Report a problem | ||
| 6/19/2018 | Listing removed | $175,000$208/sqft |
Source: David A Pickett, REALTOR #7759660 Report a problem | ||
| 5/21/2018 | Pending sale | $175,000$208/sqft |
Source: David A Pickett, REALTOR #7759660 Report a problem | ||
| 5/17/2018 | Listed for sale | $175,000+163.2%$208/sqft |
Source: David A Pickett, REALTOR #7759660 Report a problem | ||
| 3/25/2008 | Sold | $66,500+95.6%$79/sqft |
Source: Public Record Report a problem | ||
| 10/4/1993 | Sold | $34,000$40/sqft |
Source: Public Record Report a problem | ||
Public tax history
| Year | Property taxes | Tax assessment |
|---|---|---|
| 2025 | $1,131 +1.1% | $14,380 -9.2% |
| 2024 | $1,118 -5.9% | $15,830 |
| 2023 | $1,188 -3.2% | $15,830 +33.2% |
| 2022 | $1,227 | $11,880 -2.8% |
| 2021 | -- | $12,220 +0.2% |
| 2020 | $1,232 | $12,200 -0.2% |
| 2019 | $1,232 +21.9% | $12,220 +26.8% |
| 2018 | $1,011 | $9,640 |
| 2017 | $1,011 | $9,640 +36.9% |
| 2016 | -- | $7,040 |
| 2015 | $685 | $7,040 +83.3% |
| 2014 | -- | $3,840 |
| 2013 | -- | $3,840 -8.1% |
| 2012 | -- | $4,180 |
| 2011 | -- | $4,180 -16.7% |
| 2010 | -- | $5,020 |
| 2009 | -- | $5,020 -30.8% |
| 2008 | -- | $7,250 |
| 2007 | -- | $7,250 -4.2% |
| 2006 | -- | $7,570 |
| 2005 | -- | $7,570 +0.1% |
| 2004 | -- | $7,560 |
| 2003 | $648 +2.4% | $7,560 +10.2% |
| 2002 | $633 +9.7% | $6,860 +16.3% |
| 2001 | $576 | $5,900 |
Find assessor info on the county website
Monthly payment
Est. payment
Payment breakdown
Explore the cost of this home by adjusting the details. Changes won't be saved.Climate risks
Neighborhood: 80234
Nearby schools
GreatSchools rating
- 9/10Arapahoe Ridge Elementary SchoolGrades: PK-5Distance: 1.5 mi
- 5/10Silver Hills Middle SchoolGrades: 6-8Distance: 0.4 mi
- 3/10Mountain Range High SchoolGrades: 9-12Distance: 0.6 mi
Schools provided by the listing agent
- Elementary: Arapahoe Ridge
- Middle: Silver Hills
- High: Mountain Range
- District: Adams 12 5 Star Schl
Source: REcolorado as distributed by MLS GRID. This data may not be complete. We recommend contacting the local school district to confirm school assignments for this home.
- $215,9002 bd2 ba907 sqft12100 Melody Dr APT 101, Westminster, CO 80234Off Market
- $209,8002 bd2 ba907 sqft12100 Melody Dr APT 201, Westminster, CO 80234Off Market
- $203,7002 bd2 ba907 sqft12100 Melody Dr APT 202, Westminster, CO 80234Off Market
- $210,9002 bd2 ba907 sqft12100 Melody Dr APT 301, Westminster, CO 80234Off Market

- $222,1002 bd2 ba907 sqft12100 Melody Dr APT 302, Westminster, CO 80234Off Market
- $206,3002 bd1 ba840 sqft12100 Melody Dr #12-102, Denver, CO 80234Off Market
- $260,0002 bd2 ba907 sqft12102 Melody Dr APT 203, Westminster, CO 80234Sold
- $210,0002 bd2 ba922 sqft12102 Melody Dr APT 103, Westminster, CO 80234Sold
A local agent can set up tours, give advice and negotiate with sellers.
Similar homes
- $214,9002 bd2 ba907 sqftCOTTONWOOD VILLAS, Denver, CO 80234For Sale
 MLS ID #5361390, Barry Tucci, Coldwell Banker Realty 56. REcolorado as distributed by MLS GRID
 - $174,9002 bd1 ba1k sqft2730 W 86th Avenue #37, Westminster, CO 80031For Sale
 MLS ID #7701577, Frank Duran, RE/MAX Alliance. REcolorado as distributed by MLS GRID
 - $165,0003 bd1 ba859 sqft707 W 96th Ave #18, Thornton, CO 80260For Sale
 MLS ID #3367132, Sudhir Kumar Peri, Full Circle Realty CO. REcolorado as distributed by MLS GRID
 - $179,9002 bd1 ba913 sqft16255 E Alaska Place #1, Aurora, CO 80017For Sale
 MLS ID #9004985, The Dixon Group, Keller Williams Trilogy. REcolorado as distributed by MLS GRID
 - $230,0002 bd1 ba1k sqft8695 Yukon Street #O, Arvada, CO 80005For SaleMLS ID #5469126, Amanda Larson, Coldwell Banker Realty 24. REcolorado as distributed by MLS GRID
- $179,9002 bd1 ba945 sqftWindsor Gardens, Denver, CO 80247For SaleMLS ID #5395128, The Grossman Team, Madison & Company Properties. REcolorado as distributed by MLS GRID
- $235,0001 bd1 ba544 sqft3090 W 107th Place #F, Westminster, CO 80031For SaleMLS ID #8704879, Brianalyn Ugalde, Ed Prather Real Estate. REcolorado as distributed by MLS GRID
- $190,0002 bd2 ba816 sqft1075 S Elkhart Way #302, Aurora, CO 80012For SaleMLS ID #2413695, Filmon Yohannes, HomeSmart Realty. REcolorado as distributed by MLS GRID
- $165,0001 bd1 ba621 sqftLake Park Condo, Denver, CO 80211For SaleMLS ID #9931887, Amanda DiVito Parle, Real Broker, LLC DBA Real. REcolorado as distributed by MLS GRID
- $215,0002 bd1 ba864 sqft6800 E Tennessee Ave #631, Denver, CO 80224For Sale
 MLS ID #1055885, Jorgen Mandl, Group Centerra. IRES as distributed by MLS GRID
 - $185,5001 bd1 ba750 sqftValencia, Wheat Ridge, CO 80033For SaleMLS ID #7902530, Charles Nicholson, Keller Williams DTC. REcolorado as distributed by MLS GRID
- $210,0002 bd1 ba792 sqft8260 Washington Street #78, Denver, CO 80229For SaleMLS ID #2194935, EMPOWERHOME Team, Keller Williams DTC. REcolorado as distributed by MLS GRID
- $194,9002 bd2 ba969 sqft10150 E Virginia Avenue #2-105, Denver, CO 80247For SaleMLS ID #4176889, Craig Hoover, MB Bellissimo Homes. REcolorado as distributed by MLS GRID
- $205,0002 bd2 ba792 sqft9240 W 49th Avenue #306, Wheat Ridge, CO 80033For SaleMLS ID #3797106, Matt Coudayre, Your Castle Real Estate Inc. REcolorado as distributed by MLS GRID
- $220,0002 bd1 ba792 sqftShiloh, Denver, CO 80229For SaleMLS ID #8792878, David Jimenez, Greenwood Estates Realty LLC. REcolorado as distributed by MLS GRID
- $205,0002 bd2 ba954 sqft7780 W 38th Avenue #102, Wheat Ridge, CO 80033For SaleMLS ID #8706680, Sean Ewers, Keller Williams Realty Downtown LLC. REcolorado as distributed by MLS GRID
- $259,9002 bd2 ba1.1k sqft9864 Orangewood Drive, Denver, CO 80260For SaleMLS ID #8721392, Samantha Smersh, eXp Realty, LLC. REcolorado as distributed by MLS GRID
- $204,5002 bd1 ba870 sqftWindsor Gardens, Denver, CO 80247For SaleMLS ID #7933194, The Grossman Team, Madison & Company Properties. REcolorado as distributed by MLS GRID
- $174,9001 bd1 ba855 sqftWindsor Gardens, Denver, CO 80247For SaleMLS ID #9303199, The Grossman Team, Madison & Company Properties. REcolorado as distributed by MLS GRID
- $196,5042 bd1 ba936 sqft2201 Sable Boulevard #1008, Aurora, CO 80011For SaleMLS ID #6968990, Sara Hankenson, Sara Sells Colorado. REcolorado as distributed by MLS GRID
