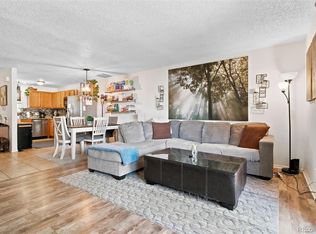
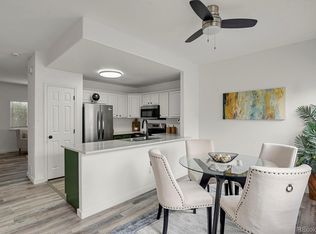
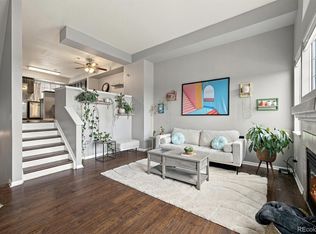
Instant equity - Move-In Ready! Discover the perfect balance of comfort, style, and convenience in this beautifully updated townhome. From the moment you step inside, you’ll feel the bright and welcoming energy of a home designed for effortless living. The kitchen immediately captures your attention with granite countertops, stainless steel appliances, and crisp white cabinetry that create a clean, modern feel. Sunlight fills the space, bringing warmth and vibrancy to every corner. The open layout connects the kitchen, dining area, and living room in a way that makes entertaining or relaxing feel completely natural. The great room features a cozy fireplace that adds a touch of comfort and charm, making it the perfect place to unwind after a long day or gather with friends on a cool evening. Step through into the patio, a peaceful spot to start your morning with coffee or enjoy the sunset beneath the Colorado sky. Throughout the home, durable laminate and tile flooring add both beauty and practicality, giving each room a fresh, cohesive look. With two reserved parking spaces, you’ll always have easy access to your home. Located near the scenic Rotella Park, this condo offers the ideal blend of city convenience and outdoor escape. The park is perfect for an afternoon picnic, a peaceful walk, or simply enjoying the sunshine with family and friends. You’ll enjoy quick access to downtown Denver, shopping, dining, and endless recreation while still coming home to a peaceful and inviting community. Whether you are a first-time buyer, an investor, or simply looking for a home that feels bright, modern, and move-in ready, this home is a place where comfort meets opportunity. Schedule your showing today and see why this home is one you will fall in love with the moment you arrive.
For sale
Price cut: $10K (8/28)
$200,000
8260 Washington Street #78, Denver, CO 80229
2beds
792sqft
Townhouse
Built in 1982
792 Square Feet Lot
$-- Zestimate®
$253/sqft
$310/mo HOA
What's special
Stainless steel appliancesGranite countertopsSunlight fills the spaceCrisp white cabinetryBright and welcoming energy
- 180 days
- 366
- 30
Zillow last checked:
Listing updated:
Listed by:
EMPOWERHOME Team 720-615-7905 COinfo@empowerhome.com,
Keller Williams DTC
Source: REcolorado as distributed by MLS GRID,MLS#: 2194935
Facts & features
Interior
Bedrooms & bathrooms
- Bedrooms: 2
- Bathrooms: 1
- Full bathrooms: 1
- Main level bathrooms: 1
- Main level bedrooms: 2
Bedroom
- Features: Primary Suite
- Level: Main
Bedroom
- Description: Non-Conforming
- Level: Main
Bathroom
- Level: Main
Dining room
- Level: Main
Great room
- Level: Main
Kitchen
- Level: Main
Laundry
- Level: Main
Heating
- Forced Air, Natural Gas
Cooling
- Central Air
Appliances
- Included: Dishwasher, Microwave, Range, Refrigerator
- Laundry: In Unit
Features
- Granite Counters
- Flooring: Tile, Wood
- Basement: Crawl Space
- Number of fireplaces: 1
- Fireplace features: Great Room, Wood Burning
- Common walls with other units/homes: 2+ Common Walls
Interior area
- Total structure area: 792
- Total interior livable area: 792 sqft
- Finished area above ground: 792
Property
Parking
- Total spaces: 2
- Details: Reserved Spaces: 2
Features
- Levels: One
- Stories: 1
- Patio & porch: Patio
Lot
- Size: 792 Square Feet
Details
- Parcel number: R0057310
- Special conditions: Short Sale
Construction
Type & style
- Home type: Townhouse
- Property subtype: Townhouse
- Attached to another structure: Yes
Materials
- Brick, Frame, Wood Siding
- Roof: Composition
Condition
- Year built: 1982
Utilities & green energy
- Sewer: Public Sewer
- Water: Public
Community & HOA
Community
- Subdivision: Shiloh
HOA
- Has HOA: Yes
- Services included: Maintenance Grounds, Maintenance Structure, Trash, Water
- HOA fee: $310 monthly
- HOA name: Charlie Altitude Property Management
- HOA phone: 720-498-3000
Location
- Region: Denver
Financial & listing details
- Price per square foot: $253/sqft
- Tax assessed value: $275,000
- Annual tax amount: $1,902
- Date on market: 4/22/2026
- Listing terms: Cash,Conventional,FHA,VA Loan
- Exclusions: Seller's Personal Property
- Ownership: Individual
Estimated market value
Not available
Estimated sales range
Not available
Not available
Price history
| Date | Event | Price |
|---|---|---|
| 10/15/2026 | Listed for sale | $200,000$253/sqft |
Source:  REcolorado as distributed by MLS GRID #2194935 Report a problem REcolorado as distributed by MLS GRID #2194935 Report a problem | ||
| 9/29/2026 | Pending sale | $200,000$253/sqft |
Source: REcolorado as distributed by MLS GRID #2194935 Report a problem | ||
| 8/28/2026 | Price change | $200,000-4.8%$253/sqft |
Source: REcolorado as distributed by MLS GRID #2194935 Report a problem | ||
| 8/13/2026 | Price change | $210,000-3.2%$265/sqft |
Source: REcolorado as distributed by MLS GRID #2194935 Report a problem | ||
| 7/30/2026 | Price change | $217,000-3.6%$274/sqft |
Source: REcolorado as distributed by MLS GRID #2194935 Report a problem | ||
| 7/27/2026 | Listed for sale | $225,000$284/sqft |
Source: REcolorado as distributed by MLS GRID #2194935 Report a problem | ||
| 5/18/2026 | Pending sale | $225,000$284/sqft |
Source: REcolorado as distributed by MLS GRID #2194935 Report a problem | ||
| 5/5/2026 | Price change | $225,000+12.5%$284/sqft |
Source: REcolorado as distributed by MLS GRID #2194935 Report a problem | ||
| 4/22/2026 | Listed for sale | $200,000-26.2%$253/sqft |
Source: REcolorado as distributed by MLS GRID #2194935 Report a problem | ||
| 9/23/2022 | Sold | $271,000-6.3%$342/sqft |
Source: Public Record Report a problem | ||
| 6/1/2022 | Sold | $289,300+39.2%$365/sqft |
Source: Public Record Report a problem | ||
| 11/20/2019 | Sold | $207,900$263/sqft |
Source: Public Record Report a problem | ||
| 9/23/2019 | Price change | $207,900-0.5%$263/sqft |
Source: Brokers Guild Homes #3726316 Report a problem | ||
| 9/11/2019 | Price change | $208,900-0.9%$264/sqft |
Source: Brokers Guild Homes #3726316 Report a problem | ||
| 9/3/2019 | Price change | $210,900-0.9%$266/sqft |
Source: Brokers Guild Homes #3726316 Report a problem | ||
| 8/28/2019 | Listed for sale | $212,900+1.4%$269/sqft |
Source: Brokers Guild Homes #3726316 Report a problem | ||
| 7/28/2019 | Listing removed | $210,000$265/sqft |
Source: Owner Report a problem | ||
| 7/3/2019 | Price change | $210,000+5.1%$265/sqft |
Source: Owner Report a problem | ||
| 5/18/2019 | Listed for sale | $199,900+426.1%$252/sqft |
Source: Owner Report a problem | ||
| 2/13/2009 | Sold | $38,000-42.9%$48/sqft |
Source: Public Record Report a problem | ||
| 8/20/1998 | Sold | $66,500$84/sqft |
Source: Public Record Report a problem | ||
Public tax history
| Year | Property taxes | Tax assessment |
|---|---|---|
| 2025 | $1,902 +0.9% | $17,190 -17.5% |
| 2024 | $1,886 +12.4% | $20,830 |
| 2023 | $1,678 -2.5% | $20,830 +46.8% |
| 2022 | $1,721 | $14,190 -2.8% |
| 2021 | -- | $14,600 +16.1% |
| 2020 | $1,488 | $12,580 -0.1% |
| 2019 | $1,488 +26.2% | $12,590 +30.6% |
| 2018 | $1,180 | $9,640 |
| 2017 | $1,180 | $9,640 +79.2% |
| 2016 | -- | $5,380 |
| 2015 | $619 | $5,380 +74.7% |
| 2014 | -- | $3,080 |
| 2013 | -- | $3,080 -17.4% |
| 2012 | -- | $3,730 |
| 2011 | -- | $3,730 -14.4% |
| 2010 | -- | $4,360 |
| 2009 | -- | $4,360 -45.9% |
| 2008 | -- | $8,060 |
| 2007 | -- | $8,060 -2.1% |
| 2006 | -- | $8,230 |
| 2005 | -- | $8,230 +4.2% |
| 2004 | -- | $7,900 |
| 2003 | $831 +3% | $7,900 +1.9% |
| 2002 | $807 +13.7% | $7,750 +19.8% |
| 2001 | $710 | $6,470 |
Find assessor info on the county website
Monthly payment
Est. payment
Payment breakdown
Explore the cost of this home by adjusting the details. Changes won't be saved.Climate risks
Neighborhood: 80229
Nearby schools
Schools provided by the listing agent
- Elementary: Coronado Hills
- Middle: Thornton
- High: Thornton
- District: Adams 12 5 Star Schl
Source: REcolorado as distributed by MLS GRID. This data may not be complete. We recommend contacting the local school district to confirm school assignments for this home.
- $206,3002 bd1 ba792 sqft8260 Washington St APT 79, Denver, CO 80229Off Market
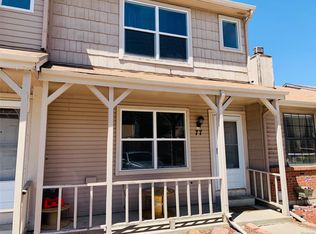
- $261,1003 bd1 ba1.1k sqft8260 Washington St APT 76, Denver, CO 80229Off Market

- $260,2003 bd2 ba1k sqft8260 Washington St APT 77, Thornton, CO 80229Off Market
- $265,1002 bd1 ba1k sqft8260 Washington St, Denver, CO 80229Off Market
Similar homes
- $290,0002 bd2 ba1k sqft2279 Coronado Parkway #B, Denver, CO 80229For Sale
 MLS ID #9709346, Justine Fretter, Keller Williams Realty Downtown LLC. REcolorado as distributed by MLS GRID
 - $265,0002 bd3 ba1.1k sqftDevonshire Square, Denver, CO 80229For Sale
 MLS ID #6294902, Doug Evans, HomeSmart Realty. REcolorado as distributed by MLS GRID
 - $300,0002 bd3 ba1k sqft8199 Welby Road #1102, Denver, CO 80229For Sale
 MLS ID #2777817, Yvette Yzaguirre, Keller Williams Avenues Realty. REcolorado as distributed by MLS GRID
 - $284,7002 bd2 ba1k sqft4011 E 94th Avenue #C, Denver, CO 80229For Sale
 MLS ID #1596042, Deanna Silva, Compass - Denver. REcolorado as distributed by MLS GRID
 - $300,0002 bd2 ba976 sqft9433 Lou Dr, Thornton, CO 80260For Sale
 MLS ID #1070335, Jason Ellis, Madison & Company Properties. IRES as distributed by MLS GRID
 - $199,0002 bd1 ba844 sqft5620 W 80th Place #56, Arvada, CO 80003For SaleMLS ID #4557024, Kelly Mates, Distinct Real Estate LLC. REcolorado as distributed by MLS GRID
- $225,0002 bd1 ba900 sqft8749 Chase Drive #158, Arvada, CO 80003For SaleMLS ID #3447953, Rochelle Leyba Cale, 8z Real Estate. REcolorado as distributed by MLS GRID
- $250,0002 bd2 ba808 sqft11127 Alcott Street #B, Westminster, CO 80234For SaleMLS ID #5646631, Ryan Rose, Keller Williams Realty Downtown LLC. REcolorado as distributed by MLS GRID
- $255,0002 bd1 ba824 sqft7972 Chase Circle #82, Arvada, CO 80003For SaleMLS ID #6628070, Alaina Dorland, Keller Williams Avenues Realty. REcolorado as distributed by MLS GRID
- $215,0002 bd1 ba980 sqftAmericana, Aurora, CO 80017For SaleMLS ID #3996114, Erika Freeman-Daniels, Orchard Brokerage LLC. REcolorado as distributed by MLS GRID
- $200,0002 bd1 ba786 sqftRavenswood Condos, Lakewood, CO 80215For SaleMLS ID #3386070, Megan Wood, Madison & Company Properties. REcolorado as distributed by MLS GRID
- $210,0002 bd2 ba1k sqft956 S Iola Street, Aurora, CO 80012For SaleMLS ID #2823055, Loy Hall, Coldwell Banker Realty 24. REcolorado as distributed by MLS GRID
- $225,0002 bd1 ba840 sqft1661 S Idalia Circle #A, Aurora, CO 80017For SaleMLS ID #5179732, Mark Risley, Compass - Denver. REcolorado as distributed by MLS GRID
- $255,0002 bd1 ba800 sqft5711 W 92nd Avenue #10, Westminster, CO 80031For SaleMLS ID #7384022, Michelle McWilliams, HomeSmart. REcolorado as distributed by MLS GRID
- $225,0002 bd1 ba810 sqft1184 S Uvalda Street, Aurora, CO 80012For SaleMLS ID #9697202, Andres Flores, Luna - Llanes Realty LLC. REcolorado as distributed by MLS GRID
- $215,0002 bd1 ba810 sqft1282 S Uvalda Street, Aurora, CO 80012For SaleMLS ID #4231541, Katrina Hunt, LPT Realty. REcolorado as distributed by MLS GRID
- $244,5002 bd1 ba924 sqft7309 W Hampden Avenue #903, Lakewood, CO 80227For SaleMLS ID #5488934, Stephanie Jakob, Colorado Realty 4 Less, LLC. REcolorado as distributed by MLS GRID
- $159,0001 bd1 ba888 sqftProspectors Point, Westminster, CO 80031For SaleMLS ID #2470917, Carley Tharpe, Keller Williams Preferred Realty. REcolorado as distributed by MLS GRID
- $194,9002 bd2 ba913 sqft467 S Memphis Way #13, Aurora, CO 80017For SaleMLS ID #7845419, Chris Eisenhard, Eisenhard Realty Group. REcolorado as distributed by MLS GRID
- $200,0002 bd2 ba945 sqft14484 E Colorado Drive #204, Aurora, CO 80012For SaleMLS ID #3204746, Dave Hettrick, RE/MAX Professionals. REcolorado as distributed by MLS GRID
