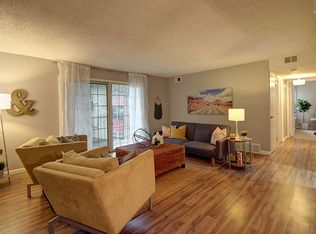
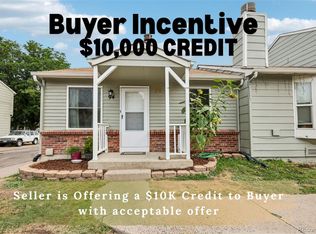
IMAGINE AN INTEREST RATE BELOW 5-1/2%! SELLER WILL CONTRIBUTE $10,000 AT A SUCCESSFUL CLOSING TO MAKE IT HAPPEN! DOG OWNERS WELCOME to this Warm and updated Living Space that FEELS LIKE HOME! You'll be comfortable and cozy with 2 BEDROOM AND 2 FULL BATHS. This well-maintained home is on the Garden Level and includes NEW CENTRAL AC AND NEW FURNACE W/ FULL PRICE OFFER, NEW IN-UNIT WASHER AND DRYER, pre-engineered Wood Flooring, Re-surfaced Counters and Fresh paint in the Kitchen. The HOA cares for the Community Pool and Clubhouse **BOTH RECENTLY REPAIRED AND UPDATED** HOA covers your trash and water. Close to the Park-and Ride with quick access to I-25 makes it great for commuters. Numerous Dining Destinations and Bid-Box Stores in the immediate area. ALSO, the 2 bedrooms and 2 Full baths it perfect for a rental-to-share with your friends or family. You'll have everything you need and enjoy when you purchase this great home in The Cottonwood Villas Community. FORGET THE STARTER HOME! Start your Real Estate adventure right here. Please consider this great unit for your first home. (FHA BUYER'S WELCOME.!!) All offers will be gratefully received and considered. PLEASE REMEMBER! LOWER INTEREST = MORE HOME! Good Luck. Hope to see you soon.
For sale
Price cut: $3.8K (8/19)
$214,900
12124 Melody Drive #101, Denver, CO 80234
2beds
907sqft
Condominium
Built in 1972
-- sqft lot
$-- Zestimate®
$237/sqft
$483/mo HOA
What's special
- 171 days |
- 213 |
- 3 |
Zillow last checked:
Listing updated:
Listed by:
Barry Tucci 303-520-5478 btcbrb@gmail.com,
Coldwell Banker Realty 56
Source: REcolorado as distributed by MLS GRID,MLS#: 5361390
Facts & features
Interior
Bedrooms & bathrooms
- Bedrooms: 2
- Bathrooms: 2
- Full bathrooms: 2
- Main level bathrooms: 2
- Main level bedrooms: 2
Bedroom
- Level: Main
- Area: 131.58 Square Feet
- Dimensions: 12.9 x 10.2
Bedroom
- Features: Primary Suite
- Level: Main
- Area: 107.63 Square Feet
- Dimensions: 10.5 x 10.25
Bathroom
- Level: Main
- Area: 42.85 Square Feet
- Dimensions: 7.68 x 5.58
Bathroom
- Features: Primary Suite
- Level: Main
- Area: 40.22 Square Feet
- Dimensions: 7.66 x 5.25
Dining room
- Level: Main
- Area: 94.5 Square Feet
- Dimensions: 9 x 10.5
Kitchen
- Level: Main
- Area: 100.2 Square Feet
- Dimensions: 9.4 x 10.66
Living room
- Description: Pre-Eng/Wood Flooring Throughout Home.
- Level: Main
- Area: 234.5 Square Feet
- Dimensions: 16.75 x 14
Heating
- Forced Air
Cooling
- Central Air
Appliances
- Included: Cooktop, Dishwasher, Disposal, Dryer, Oven, Refrigerator, Washer
- Laundry: In Unit
Features
- Has basement: No
- Common walls with other units/homes: 2+ Common Walls
Interior area
- Total structure area: 907
- Total interior livable area: 907 sqft
- Finished area above ground: 907
Property
Parking
- Total spaces: 1
- Parking features: Asphalt
- Details: Off Street Spaces: 1
Features
- Levels: Three Or More
- Entry location: Garden
- Fencing: None
- Waterfront features: Pond
Lot
- Size: 9,200 Square Feet
- Features: Landscaped, Sprinklers In Front
Details
- Parcel number: R0024960
- Zoning: RES
- Special conditions: Standard
Construction
Type & style
- Home type: Condo
- Architectural style: Contemporary
- Property subtype: Condominium
- Attached to another structure: Yes
Materials
- Frame, Stucco
- Foundation: Concrete Perimeter
- Roof: Composition
Condition
- Updated/Remodeled
- Year built: 1972
Utilities & green energy
- Electric: 220 Volts, Phase 3
- Sewer: Public Sewer
- Water: Public
- Utilities for property: Cable Available, Electricity Connected, Internet Access (Wired), Natural Gas Connected, Phone Available
Community & HOA
Community
- Security: Security Entrance
- Subdivision: Cottonwood Villas
HOA
- Has HOA: Yes
- Amenities included: Clubhouse, Pond Seasonal, Pool
- Services included: Reserve Fund, Insurance, Maintenance Grounds, Maintenance Structure, Sewer, Snow Removal, Trash, Water
- HOA fee: $483 monthly
- HOA name: MILE HIGH MANAGEMENT
- HOA phone: 303-414-6813
Location
- Region: Westminster
Financial & listing details
- Price per square foot: $237/sqft
- Tax assessed value: $225,000
- Annual tax amount: $1,156
- Date on market: 3/6/2026
- Listing terms: Cash,Conventional,FHA,VA Loan
- Exclusions: None
- Ownership: Individual
- Electric utility on property: Yes
- Road surface type: Paved
Estimated market value
Not available
Estimated sales range
Not available
Not available
Price history
| Date | Event | Price |
|---|---|---|
| 8/19/2026 | Price change | $214,900-1.7%$237/sqft |
Source:  REcolorado as distributed by MLS GRID #5361390 Report a problem REcolorado as distributed by MLS GRID #5361390 Report a problem | ||
| 7/28/2026 | Price change | $218,700+12.2%$241/sqft |
Source: REcolorado as distributed by MLS GRID #5361390 Report a problem | ||
| 6/5/2026 | Price change | $195,000-2.3%$215/sqft |
Source: REcolorado as distributed by MLS GRID #5361390 Report a problem | ||
| 4/29/2026 | Price change | $199,500-2.7%$220/sqft |
Source: REcolorado as distributed by MLS GRID #5361390 Report a problem | ||
| 4/7/2026 | Price change | $205,000-2.4%$226/sqft |
Source: REcolorado as distributed by MLS GRID #5361390 Report a problem | ||
| 3/6/2026 | Listed for sale | $210,000+14.1%$232/sqft |
Source: REcolorado as distributed by MLS GRID #5361390 Report a problem | ||
| 12/30/2020 | Sold | $184,000+2.3%$203/sqft |
Source: Public Record Report a problem | ||
| 11/19/2020 | Pending sale | $179,900$198/sqft |
Source: Colorado Realty & Pm Inc #9083856 Report a problem | ||
| 11/5/2020 | Price change | $179,900-4.1%$198/sqft |
Source: Colorado Realty & Pm Inc #9083856 Report a problem | ||
| 10/31/2020 | Listed for sale | $187,500$207/sqft |
Source: Colorado Realty & Pm Inc #9083856 Report a problem | ||
| 10/29/2020 | Pending sale | $187,500$207/sqft |
Source: Colorado Realty & Pm Inc #9083856 Report a problem | ||
| 10/15/2020 | Listed for sale | $187,500+99.7%$207/sqft |
Source: Colorado Realty & Pm Inc #9083856 Report a problem | ||
| 7/26/2018 | Listing removed | $1,095$1/sqft |
Source: Zillow Rental Network Report a problem | ||
| 7/18/2018 | Listed for rent | $1,095+28.8%$1/sqft |
Source: Zillow Rental Network Report a problem | ||
| 9/30/2014 | Listing removed | $850$1/sqft |
Source: Colorado Realty & Property Management, Inc. Report a problem | ||
| 9/10/2014 | Listed for rent | $850$1/sqft |
Source: Colorado Realty & Property Management, Inc. Report a problem | ||
| 1/10/2008 | Listing removed | $93,900$104/sqft |
Source: Owner Report a problem | ||
| 4/5/2007 | Listed for sale | $93,900+62%$104/sqft |
Source: Owner Report a problem | ||
| 4/19/1996 | Sold | $57,950+31.7%$64/sqft |
Source: Public Record Report a problem | ||
| 5/5/1994 | Sold | $44,000$49/sqft |
Source: Public Record Report a problem | ||
Public tax history
| Year | Property taxes | Tax assessment |
|---|---|---|
| 2025 | $1,156 +1.1% | $14,070 -12.6% |
| 2024 | $1,143 -5.2% | $16,100 |
| 2023 | $1,206 -3.2% | $16,100 +33.5% |
| 2022 | $1,246 | $12,060 -2.8% |
| 2021 | -- | $12,410 +0.5% |
| 2020 | $1,247 | $12,350 -0.2% |
| 2019 | $1,247 +31.7% | $12,370 +37% |
| 2018 | $947 | $9,030 |
| 2017 | $947 | $9,030 +57.6% |
| 2016 | -- | $5,730 |
| 2015 | $557 | $5,730 +52% |
| 2014 | -- | $3,770 |
| 2013 | -- | $3,770 -9.2% |
| 2012 | -- | $4,150 |
| 2011 | -- | $4,150 -16.3% |
| 2010 | -- | $4,960 |
| 2009 | -- | $4,960 -35.4% |
| 2008 | -- | $7,680 |
| 2007 | -- | $7,680 -4.4% |
| 2006 | -- | $8,030 |
| 2005 | -- | $8,030 +0.1% |
| 2004 | -- | $8,020 |
| 2003 | $665 +2.4% | $8,020 +13.9% |
| 2002 | $649 +6.5% | $7,040 +12.8% |
| 2001 | $610 | $6,240 |
Find assessor info on the county website
Monthly payment
Est. payment
Payment breakdown
Explore the cost of this home by adjusting the details. Changes won't be saved.Climate risks
Neighborhood: 80234
Nearby schools
GreatSchools rating
- 9/10Arapahoe Ridge Elementary SchoolGrades: PK-5Distance: 1.5 mi
- 5/10Silver Hills Middle SchoolGrades: 6-8Distance: 0.4 mi
- 3/10Mountain Range High SchoolGrades: 9-12Distance: 0.6 mi
Schools provided by the listing agent
- Elementary: Arapahoe Ridge
- Middle: Silver Hills
- High: Mountain Range
- District: Adams 12 5 Star Schl
Source: REcolorado as distributed by MLS GRID. This data may not be complete. We recommend contacting the local school district to confirm school assignments for this home.
- $200,4002 bd2 ba840 sqft12124 Melody Dr APT 102, Westminster, CO 80234Off Market
- $194,7002 bd2 ba907 sqft12124 Melody Dr APT 201, Westminster, CO 80234Off Market
- $215,2002 bd2 ba907 sqft12124 Melody Dr APT 202, Westminster, CO 80234Off Market
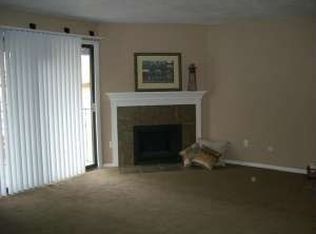
- $221,0002 bd2 ba950 sqft12124 Melody Dr APT 301, Westminster, CO 80234Off Market
- $203,7002 bd2 ba907 sqft12124 Melody Dr APT 302, Westminster, CO 80234Off Market
- $214,5002 bd2 ba907 sqft12126 Melody Dr APT 104, Westminster, CO 80234Off Market
- $209,2002 bd2 ba907 sqft12126 Melody Dr APT 203, Westminster, CO 80234Off Market
- $221,0002 bd2 ba907 sqft12126 Melody Dr APT 204, Westminster, CO 80234Off Market
A local agent can set up tours, give advice and negotiate with sellers.
Similar homes
- $180,0002 bd1 ba840 sqft12100 Melody Drive #102, Denver, CO 80234For Sale
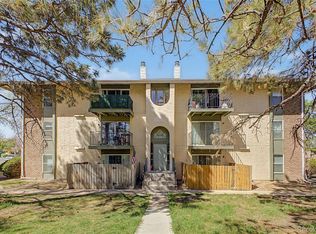
 MLS ID #2215058, Lori Williams, Keller Williams Preferred Realty. REcolorado as distributed by MLS GRID
 - $199,9992 bd1 ba1k sqftProspectors Point Condominiums, Westminster, CO 80031For Sale
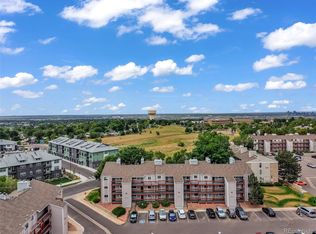 MLS ID #5051103, Veronica Carcamo-Hernandez, PAK Home Realty. REcolorado as distributed by MLS GRID
 - $215,0002 bd1 ba864 sqft6800 E Tennessee Ave #631, Denver, CO 80224For Sale

 MLS ID #1055885, Jorgen Mandl, Group Centerra. IRES as distributed by MLS GRID
 - $220,0002 bd1 ba792 sqftShiloh, Denver, CO 80229For Sale
 MLS ID #8792878, David Jimenez, Greenwood Estates Realty LLC. REcolorado as distributed by MLS GRID
 - $215,0002 bd2 ba945 sqft14142 E Colorado Drive #104, Aurora, CO 80012For SaleMLS ID #3281796, Chris Chennault, Real Broker, LLC DBA Real. REcolorado as distributed by MLS GRID
- $190,0002 bd2 ba1.1k sqft9725 E Harvard Ave #V-363, Denver, CO 80231For SaleMLS ID #1057382, James Hagerman, Focal Real Estate Group. IRES as distributed by MLS GRID
- $210,0002 bd1 ba792 sqft8260 Washington Street #78, Denver, CO 80229For SaleMLS ID #2194935, EMPOWERHOME Team, Keller Williams DTC. REcolorado as distributed by MLS GRID
- $278,0002 bd1 ba1k sqft2710 W 86th Avenue #57, Westminster, CO 80031For SaleMLS ID #5025067, Jim Martinko, RE/MAX Northwest Inc. REcolorado as distributed by MLS GRID
- $205,0002 bd2 ba792 sqft9240 W 49th Avenue #306, Wheat Ridge, CO 80033For SaleMLS ID #3797106, Matt Coudayre, Your Castle Real Estate Inc. REcolorado as distributed by MLS GRID
- $220,0002 bd2 ba945 sqft14484 E Colorado Drive #204, Aurora, CO 80012For SaleMLS ID #3204746, Dave Hettrick, RE/MAX Professionals. REcolorado as distributed by MLS GRID
- $225,0002 bd2 ba1k sqftValencia Condos, Wheat Ridge, CO 80033For SaleMLS ID #5443758, Maret Sanchez, Legacy 100 Real Estate Partners LLC. REcolorado as distributed by MLS GRID
- $209,9991 bd1 ba600 sqft8803 Colorado Boulevard #102, Thornton, CO 80229For SaleMLS ID #9091749, Dylan Upton, The Agency - Denver. REcolorado as distributed by MLS GRID
- $212,0002 bd2 ba850 sqftPonderosa Ridge, Lakewood, CO 80228For SaleMLS ID #5180219, Josh Saxton, eXp Realty, LLC. REcolorado as distributed by MLS GRID
- $242,0002 bd1 ba784 sqft225 E 8th Ave #F-F11, Longmont, CO 80504For SaleMLS ID #1063838, Anastasiia South, Compass-Denver. IRES as distributed by MLS GRID
- $210,0002 bd2 ba1k sqftCherry Grove East, Aurora, CO 80011For SaleMLS ID #7677214, Kirk Rogers, MB The Real Estate Connection. REcolorado as distributed by MLS GRID
- $214,9002 bd1 ba968 sqft1192 S Eagle Circle #C, Aurora, CO 80012For SaleMLS ID #8569954, Aitana Gonzales, Avenues Unlimited. REcolorado as distributed by MLS GRID
- $270,0002 bd1 ba804 sqftCountry Club South, Denver, CO 80214For SaleMLS ID #4491433, Judy Johnson, You 1st Realty. REcolorado as distributed by MLS GRID
- $225,0002 bd1 ba689 sqft1087 Ingalls Street #10J, Denver, CO 80214For SaleMLS ID #6095207, Robin Gerlach, Compass - Denver. REcolorado as distributed by MLS GRID
- $204,5002 bd1 ba870 sqftWindsor Gardens, Denver, CO 80247For SaleMLS ID #7933194, The Grossman Team, Madison & Company Properties. REcolorado as distributed by MLS GRID
- $210,0002 bd2 ba1.2k sqftWindsor Gardens, Denver, CO 80247For SaleMLS ID #9067622, The Grossman Team, Madison & Company Properties. REcolorado as distributed by MLS GRID
