Be in your new home for the New Year!
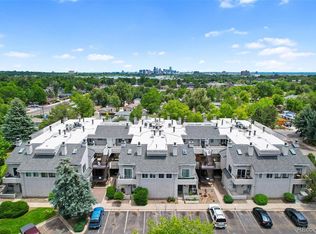
This inviting condo perfectly blends style, space, and unbeatable convenience, all in a prime location. Nestled near Edgewater, you’ll enjoy access to local hot spots, dining, shopping, and quick routes to the mountain slopes making both everyday living and weekend adventures a breeze.
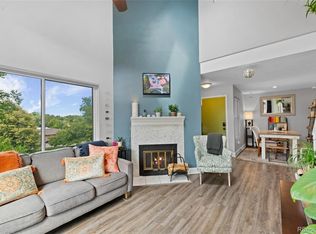
Step inside to discover a sun-filled, spacious great room designed for comfort and connection. The wood-burning fireplace adds warmth, character, and a cozy focal point, while the open layout easily accommodates generous living and dining furniture. A private patio creates a seamless indoor-outdoor flow and an ideal extension of your living space perfect for relaxing, entertaining, or soaking in the sunshine.
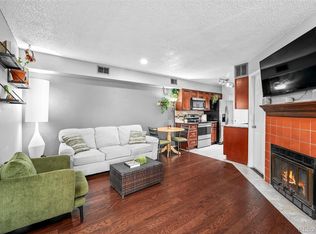
The well-appointed kitchen is thoughtfully designed with ample workspace to handle everything from casual meals to holiday gatherings with ease.
The primary suite is a true retreat, offering space for a king-sized bed plus a sitting area or workout equipment. Overlooking the patio, it enjoys abundant natural light and includes a walk-in closet for exceptional storage. The fully remodeled bathroom, accessible both privately from the bedroom and from the hall for guests, is generously sized and features a linen tower for added convenience. A bright second bedroom, bathed in natural sunlight, provides flexibility as a guest room, home office, or secondary lounge space.
Additional highlights include a garage located directly beneath the condo with covered access. Enjoy the community pool and all this area has to offer.
Sold for $259,000
$259,000
1845 Kendall Street Bldg A #221B, Lakewood, CO 80214
2beds
746sqft
Condominium
Built in 1984
-- sqft lot
$253,800 Zestimate®
$347/sqft
$1,738 Estimated rent
Home value
$253,800
$239,000 - $269,000
$1,738/mo
Zestimate® history
Owner options
List your home for rent
$1,738/mo
Rent Zestimate®
Find your next renter with Zillow Rental Manager. Plus, with online applications, you can quickly screen prospective tenants – for free.
$1,738/mo
Rent Zestimate®
Refinance and save
$1,807/mo
Est. payment
Refinancing to a lower rate could help reduce your monthly payments and save thousands over the life of the loan.
$1,807/mo
Est. payment
Explore your selling options
Work with a Zillow partner agent
Leverage their expertise and Zillow's premium Showcase listings to get your home seen by more buyers.
Get startedList with your own agent
Get your home in front of millions of buyers by listing it on Zillow.
Learn how to do itSell it yourself
Take full control of how buyers see your home on Zillow by listing For Sale by Owner (FSBO).
List your homeWhat's special
Private patioOverlooking the patioAbundant natural lightSeamless indoor-outdoor flowWell-appointed kitchenOpen layoutFully remodeled bathroom
Zillow last checked:
Listing updated:
Listed by:
Tupper's Team 720-248-8757 TalkToUs@TuppersTeam.com,
Madison & Company Properties
Bought with:
Kimberly Beaumund, 100078247
Compass - Denver
Source: REcolorado as distributed by MLS GRID,MLS#: 7674097
Facts & features
Interior
Bedrooms & bathrooms
- Bedrooms: 2
- Bathrooms: 1
- Full bathrooms: 1
- Main level bathrooms: 1
- Main level bedrooms: 2
Bedroom
- Description: Large Room With Walk-In Closet And Bath Access
- Features: Primary Suite
- Level: Main
Bedroom
- Description: Great Bedroom Or Office
- Level: Main
Bathroom
- Description: All Remodeled
- Features: En Suite Bathroom
- Level: Main
Great room
- Description: Charming Room With Fireplace And Dining
- Level: Main
Kitchen
- Description: Well Designed With Updates
- Level: Main
Laundry
- Description: Stackable Space Off Kitchen
- Level: Main
Heating
- Baseboard, Forced Air, Natural Gas
Cooling
- None
Appliances
- Included: Oven, Refrigerator
Features
- Eat-in Kitchen, Open Floorplan
- Flooring: Laminate
- Windows: Double Pane Windows
- Has basement: No
- Number of fireplaces: 1
- Fireplace features: Great Room
- Common walls with other units/homes: No One Below,2+ Common Walls
Interior area
- Total structure area: 746
- Total interior livable area: 746 sqft
- Finished area above ground: 746
Property
Parking
- Total spaces: 1
- Parking features: Underground
- Garage spaces: 1
Features
- Levels: One
- Stories: 1
- Entry location: Exterior Access
- Patio & porch: Covered, Front Porch
- Exterior features: Balcony
Lot
- Features: Near Public Transit
Details
- Parcel number: 175872
- Special conditions: Standard
Construction
Type & style
- Home type: Condo
- Property subtype: Condominium
- Attached to another structure: Yes
Materials
- Frame
- Roof: Composition
Condition
- Updated/Remodeled
- Year built: 1984
Utilities & green energy
- Sewer: Public Sewer
- Water: Public
- Utilities for property: Cable Available, Electricity Connected, Natural Gas Connected
Community & HOA
Community
- Subdivision: Plaza Del Lago
HOA
- Has HOA: Yes
- Amenities included: Pool
- Services included: Insurance, Maintenance Grounds, Maintenance Structure, Road Maintenance, Sewer, Snow Removal, Trash
- HOA fee: $277 monthly
- HOA name: Plaza del Lago
- HOA phone: 303-733-1121
Location
- Region: Denver
Financial & listing details
- Price per square foot: $347/sqft
- Annual tax amount: $1,225
- Date on market: 12/17/2025
- Listing terms: Cash,Conventional
- Exclusions: Washing Machine
- Ownership: Government
- Electric utility on property: Yes
- Road surface type: Paved
Price history
| Date | Event | Price |
|---|---|---|
| 4/9/2026 | Sold | $259,000$347/sqft |
Source:  REcolorado as distributed by MLS GRID #7674097 Report a problem REcolorado as distributed by MLS GRID #7674097 Report a problem | ||
| 3/1/2026 | Pending sale | $259,000$347/sqft |
Source: REcolorado as distributed by MLS GRID #7674097 Report a problem | ||
| 2/5/2026 | Price change | $259,000-2.3%$347/sqft |
Source: REcolorado as distributed by MLS GRID #7674097 Report a problem | ||
| 12/17/2025 | Listed for sale | $265,000$355/sqft |
Source: REcolorado as distributed by MLS GRID #7674097 Report a problem | ||
Public tax history
Tax history is unavailable.
Neighborhood: Northeast Lakewood
Nearby homes
- $382,0002 bd2 ba906 sqft1845 Kendall St #211, Denver, CO 80214Sold
- $245,5001 bd1 ba580 sqft1845 Kendall St APT 108A, Lakewood, CO 80214Sold

- $265,0002 bd1 ba746 sqft1845 Kendall St APT 223B, Lakewood, CO 80214Sold
- $240,0001 bd1 ba508 sqft1845 Kendall St APT 325D, Lakewood, CO 80214For Sale
- $305,0002 bd1 ba746 sqft1845 Kendall St APT 231, Lakewood, CO 80214Sold
- $210,0001 bd1 ba580 sqft1845 Kendall St APT 103A, Lakewood, CO 80214For Sale
- $297,9002 bd2 ba906 sqft1845 Kendall St APT 207, Lakewood, CO 80214Off Market
- $270,0002 bd2 ba906 sqft1845 Kendall St APT 207C, Lakewood, CO 80214Off Market
Nearby schools
GreatSchools rating
- 2/10Lumberg Elementary SchoolGrades: PK-6Distance: 0.3 mi
- 3/10Jefferson High SchoolGrades: 7-12Distance: 0.4 mi
Schools provided by the listing agent
- Elementary: Lumberg
- Middle: Jefferson
- High: Jefferson
- District: Jefferson County R-1
Source: REcolorado as distributed by MLS GRID. This data may not be complete. We recommend contacting the local school district to confirm school assignments for this home.
Get a cash offer in 3 minutes
Find out how much your home could sell for in as little as 3 minutes with a no-obligation cash offer.
Estimated market value
$253,800
Get a cash offer in 3 minutes
Find out how much your home could sell for in as little as 3 minutes with a no-obligation cash offer.
Estimated market value
$253,800
- Colorado
- Jefferson County
- Lakewood
- 80214
- Northeast Lakewood
- 1845 Kendall Street Bldg A Unit 221B
Nearby cities
Nearby neighborhoods
Nearby zip codes
Other Lakewood Topics
