
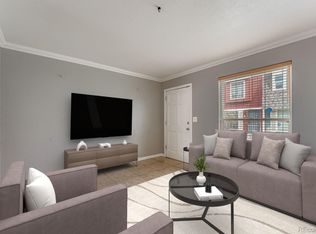
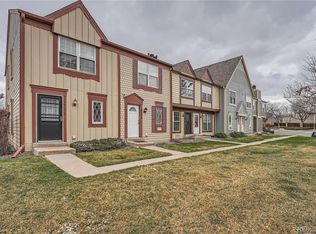
***Big improvement is the brand-new HVAC system installed 6-30-2026*** Well-maintained 3-bedroom, 2.5-bath condominium offering 1,470 square feet of living space in Aurora’s Laredo Highline area. The bright floor plan features a spacious living room with abundant natural light and an updated kitchen with stainless steel appliances, pantry storage, and generous cabinet space. Recent improvements include fresh interior paint (2026), refrigerator (2025), washer/dryer combo (2025), dishwasher (2024), windows and sliding glass door (2022), and carpet (2021). Additional feature includes a radon mitigation system. Enjoy a private patio for outdoor dining, entertaining, or relaxing. HOA improvements include a new roof and rear siding completed in 2025, with front siding improvements planned. Conveniently located near neighborhood parks, grocery shopping, dining, schools, major commuter routes, I-225, I-70, and the Anschutz Medical Campus area. Move-in ready with numerous recent updates providing added value and peace of mind.
For sale
$240,000
15743 E 13th Place, Aurora, CO 80011
3beds
1,470sqft
Townhouse
Built in 1975
435 Square Feet Lot
$-- Zestimate®
$163/sqft
$410/mo HOA
What's special
- 4 days
- 265
- 19
Zillow last checked:
Listing updated:
Listed by:
LaShon Carter 303-591-7066 lashon@corcoranperry.com,
Corcoran Perry & Co.
Source: REcolorado as distributed by MLS GRID,MLS#: 6112839
Facts & features
Interior
Bedrooms & bathrooms
- Bedrooms: 3
- Bathrooms: 3
- Full bathrooms: 1
- 3/4 bathrooms: 1
- 1/2 bathrooms: 1
- Main level bathrooms: 1
Bedroom
- Description: Large Primary Suite
- Features: Primary Suite
- Level: Upper
- Area: 179.07 Square Feet
- Dimensions: 14.1 x 12.7
Bedroom
- Description: Spacious 2nd Bedroom
- Level: Upper
- Area: 124.46 Square Feet
- Dimensions: 9.8 x 12.7
Bedroom
- Description: Non-Conforming Bedroom
- Level: Basement
- Area: 114.3 Square Feet
- Dimensions: 9 x 12.7
Bathroom
- Level: Main
- Area: 36.92 Square Feet
- Dimensions: 7.1 x 5.2
Bathroom
- Level: Upper
- Area: 36.92 Square Feet
- Dimensions: 7.1 x 5.2
Bathroom
- Level: Basement
- Area: 36.92 Square Feet
- Dimensions: 7.1 x 5.2
Kitchen
- Description: Eat In Kitchen
- Level: Main
Laundry
- Description: Washer/Dryer Combo
- Level: Basement
Living room
- Description: Bright And Open
- Level: Main
- Area: 177.8 Square Feet
- Dimensions: 14 x 12.7
Heating
- Forced Air
Cooling
- Central Air
Appliances
- Included: Dishwasher, Disposal, Dryer, Microwave, Range, Refrigerator, Washer
Features
- Eat-in Kitchen
- Flooring: Carpet, Laminate, Linoleum, Tile
- Windows: Double Pane Windows
- Basement: Finished,Full,Interior Entry
- Common walls with other units/homes: 2+ Common Walls
Interior area
- Total structure area: 1,470
- Total interior livable area: 1,470 sqft
- Finished area above ground: 980
- Finished area below ground: 120
Property
Parking
- Total spaces: 1
- Details: Reserved Spaces: 1
Features
- Levels: Two
- Stories: 2
- Entry location: Exterior Access
- Exterior features: Private Yard
- Fencing: Partial
Lot
- Size: 435 Square Feet
Details
- Parcel number: 031320615
- Special conditions: Standard
Construction
Type & style
- Home type: Townhouse
- Property subtype: Townhouse
- Attached to another structure: Yes
Materials
- Frame, Wood Siding
- Roof: Composition
Condition
- Year built: 1975
Utilities & green energy
- Sewer: Public Sewer
- Water: Public
Community & HOA
Community
- Subdivision: Berkshire Place
HOA
- Has HOA: Yes
- Services included: Maintenance Grounds, Maintenance Structure, Sewer, Snow Removal, Trash, Water
- HOA fee: $410 monthly
- HOA name: Berkshire Place Condo Association
- HOA phone: 303-232-9200
Location
- Region: Aurora
Financial & listing details
- Price per square foot: $163/sqft
- Tax assessed value: $290,600
- Annual tax amount: $1,954
- Date on market: 9/4/2026
- Listing terms: Cash,Conventional,FHA
- Exclusions: Seller's Personal Property And Staging Items
- Ownership: Individual
- Road surface type: Paved
Estimated market value
Not available
Estimated sales range
Not available
Not available
Price history
| Date | Event | Price |
|---|---|---|
| 9/4/2026 | Listed for sale | $240,000+4.3%$163/sqft |
Source:  REcolorado as distributed by MLS GRID #6112839 Report a problem REcolorado as distributed by MLS GRID #6112839 Report a problem | ||
| 7/22/2021 | Sold | $230,000+7%$156/sqft |
Source: Public Record Report a problem | ||
| 8/1/2020 | Listing removed | $215,000$146/sqft |
Source: Paisano Realty, Inc. #7023920 Report a problem | ||
| 6/27/2020 | Price change | $215,000-2.3%$146/sqft |
Source: Paisano Realty, Inc. #7023920 Report a problem | ||
| 6/6/2020 | Listed for sale | $220,000+18.3%$150/sqft |
Source: Paisano Realty, Inc. #7023920 Report a problem | ||
| 3/19/2019 | Sold | $186,000+2.2%$127/sqft |
Source: Public Record Report a problem | ||
| 2/2/2019 | Pending sale | $182,000$124/sqft |
Source: Signature Real Estate Corp. #7894856 Report a problem | ||
| 1/31/2019 | Listed for sale | $182,000$124/sqft |
Source: Signature Real Estate Corp. #7894856 Report a problem | ||
| 1/27/2019 | Pending sale | $182,000$124/sqft |
Source: Signature Real Estate Corp. #7894856 Report a problem | ||
| 1/25/2019 | Listed for sale | $182,000+133.3%$124/sqft |
Source: Signature Real Estate Corp. #7894856 Report a problem | ||
| 3/29/2000 | Sold | $78,000+48.6%$53/sqft |
Source: Public Record Report a problem | ||
| 3/10/1998 | Sold | $52,500$36/sqft |
Source: Public Record Report a problem | ||
Public tax history
| Year | Property taxes | Tax assessment |
|---|---|---|
| 2025 | $1,449 +3.1% | $18,163 +20.1% |
| 2024 | $1,405 +6.1% | $15,122 -20.4% |
| 2023 | $1,325 -3.1% | $18,989 +43.9% |
| 2022 | $1,368 | $13,198 -2.8% |
| 2021 | -- | $13,578 +9.8% |
| 2020 | $1,288 +38.1% | $12,370 |
| 2019 | $933 | -- |
| 2018 | $933 +15% | $8,820 |
| 2017 | $811 | $8,820 +65.1% |
| 2016 | -- | $5,342 |
| 2015 | -- | $5,342 +115.1% |
| 2014 | $484 +107.1% | $2,484 +0.2% |
| 2013 | $234 | $2,480 |
| 2012 | -- | $2,480 |
| 2011 | $392 +1.1% | $2,480 -48.8% |
| 2010 | $388 -35.3% | $4,840 |
| 2009 | $600 | $4,840 -35.4% |
| 2008 | -- | $7,490 |
| 2007 | -- | $7,490 -7.2% |
| 2006 | -- | $8,071 |
| 2005 | -- | $8,071 +11.8% |
| 2002 | $554 +40.7% | $7,220 +44.7% |
| 2001 | $394 | $4,990 |
Find assessor info on the county website
Monthly payment
Est. payment
Payment breakdown
Explore the cost of this home by adjusting the details. Changes won't be saved.Climate risks
Neighborhood: Laredo Highline
Nearby schools
Schools provided by the listing agent
- Elementary: Laredo
- Middle: East
- High: Hinkley
- District: Adams-Arapahoe 28J
Source: REcolorado as distributed by MLS GRID. This data may not be complete. We recommend contacting the local school district to confirm school assignments for this home.
Similar homes
- $275,0004 bd3 ba1.6k sqft1435 Norfolk Street, Aurora, CO 80011For Sale

 MLS ID #5644183, Ayad Toma, RE/MAX Leaders. REcolorado as distributed by MLS GRID
 - $249,9002 bd2 ba1k sqft11945 E Ford Drive, Aurora, CO 80012For Sale
 MLS ID #4642766, Derar Mehari, Brokers Guild Homes. REcolorado as distributed by MLS GRID
 - $275,0002 bd2 ba1k sqft1334 S Idalia Street, Aurora, CO 80017For Sale
 MLS ID #7040511, Jayson Holland, Listings.com. REcolorado as distributed by MLS GRID
 - $259,0002 bd2 ba1k sqft14486 E Hawaii Circle #D, Aurora, CO 80012For Sale
 MLS ID #6095145, Rim Daly, HomeSmart. REcolorado as distributed by MLS GRID
 - $249,0002 bd2 ba904 sqft17285 E Ford Drive, Aurora, CO 80017For SaleMLS ID #3771593, Karine Welton, HomeSmart. REcolorado as distributed by MLS GRID
- $225,0002 bd1 ba810 sqft1184 S Uvalda Street, Aurora, CO 80012For SaleMLS ID #9697202, Andres Flores, Luna - Llanes Realty LLC. REcolorado as distributed by MLS GRID
- $239,0001 bd1 ba1.1k sqftOlde Towne - Chesapeake, Aurora, CO 80012For SaleMLS ID #5267839, Ray Sage, Orchard Brokerage LLC. REcolorado as distributed by MLS GRID
- $257,9002 bd2 ba1.1k sqft11576 E Bayaud Drive, Aurora, CO 80012For SaleMLS ID #7398127, Gabriel Bramlett, Orchard Brokerage LLC. REcolorado as distributed by MLS GRID
- $270,0002 bd2 ba1.3k sqft1379 S Idalia Street #C, Aurora, CO 80017For SaleMLS ID #3444193, Maria Mosqueda, 5281 Exclusive Homes Realty. REcolorado as distributed by MLS GRID
- $260,0002 bd2 ba1.3k sqft2651 S Xanadu Way #C, Aurora, CO 80014For SaleMLS ID #6810069, Jesse Kornblum, Compass - Denver. REcolorado as distributed by MLS GRID
- $255,0002 bd2 ba1k sqft155 S Sable Boulevard #S24, Aurora, CO 80012For SaleMLS ID #7952181, Neymar Lopez, eXp Realty, LLC. REcolorado as distributed by MLS GRID
- $235,0001 bd1 ba1.1k sqftChesapeake Townhomes, Aurora, CO 80012For SaleMLS ID #9728881, Maria Carolina Rubio, United Real Estate Prestige Denver. REcolorado as distributed by MLS GRID
- $360,0004 bd4 ba1.8k sqft147 Paris Circle, Aurora, CO 80011For SaleMLS ID #7298980, Ananiya Gebretsadik, Brokers Guild Homes. REcolorado as distributed by MLS GRID
- $215,0002 bd1 ba810 sqft1282 S Uvalda Street, Aurora, CO 80012For SaleMLS ID #4231541, Katrina Hunt, LPT Realty. REcolorado as distributed by MLS GRID
- $290,0002 bd3 ba1.3k sqft17645 E Loyola Drive #A, Aurora, CO 80013For SaleMLS ID #2847767, Roxana Renteria, Remax inMotion. REcolorado as distributed by MLS GRID
- $215,0002 bd2 ba945 sqft14142 E Colorado Drive #104, Aurora, CO 80012For SaleMLS ID #3281796, Chris Chennault, Real Broker, LLC DBA Real. REcolorado as distributed by MLS GRID
- $290,0002 bd3 ba2k sqft15491 E Wyoming Drive #G, Aurora, CO 80017For SaleMLS ID #3654819, Sumandeep Kaur, eXp Realty, LLC. REcolorado as distributed by MLS GRID
- $293,5002 bd3 ba1.3k sqft1806 S Pagosa Way #8, Aurora, CO 80017For SaleMLS ID #4315259, Erika Freeman-Daniels, Orchard Brokerage LLC. REcolorado as distributed by MLS GRID
- $265,0002 bd3 ba1.4k sqft7474 E Arkansas Avenue #18-02, Denver, CO 80231For SaleMLS ID #4785852, Rodney Allen, Coldwell Banker Global Luxury Denver. REcolorado as distributed by MLS GRID
- $196,5042 bd1 ba936 sqft2201 Sable Boulevard #1008, Aurora, CO 80011For SaleMLS ID #6968990, Sara Hankenson, Sara Sells Colorado. REcolorado as distributed by MLS GRID
