Welcome to an exceptional value in Lakewood! This beautifully updated 3-bedroom, 2-bath end-unit townhome offers the space, privacy & move-in-ready condition today's buyers are looking for—without the maintenance demands of a traditional single-family home.
Tucked back from the road in a quiet, park-like setting, this home feels surprisingly private, yet conveniently located with King Soopers, restaurants, retail and everyday conveniences close by. As an end unit, the home enjoys abundant natural light throughout, including all three spacious upstairs bedrooms.
The main living areas feature new flooring, carpet, paint, light fixtures and door hardware, creating a fresh, cohesive feel throughout. The kitchen has been refreshed with new paint, sink, fixtures and hardware, while both bathrooms have been substantially updated with new vanities, countertops, flooring, tile surrounds, lighting and mirrors.
All three bedrooms are located upstairs and feature new carpet, paint, lighting and door hardware. The finished basement adds approximately 465 square feet of flexible living space—ideal for a family room, home office, workout area, hobby space or whatever best fits your lifestyle.
Enjoy your own private, fenced rear patio—perfect for relaxing or entertaining outdoors. Two reserved carport parking spaces are included, adding everyday convenience and value.
The HOA provides grounds and structure maintenance, water, sewer, trash and snow removal, plus residents enjoy access to a seasonal outdoor pool. Recent improvements to the electrical system and water heater provide additional peace of mind.
With approximately 1,045 square feet above grade and approximately 1,510 square feet of total finished space, this home delivers an impressive amount of usable living space. Fresh, bright, substantially updated and exceptionally well-positioned for a first-time buyer, this is an opportunity to own a home that is ready to enjoy from day one.
Accepting backups
$300,000
1521 S Owens Street #15, Denver, CO 80232
3beds
1,510sqft
Condominium
Built in 1979
-- sqft lot
$-- Zestimate®
$199/sqft
$497/mo HOA
What's special
- 14 days
- 318
- 34
Zillow last checked:
Listing updated:
Listed by:
Brenton Guyor 303-962-4272 BGUYOR@GMAIL.COM,
Your Castle Real Estate Inc
Source: REcolorado as distributed by MLS GRID,MLS#: 3508871
Facts & features
Interior
Bedrooms & bathrooms
- Bedrooms: 3
- Bathrooms: 2
- Full bathrooms: 1
- 1/2 bathrooms: 1
- Main level bathrooms: 1
Bedroom
- Description: Good Size With Ample Closet Space
- Features: Primary Suite
- Level: Upper
Bedroom
- Description: Large Guest Bed Facing Onto The Greenway Below
- Level: Upper
Bedroom
- Description: Slightly Smaller Guest Bed, Also Good For Home Office
- Level: Upper
Bathroom
- Description: Fully Remodeled With New Vanity, Fixtures And Tile
- Level: Upper
Bathroom
- Description: Nicely Updated Main Floor Powder Bath
- Level: Main
Dining room
- Description: Conveniently Located Between Kitchen And Living
- Level: Main
Great room
- Description: Open Finished Basement With Unlimited Potential
- Level: Basement
Kitchen
- Description: Nicely Sized With A Functional Layout
- Level: Main
Living room
- Description: Light And Bright, With A Fireplace
- Level: Main
Heating
- Forced Air
Cooling
- Central Air
Appliances
- Included: Dishwasher, Dryer, Range, Refrigerator, Washer
- Laundry: In Unit
Features
- Basement: Finished,Full
- Common walls with other units/homes: End Unit
Interior area
- Total structure area: 1,510
- Total interior livable area: 1,510 sqft
- Finished area above ground: 1,045
- Finished area below ground: 0
Video & virtual tour
Property
Parking
- Total spaces: 2
- Parking features: Carport
- Carport spaces: 2
Features
- Levels: Three Or More
Details
- Parcel number: 152355
- Zoning: R-3
- Special conditions: Standard
Construction
Type & style
- Home type: Condo
- Property subtype: Condominium
- Attached to another structure: Yes
Materials
- Frame
- Roof: Composition
Condition
- Year built: 1979
Utilities & green energy
- Sewer: Public Sewer
- Water: Public
Community & HOA
Community
- Subdivision: Lochwood
HOA
- Has HOA: Yes
- Amenities included: Pool
- Services included: Insurance, Maintenance Grounds, Maintenance Structure, Sewer, Snow Removal, Trash, Water
- HOA fee: $497 monthly
- HOA name: Lochwood Chateau
- HOA phone: 303-482-2213
Location
- Region: Lakewood
Financial & listing details
- Price per square foot: $199/sqft
- Tax assessed value: $393,670
- Annual tax amount: $2,592
- Date on market: 8/14/2026
- Listing terms: Cash,Conventional,FHA,VA Loan
- Exclusions: None
- Ownership: Individual
- Road surface type: Paved
Estimated market value
Not available
Estimated sales range
Not available
Not available
Price history
| Date | Event | Price |
|---|---|---|
| 8/24/2026 | Pending sale | $300,000$199/sqft |
Source:  REcolorado as distributed by MLS GRID #3508871 Report a problem REcolorado as distributed by MLS GRID #3508871 Report a problem | ||
| 8/14/2026 | Listed for sale | $300,000+111.7%$199/sqft |
Source: REcolorado as distributed by MLS GRID #3508871 Report a problem | ||
| 12/27/2023 | Listing removed | -- |
Source: Zillow Rentals Report a problem | ||
| 12/1/2023 | Price change | $2,200-4.3%$1/sqft |
Source: Zillow Rentals Report a problem | ||
| 11/6/2023 | Listed for rent | $2,300+28.1%$2/sqft |
Source: Zillow Rentals Report a problem | ||
| 11/21/2018 | Listing removed | $1,795$1/sqft |
Source: Denver Metro Realty Exectutives,LLC Report a problem | ||
| 11/13/2018 | Price change | $1,795+2.9%$1/sqft |
Source: Denver Metro Realty Exectutives,LLC Report a problem | ||
| 11/3/2018 | Price change | $1,745-2.8%$1/sqft |
Source: Denver Metro Realty Exectutives,LLC Report a problem | ||
| 10/24/2018 | Price change | $1,795-2.7%$1/sqft |
Source: Denver Metro Realty Exectutives,LLC Report a problem | ||
| 10/12/2018 | Listed for rent | $1,845-2.6%$1/sqft |
Source: Denver Metro Realty Exectutives,LLC Report a problem | ||
| 8/13/2017 | Listing removed | $1,895$1/sqft |
Source: Denver Metro Realty Executives, LLC Report a problem | ||
| 7/13/2017 | Price change | $1,895-2.6%$1/sqft |
Source: Denver Metro Realty Executives, LLC Report a problem | ||
| 6/29/2017 | Listed for rent | $1,945$1/sqft |
Source: Denver Metro Realty Executives, LLC Report a problem | ||
| 9/24/2009 | Sold | $141,725-11.4%$94/sqft |
Source: Public Record Report a problem | ||
| 4/25/2005 | Sold | $159,900+13.8%$106/sqft |
Source: Public Record Report a problem | ||
| 3/7/2002 | Sold | $140,500+75.6%$93/sqft |
Source: Public Record Report a problem | ||
| 5/29/1996 | Sold | $80,000$53/sqft |
Source: Public Record Report a problem | ||
Public tax history
| Year | Property taxes | Tax assessment |
|---|---|---|
| 2025 | $2,040 +0% | $24,605 +19.4% |
| 2024 | $2,040 +6% | $20,605 |
| 2023 | $1,924 -1.2% | $20,605 +8.2% |
| 2022 | $1,948 +0.4% | $19,048 -2.8% |
| 2021 | $1,940 | $19,596 +0.3% |
| 2020 | $1,940 +1.2% | $19,546 |
| 2019 | $1,917 +30.7% | $19,546 +35.5% |
| 2018 | $1,466 | $14,421 |
| 2017 | $1,466 +28.6% | $14,421 +23.6% |
| 2016 | $1,140 | $11,670 |
| 2015 | $1,140 +75.2% | $11,670 +84.4% |
| 2014 | $651 -40.3% | $6,328 |
| 2013 | $1,090 +1.9% | $6,328 -40.9% |
| 2012 | $1,070 +6.2% | $10,706 |
| 2011 | $1,007 0% | $10,706 +5.5% |
| 2010 | $1,007 -15.5% | $10,150 |
| 2009 | $1,191 +0.4% | $10,150 -15.2% |
| 2008 | $1,187 +2% | $11,970 |
| 2007 | $1,164 +2.4% | $11,970 +3.3% |
| 2006 | $1,136 +2.4% | $11,590 +4.6% |
| 2005 | $1,110 +8.2% | $11,080 |
| 2004 | $1,026 +6.8% | $11,080 |
| 2003 | $961 +1.8% | $11,080 +8.4% |
| 2002 | $944 +13.2% | $10,220 +24% |
| 2001 | $834 +4.1% | $8,240 |
| 2000 | $801 | $8,240 |
Find assessor info on the county website
Monthly payment
Est. payment
Payment breakdown
Explore the cost of this home by adjusting the details. Changes won't be saved.Climate risks
Neighborhood: West Lochwood
Nearby schools
Schools provided by the listing agent
- Elementary: Kendrick Lakes
- Middle: Carmody
- High: Bear Creek
- District: Jefferson County R-1
Source: REcolorado as distributed by MLS GRID. This data may not be complete. We recommend contacting the local school district to confirm school assignments for this home.
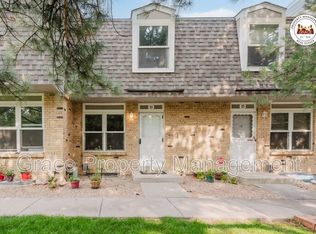
- $327,0002 bd2 ba1.4k sqft1521 S Owens St APT 16, Lakewood, CO 80232Off Market
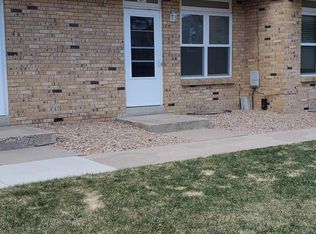
- $292,9003 bd2 ba1k sqft1521 S Owens St APT 20, Lakewood, CO 80232Off Market
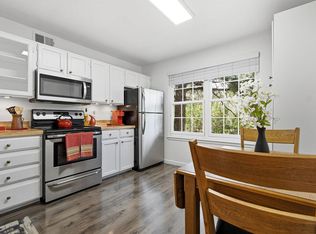
- $295,6002 bd2 ba1.4k sqft1521 S Owens St APT 19, Lakewood, CO 80232Off Market
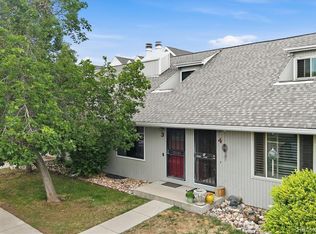
- $279,0002 bd2 ba1k sqft1521 S Owens St APT 18, Lakewood, CO 80232Off Market
Similar homes
- $319,9003 bd2 ba1.5k sqft1482 S Pierson Street #78, Denver, CO 80232For Sale

 MLS ID #4314609, Lori Anderst, Brokers Guild Real Estate. REcolorado as distributed by MLS GRID
 - $330,0002 bd2 ba1k sqft965 S Miller St #201, Lakewood, CO 80226For Sale
 MLS ID #1062911, John Montoya, Compass-Denver. IRES as distributed by MLS GRID
 - $262,5002 bd2 ba850 sqftPonderosa Ridge, Lakewood, CO 80228For Sale
 MLS ID #8765545, Jason McGovern, Corcoran Perry & Co.. REcolorado as distributed by MLS GRID
 - $379,0003 bd2 ba1.6k sqft1248 S Reed Street #3, Lakewood, CO 80232For Sale
 MLS ID #7799605, William Flynn, RE/MAX Professionals. REcolorado as distributed by MLS GRID
 - $322,9002 bd2 ba1k sqft701 N Harlan Street #E27, Lakewood, CO 80214For SaleMLS ID #5537084, Jamie Segal, HomeSmart Realty. REcolorado as distributed by MLS GRID
- $344,8003 bd3 ba1.3k sqftTall Pines, Denver, CO 80235For SaleMLS ID #7979657, Ali Van Westenberg, Keller Williams Advantage Realty LLC. REcolorado as distributed by MLS GRID
- $319,0002 bd2 ba854 sqft3010 W Prentice Avenue #B, Littleton, CO 80123For SaleMLS ID #9958896, Kevin Crook, Ed Prather Real Estate. REcolorado as distributed by MLS GRID
- $265,0002 bd3 ba1.2k sqft3550 S Harlan Street #157, Denver, CO 80235For SaleMLS ID #7386822, Jeffrey Harris, LoKation Real Estate. REcolorado as distributed by MLS GRID
- $355,0002 bd3 ba1.1k sqft10721 W Dartmouth Avenue, Lakewood, CO 80227For SaleMLS ID #8473198, Tiffany & Christy Team, RE/MAX Alliance. REcolorado as distributed by MLS GRID
- $265,0002 bd2 ba1.3k sqft1757 Quail Street, Lakewood, CO 80215For SaleMLS ID #7489882, Lisa Keener, Coldwell Banker Global Luxury Denver. REcolorado as distributed by MLS GRID
- $359,9002 bd2 ba1.2k sqft8749 W Cornell Avenue #13, Lakewood, CO 80227For SaleMLS ID #8660386, Scott Conry, RE/MAX Alliance. REcolorado as distributed by MLS GRID
- $240,0002 bd2 ba967 sqft3775 Quail Street, Wheat Ridge, CO 80033For SaleMLS ID #7046485, Peter Psotny, MB Colorado Home Sales Inc. REcolorado as distributed by MLS GRID
- $445,0003 bd3 ba2.1k sqft1912 S Balsam Street, Denver, CO 80227For SaleMLS ID #3119497, Shawn Salvato, Madison & Company Properties. REcolorado as distributed by MLS GRID
- $320,0002 bd1 ba954 sqftPtarmigan Condos, Wheat Ridge, CO 80033For SaleMLS ID #6243919, Colin Whitenack, Your Castle Real Estate Inc. REcolorado as distributed by MLS GRID
- $285,0002 bd2 ba967 sqft3771 Quail Street, Wheat Ridge, CO 80033For SaleMLS ID #5331814, Kevin Crook, Ed Prather Real Estate. REcolorado as distributed by MLS GRID
- $309,0002 bd2 ba944 sqft92 N Newark Street #C, Aurora, CO 80012For SaleMLS ID #7270448, Claudia Romero, Megastar Realty. REcolorado as distributed by MLS GRID
- $349,9002 bd3 ba1.1k sqft10102 W Dartmouth Avenue, Lakewood, CO 80227For SaleMLS ID #9183743, John Karger, Serhant Colorado LLC. REcolorado as distributed by MLS GRID
- $229,9002 bd1 ba887 sqftCamelot Condominiums, Denver, CO 80214For SaleMLS ID #7503259, Amy Olson, Compass - Denver. REcolorado as distributed by MLS GRID
- $348,9002 bd3 ba1k sqft8805 W Floyd Avenue, Lakewood, CO 80227For SaleMLS ID #9773882, Jessica Jimenez, RE/MAX Professionals. REcolorado as distributed by MLS GRID
- $385,0003 bd4 ba1.9k sqft3471 S Ammons Street #12-2, Denver, CO 80227For SaleMLS ID #9030358, Michael Blessinger, HomeSmart. REcolorado as distributed by MLS GRID
