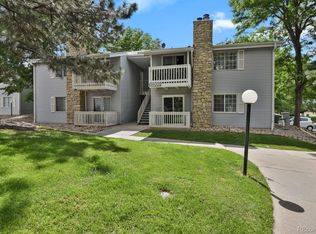
OFFERING ZERO DOWN financing + $5,000 closing costs! Rare opportunity to own completely REMODELED & UPGRADED condo gem in Brandychase! Step inside & be "WOWED" by new upscale modern finishes. In the comfortable living room you'll enjoy cozy fires in the wood burning fireplace while watching the sunset from your sliding glass door. Better yet open it up for an indoor/outdoor living space. With no neighbors in front of you, you can catch the front range mountains on a clear day. The beautiful plush carpet installed in the past two years feels luxurious under your feet. The chef of the house will love the gorgeous kitchen with granite counters/under mount sink, newer cabinets, stainless steel appliances & easy to clean tile floor. The large primary suite in the back of the condo provides a private retreat to relax & enjoy natural light from the windows, extra spacious closet & stylish bath complete with newer vanity & crisp tile shower. A second bedroom welcomes you from the hall & has a wide closet for storage plus a modern updated bath right across the hall. Got laundry? No problem! Dedicated laundry room is situated in the hall including newer washer/dryer plus more storage. An additional storage unit also included. Other newly updated features are the AC & the front door, both replaced in the last 2 years & help keep the house at a good temperature. Your convenient included parking spot is right outside your door! Gorgeous landscaping abounds in the community with mature trees & well-kept grass. The well-run HOA has just remodeled the outdoor pool & bought new outdoor furniture, installed new mailboxes, added 24 hour roaming security & security cameras, added new outdoor lighting & provides snow/trash removal. An unbeatable location across the road from the Jewell wetland hiking trail, a short distance to Utah Park & indoor pool (hello high dive!), golf, convenient to light rail, I-225, hospitals, great shopping & restaurants, award winning Cherry Creek schools!
Sold for $259,000
$259,000
1926 S Vaughn Way #101, Aurora, CO 80014
2beds
948sqft
Condominium
Built in 1980
-- sqft lot
$247,000 Zestimate®
$273/sqft
$1,596 Estimated rent
Home value
$247,000
$230,000 - $267,000
$1,596/mo
Zestimate® history
Owner options
List your home for rent
$1,596/mo
Rent Zestimate®
Find your next renter with Zillow Rental Manager. Plus, with online applications, you can quickly screen prospective tenants – for free.
$1,596/mo
Rent Zestimate®
Refinance and save
$1,908/mo
Est. payment
Refinancing to a lower rate could help reduce your monthly payments and save thousands over the life of the loan.
$1,908/mo
Est. payment
Explore your selling options
Work with a Zillow partner agent
Leverage their expertise and Zillow's premium Showcase listings to get your home seen by more buyers.
Get startedList with your own agent
Get your home in front of millions of buyers by listing it on Zillow.
Learn how to do itSell it yourself
Take full control of how buyers see your home on Zillow by listing For Sale by Owner (FSBO).
List your homeWhat's special
Zillow last checked:
Listing updated:
Listed by:
Leslie Lowery 303-931-4672 lowerylesliea@gmail.com,
Worth Clark Realty
Bought with:
Cecilia Montalvo
NextHome Infinity
Amber Thomas, 100099984
NextHome Infinity
Source: REcolorado as distributed by MLS GRID,MLS#: 4905274
Facts & features
Interior
Bedrooms & bathrooms
- Bedrooms: 2
- Bathrooms: 2
- Full bathrooms: 1
- 3/4 bathrooms: 1
- Main level bathrooms: 2
- Main level bedrooms: 2
Primary bedroom
- Description: Peaceful Retreat At The End Of The Hall
- Level: Main
- Area: 154 Square Feet
- Dimensions: 11 x 14
Bedroom
- Description: Flex Space Could Also Be An Office Or Workout Room
- Level: Main
- Area: 154 Square Feet
- Dimensions: 11 x 14
Primary bathroom
- Description: Gorgeously Remodeled With Custom Tile Shower
- Level: Main
- Area: 40 Square Feet
- Dimensions: 5 x 8
Bathroom
- Description: Hall Bath Features Tub And Newer Vanity & Lights
- Level: Main
- Area: 32 Square Feet
- Dimensions: 8 x 4
Dining room
- Description: Situated Conveniently Off The Kitchen
- Level: Main
- Area: 81 Square Feet
- Dimensions: 9 x 9
Kitchen
- Description: Granite Counters, Subway Tile Backsplash, Stainless Appliances
- Level: Main
- Area: 81 Square Feet
- Dimensions: 9 x 9
Laundry
- Description: Dedicated Room, Washer/Dryer Included
- Level: Main
- Area: 20 Square Feet
- Dimensions: 5 x 4
Living room
- Description: Open Concept Space Lives Large And Cozy With Wood Burning Fireplace
- Level: Main
- Area: 169 Square Feet
- Dimensions: 13 x 13
Heating
- Forced Air, Natural Gas
Cooling
- Central Air
Appliances
- Included: Dishwasher, Disposal, Dryer, Microwave, Oven, Refrigerator, Washer
- Laundry: In Unit
Features
- No Stairs, Open Floorplan, Pantry, Primary Suite, Quartz Counters, Smoke Free
- Flooring: Carpet, Tile
- Windows: Double Pane Windows, Window Coverings, Window Treatments
- Has basement: No
- Number of fireplaces: 1
- Fireplace features: Living Room, Wood Burning
- Common walls with other units/homes: 2+ Common Walls
Interior area
- Total structure area: 948
- Total interior livable area: 948 sqft
- Finished area above ground: 948
Property
Parking
- Total spaces: 1
- Parking features: Guest, Shared Driveway
- Has uncovered spaces: Yes
- Details: Reserved Spaces: 1
Features
- Levels: One
- Stories: 1
- Entry location: Ground
- Patio & porch: Covered, Patio
- Pool features: Outdoor Pool
- Fencing: None
- Has view: Yes
- View description: Mountain(s)
Details
- Parcel number: 031226147
- Special conditions: Standard
Construction
Type & style
- Home type: Condo
- Architectural style: Contemporary
- Property subtype: Condominium
- Attached to another structure: Yes
Materials
- Frame, Vinyl Siding
- Roof: Unknown
Condition
- Updated/Remodeled
- Year built: 1980
Utilities & green energy
- Sewer: Public Sewer
- Water: Public
- Utilities for property: Electricity Connected, Internet Access (Wired), Natural Gas Connected
Green energy
- Energy efficient items: Appliances
Community & HOA
Community
- Security: 24 Hour Security, Carbon Monoxide Detector(s), Smart Cameras, Smoke Detector(s)
- Subdivision: Brandychase
HOA
- Has HOA: Yes
- Amenities included: Parking, Pool, Security, Storage
- Services included: Reserve Fund, Insurance, Irrigation, Maintenance Grounds, Maintenance Structure, Road Maintenance, Security, Sewer, Snow Removal, Trash, Water
- HOA fee: $411 monthly
- HOA name: M & M Property Management
- HOA phone: 866-611-5864
Location
- Region: Aurora
Financial & listing details
- Price per square foot: $273/sqft
- Tax assessed value: $266,700
- Annual tax amount: $1,119
- Date on market: 11/20/2024
- Listing terms: 1031 Exchange,Cash,Conventional,FHA,Other,VA Loan
- Exclusions: None
- Ownership: Agent Owner
- Electric utility on property: Yes
- Road surface type: Paved
Price history
| Date | Event | Price |
|---|---|---|
| 1/16/2025 | Sold | $259,000$273/sqft |
Source:  REcolorado as distributed by MLS GRID #4905274 Report a problem REcolorado as distributed by MLS GRID #4905274 Report a problem | ||
| 12/19/2024 | Pending sale | $259,000$273/sqft |
Source: REcolorado as distributed by MLS GRID #4905274 Report a problem | ||
| 12/9/2024 | Price change | $259,000-3.7%$273/sqft |
Source: REcolorado as distributed by MLS GRID #4905274 Report a problem | ||
| 11/20/2024 | Listed for sale | $269,000+58.2%$284/sqft |
Source: REcolorado as distributed by MLS GRID #4905274 Report a problem | ||
| 3/14/2017 | Sold | $170,000$179/sqft |
Source: Public Record Report a problem | ||
Public tax history
| Year | Property taxes | Tax assessment |
|---|---|---|
| 2025 | $1,269 +13.4% | $16,669 +3.1% |
| 2024 | $1,119 +4.1% | $16,174 -19.3% |
| 2023 | $1,075 -0.6% | $20,051 +35.1% |
| 2022 | $1,081 | $14,838 -2.8% |
| 2021 | -- | $15,265 +4.8% |
| 2020 | $1,046 +40.9% | $14,565 |
| 2019 | $743 | $14,565 +44.6% |
| 2018 | $743 +1.5% | $10,073 |
| 2017 | $732 | $10,073 +48% |
| 2016 | -- | $6,806 |
| 2015 | -- | $6,806 +80.4% |
| 2014 | -- | $3,773 -9.3% |
| 2013 | $314 | $4,160 |
| 2012 | -- | $4,160 |
| 2011 | $373 +2.7% | $4,160 -13.3% |
| 2010 | $363 -33.5% | $4,800 |
| 2009 | $546 | $4,800 -32.7% |
| 2008 | -- | $7,132 |
| 2007 | -- | $7,132 -11.5% |
| 2006 | -- | $8,063 |
| 2005 | -- | $8,063 +3.1% |
| 2002 | $576 +26.4% | $7,820 +33.2% |
| 2001 | $456 | $5,870 |
Find assessor info on the county website
Neighborhood: Heather Ridge
Nearby homes
- $159,9001 bd1 ba708 sqft13200 E Jewell Ave UNIT 104, Aurora, CO 80012For Sale
- $242,0001 bd1 ba708 sqft13200 E Jewell Ave UNIT 203, Aurora, CO 80012Sold

- $210,0002 bd2 ba948 sqft1926 S Vaughn Way APT 104, Aurora, CO 80014Off Market

- $209,8002 bd2 ba948 sqft1926 S Vaughn Way APT 102, Aurora, CO 80014Off Market
- $222,8002 bd2 ba948 sqft1926 S Vaughn Way APT 103, Aurora, CO 80014Off Market
- $229,1002 bd2 ba948 sqft1926 S Vaughn Way APT 201, Aurora, CO 80014Off Market
- $208,1002 bd2 ba948 sqft1926 S Vaughn Way APT 202, Aurora, CO 80014Off Market
- $217,3002 bd2 ba948 sqft1926 S Vaughn Way APT 203, Aurora, CO 80014Off Market
Nearby schools
GreatSchools rating
- 4/10Eastridge Community Elementary SchoolGrades: PK-5Distance: 1 mi
- 3/10Prairie Middle SchoolGrades: 6-8Distance: 0.3 mi
- 6/10Overland High SchoolGrades: 9-12Distance: 0.4 mi
Schools provided by the listing agent
- Elementary: Eastridge
- Middle: Prairie
- High: Overland
- District: Cherry Creek 5
Source: REcolorado as distributed by MLS GRID. This data may not be complete. We recommend contacting the local school district to confirm school assignments for this home.
Get a cash offer in 3 minutes
Find out how much your home could sell for in as little as 3 minutes with a no-obligation cash offer.
Estimated market value
$247,000
Get a cash offer in 3 minutes
Find out how much your home could sell for in as little as 3 minutes with a no-obligation cash offer.
Estimated market value
$247,000
- Colorado
- Arapahoe County
- Aurora
- 80014
- Heather Ridge
- 1926 S Vaughn Way Unit 101
Nearby cities
Nearby neighborhoods
Nearby zip codes
Other Aurora Topics
