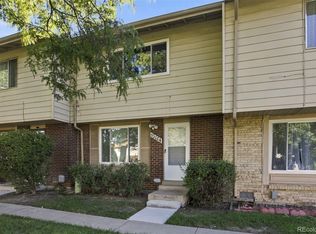
RARE 3 bedroom, 2 bathroom townhome in The Aspens! Living room area has been UPDATED with LVP flooring. Main level bedroom can also be used as a flex space...office or playroom. All kitchen appliances stay, plenty of storage and access to the fenced in patio with turf and garden area. Upstairs has two good sized bedrooms, a full bathroom, and a separate laundry room with a washer and dryer that stay with the home. Detached oversized TWO CAR garage has a BRAND NEW garage door. Roof and gutters replaced in 2022, newer furnace, A/C, and water heater. Great location with easy access to I-225, restaurants, and shopping. Seller is offering a $2,000 CARPET CREDIT!
For sale
$315,000
1295 S Dillon Way, Aurora, CO 80012
3beds
1,258sqft
Townhouse
Built in 1974
915 Square Feet Lot
$-- Zestimate®
$250/sqft
$449/mo HOA
What's special
- 29 days
- 292
- 34
Zillow last checked:
Listing updated:
Listed by:
Megan Davis 720-244-5536 megan.davis@compass.com,
Compass - Denver
Source: REcolorado as distributed by MLS GRID,MLS#: 8346530
Facts & features
Interior
Bedrooms & bathrooms
- Bedrooms: 3
- Bathrooms: 2
- Full bathrooms: 1
- 1/2 bathrooms: 1
- Main level bathrooms: 1
- Main level bedrooms: 1
Bedroom
- Description: Flex Space...Can Be Used As A Bedroom Or Office Space
- Level: Main
Bedroom
- Description: Lots Pf Natural Light
- Level: Upper
Bedroom
- Description: Secondary Bedroom On Upper Level
- Features: Primary Suite
- Level: Upper
Bathroom
- Description: Main Floor Powder Bath
- Features: Primary Suite
- Level: Main
Bathroom
- Description: Full Bathroom On Upper Level
- Level: Upper
Kitchen
- Description: All Appliances Stay, Leads Out To Patio Space
- Level: Main
Laundry
- Description: Convenient Location On Upper Level, Washer & Dryer Stay!
- Level: Upper
Living room
- Description: Updated Lvp Flooring
- Level: Main
Heating
- Forced Air
Cooling
- Central Air
Appliances
- Included: Dishwasher, Disposal, Dryer, Oven, Refrigerator, Washer
- Laundry: In Unit
Features
- High Speed Internet
- Flooring: Carpet, Vinyl
- Windows: Window Coverings
- Has basement: No
- Number of fireplaces: 1
- Fireplace features: Living Room
- Common walls with other units/homes: 2+ Common Walls
Interior area
- Total structure area: 1,258
- Total interior livable area: 1,258 sqft
- Finished area above ground: 1,258
Video & virtual tour
Property
Parking
- Total spaces: 2
- Parking features: Concrete, Dry Walled, Insulated Garage, Lighted, Oversized
- Garage spaces: 2
Features
- Levels: Two
- Stories: 2
- Patio & porch: Patio
- Exterior features: Garden
- Fencing: Partial
Lot
- Size: 915 Square Feet
- Features: Landscaped, Near Public Transit
Details
- Parcel number: 031376211
- Special conditions: Standard
Construction
Type & style
- Home type: Townhouse
- Property subtype: Townhouse
- Attached to another structure: Yes
Materials
- Frame, Wood Siding
- Foundation: Slab
- Roof: Composition
Condition
- Year built: 1974
Utilities & green energy
- Sewer: Public Sewer
- Water: Public
- Utilities for property: Cable Available, Electricity Connected, Internet Access (Wired), Natural Gas Connected, Phone Available
Community & HOA
Community
- Security: Carbon Monoxide Detector(s), Smoke Detector(s)
- Subdivision: The Aspens
HOA
- Has HOA: Yes
- Amenities included: Garden Area, Parking, Pool
- Services included: Insurance, Maintenance Grounds, Recycling, Sewer, Snow Removal, Trash, Water
- HOA fee: $449 monthly
- HOA name: Hammersmith
- HOA phone: 303-980-0700
Location
- Region: Aurora
Financial & listing details
- Price per square foot: $250/sqft
- Tax assessed value: $327,500
- Annual tax amount: $2,202
- Date on market: 9/19/2026
- Listing terms: Cash,Conventional,FHA,Other,VA Loan
- Exclusions: Seller's Personal Property
- Ownership: Individual
- Electric utility on property: Yes
- Road surface type: Paved
Estimated market value
Not available
Estimated sales range
Not available
Not available
Price history
| Date | Event | Price |
|---|---|---|
| 9/19/2026 | Listed for sale | $315,000-6%$250/sqft |
Source:  REcolorado as distributed by MLS GRID #8346530 Report a problem REcolorado as distributed by MLS GRID #8346530 Report a problem | ||
| 3/13/2023 | Sold | $335,000+17.5%$266/sqft |
Source: Public Record Report a problem | ||
| 11/10/2020 | Listing removed | $285,000$227/sqft |
Source: Elevate Real Estate #4315549 Report a problem | ||
| 9/16/2020 | Listed for sale | $285,000+16.3%$227/sqft |
Source: Elevate Real Estate #4315549 Report a problem | ||
| 5/15/2018 | Sold | $245,000$195/sqft |
Source: Public Record Report a problem | ||
| 4/27/2018 | Pending sale | $245,000$195/sqft |
Source: The K Company Realty #3029851 Report a problem | ||
| 4/11/2018 | Listed for sale | $245,000$195/sqft |
Source: The K Company Realty #3029851 Report a problem | ||
| 4/2/2018 | Pending sale | $245,000$195/sqft |
Source: The K Company Realty #3029851 Report a problem | ||
| 3/30/2018 | Price change | $245,000-1.8%$195/sqft |
Source: The K Company Realty #3029851 Report a problem | ||
| 3/27/2018 | Price change | $249,500-1.8%$198/sqft |
Source: The K Company Realty #3029851 Report a problem | ||
| 3/22/2018 | Price change | $254,000-1.9%$202/sqft |
Source: The K Company Realty #3029851 Report a problem | ||
| 3/8/2018 | Listed for sale | $259,000+135.7%$206/sqft |
Source: The K Company Realty #3029851 Report a problem | ||
| 8/14/2006 | Sold | $109,900-12.7%$87/sqft |
Source: Public Record Report a problem | ||
| 12/2/2003 | Sold | $125,900$100/sqft |
Source: Public Record Report a problem | ||
Public tax history
| Year | Property taxes | Tax assessment |
|---|---|---|
| 2025 | $1,694 +3.1% | $20,469 +15.8% |
| 2024 | $1,643 -5.3% | $17,681 -18% |
| 2023 | $1,736 -3.1% | $21,573 +24.8% |
| 2022 | $1,792 | $17,285 -2.8% |
| 2021 | -- | $17,783 +1.2% |
| 2020 | $1,830 +46.6% | $17,575 |
| 2019 | $1,249 | $17,575 +48.8% |
| 2018 | $1,249 +15% | $11,808 |
| 2017 | $1,086 | $11,808 +22.3% |
| 2016 | -- | $9,655 |
| 2015 | -- | $9,655 +53.4% |
| 2014 | $876 +47.7% | $6,296 +12.2% |
| 2013 | $593 | $5,610 |
| 2012 | -- | $5,610 |
| 2011 | $472 +1.1% | $5,610 -3.6% |
| 2010 | $467 -41.7% | $5,820 |
| 2009 | $801 | $5,820 -41.8% |
| 2008 | -- | $9,998 |
| 2007 | -- | $9,998 -6.6% |
| 2006 | -- | $10,706 |
| 2005 | -- | $10,706 +11.2% |
| 2002 | $739 +17.4% | $9,630 +20.7% |
| 2001 | $630 | $7,980 |
Find assessor info on the county website
Monthly payment
Est. payment
Payment breakdown
Explore the cost of this home by adjusting the details. Changes won't be saved.Climate risks
Neighborhood: Sable Ridge
Nearby schools
Schools provided by the listing agent
- Elementary: Jewell
- Middle: Aurora Hills
- High: Gateway
- District: Adams-Arapahoe 28J
Source: REcolorado as distributed by MLS GRID. This data may not be complete. We recommend contacting the local school district to confirm school assignments for this home.

Similar homes
- $310,0003 bd2 ba1.1k sqft13004 E Kansas Place, Aurora, CO 80012For Sale
 MLS ID #2584977, Jena Aguinaldo, Beacon Property Management LLC. REcolorado as distributed by MLS GRID
 - $294,9002 bd2 ba1.2k sqft1347 S Crystal Way, Aurora, CO 80012For Sale
 MLS ID #2418501, Rodolfo Alcaraz, Keller Williams Advantage Realty LLC. REcolorado as distributed by MLS GRID
 - $280,0003 bd3 ba1.7k sqft14330 E Mississippi Avenue #F, Aurora, CO 80012For Sale
 MLS ID #8741802, Ajiee Anderson, Sellstate ACE Realty. REcolorado as distributed by MLS GRID
 - $325,0003 bd2 ba1.2k sqftSecond Village East, Aurora, CO 80012For Sale
 MLS ID #1772053, Mark Lampert, Ann Lampert Realty. REcolorado as distributed by MLS GRID
 - $315,0004 bd3 ba1.3k sqft12646 E Kansas Place, Aurora, CO 80012For SaleMLS ID #3160334, Phillip Bicker, MODestate. REcolorado as distributed by MLS GRID
- $338,0002 bd3 ba1.3k sqft1191 S Sable Boulevard #G, Aurora, CO 80012For SaleMLS ID #6220943, Janice Nelson, RE/MAX Alliance. REcolorado as distributed by MLS GRID
- $305,0002 bd2 ba1.1k sqft1206 S Dillon Way, Aurora, CO 80012For SaleMLS ID #3389529, Jennifer Lee, Compass - Denver. REcolorado as distributed by MLS GRID
- $279,0002 bd2 ba1.2k sqft1210 S Carson Way, Aurora, CO 80012For SaleMLS ID #2564925, Troy Warrick, Posh Properties Denver. REcolorado as distributed by MLS GRID
- $340,0003 bd2 ba1.1k sqft1194 S Troy Street, Aurora, CO 80012For SaleMLS ID #6999547, Emily Simpson, Jason Mitchell Real Estate Colorado, LLC. REcolorado as distributed by MLS GRID
- $293,5003 bd3 ba1.5k sqftCharleston Place, Aurora, CO 80012For SaleMLS ID #7002462, Scott Nelson, Rivendell Real Estate. REcolorado as distributed by MLS GRID
- $299,0003 bd3 ba1.5k sqft14079 E Utah Circle, Aurora, CO 80012For SaleMLS ID #7035184, Wade Renquist, Home Gnome Realty. REcolorado as distributed by MLS GRID
- $299,9003 bd2 ba1.4k sqft15008 E Carolina Place, Aurora, CO 80012For SaleMLS ID #4307428, Lina Krylov, Keller Williams Integrity Real Estate LLC. REcolorado as distributed by MLS GRID
- $275,0003 bd1 ba1k sqft1241 S Uvalda Street, Aurora, CO 80012For SaleMLS ID #6879232, Carlos Banuelos, Realty Of America LLC. REcolorado as distributed by MLS GRID
- $274,9502 bd2 ba1.2k sqft1251 S Sable Boulevard, Aurora, CO 80012For SaleMLS ID #7186116, Donna M Bird, Coldwell Banker Realty 44. REcolorado as distributed by MLS GRID
- $285,0003 bd2 ba1.2k sqftHallcrafts Village East Townhouses, Aurora, CO 80012For SaleMLS ID #9614427, Ronald Hull, HomeSmart. REcolorado as distributed by MLS GRID
- $345,0002 bd2 ba1.4k sqft1315 S Chambers Road #101, Aurora, CO 80017For SaleMLS ID #7373976, Camille Jackson, Coldwell Banker Realty 18. REcolorado as distributed by MLS GRID
- $305,0003 bd2 ba1.5k sqft13937 E Bails Place, Aurora, CO 80012For SaleMLS ID #8680958, Jayden Diggins, Brokers Guild Homes. REcolorado as distributed by MLS GRID
- $307,0003 bd3 ba1.5k sqftCharleston Place, Aurora, CO 80012For SaleMLS ID #6291588, Jean & Rick Oliphant, West and Main Homes Inc. REcolorado as distributed by MLS GRID
