Skip main navigation
Sold for $250,000
  • $250,000

    1297 S Dillon Way, Aurora, CO 80012

    2beds
    1,186sqft
    Townhouse
    Built in 1974
    958 Square Feet Lot
    $258,200 Zestimate®
    $211/sqft
    $2,149 Estimated rent

    Home value

    $258,200

    $245,000 - $271,000

    $2,149/mo

    Zestimate® history
    Loading
    Loading...

    Owner options

    List your home for rent

    $2,149/mo

    Rent Zestimate®

    Find your next renter with Zillow Rental Manager. Plus, with online applications, you can quickly screen prospective tenants – for free.

    Learn more

    $2,149/mo

    Rent Zestimate®

    Refinance and save

    $2,017/mo

    Est. payment

    Refinancing to a lower rate could help reduce your monthly payments and save thousands over the life of the loan.

    See today's rates

    $2,017/mo

    Est. payment

    Explore your selling options

    Work with a Zillow partner agent

    Leverage their expertise and Zillow's premium Showcase listings to get your home seen by more buyers.

    Get started

    List with your own agent

    Get your home in front of millions of buyers by listing it on Zillow.

    Learn how to do it

    Sell it yourself

    Take full control of how buyers see your home on Zillow by listing For Sale by Owner (FSBO).

    List your home

    What's special

    Mature landscapingBrand-new flooringIn-unit laundryThoughtful storageGenerously sized bedroomsBright and open layoutPrivate fenced patio
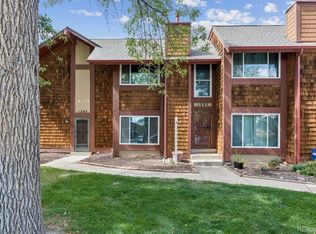
    Welcome to this beautifully refreshed 2-bedroom, 2-bath townhome tucked into the peaceful Aspens community in Aurora. With brand-new flooring and fresh paint throughout, this home combines comfort, convenience, and easy living all in one. Step inside to a bright and open layout, with a spacious living and dining area perfect for everyday living or hosting friends. The kitchen features ample cabinet space and opens to a private fenced patio—ideal for morning coffee or weekend BBQs. Upstairs, you'll find two generously sized bedrooms and a 3/4 bath, while the main level includes a second bathroom for added convenience. Thoughtful storage, in-unit laundry, and a large detached 2-car garage just steps away offer all the functionality you need. The Aspens is a quiet, well-maintained community with mature landscaping and a great location close to parks, shopping, dining, and easy access to Cherry Creek Schools, light rail, and major highways for commuting to DTC, DIA, or downtown Denver. Whether you're a first-time buyer, downsizer, or investor, this updated townhome is the perfect place to call home. Reach out today for a private showing.

    Zillow last checked:

    Listing updated:

    Listed by:

    David Quale 720-448-4236 dave@cobbhometeam.com,

    Cobb Home Team LLC

    Bought with:

    Donghoon Chun, 40041762

    DC Consulting & Inv.

    Source: REcolorado as distributed by MLS GRID,MLS#: 2580616MLS Logo

    Facts & features

    Interior

    Bedrooms & bathrooms
    • Bedrooms: 2
    • Bathrooms: 2
    • 3/4 bathrooms: 1
    • 1/2 bathrooms: 1
    • Main level bathrooms: 1
    Bedroom
    • Level: Upper
    Bedroom
    • Level: Upper
    Bathroom
    • Level: Main
    Bathroom
    • Level: Upper
    Dining room
    • Level: Main
    Kitchen
    • Level: Main
    Laundry
    • Level: Upper
    Living room
    • Level: Main
    Heating
    • Forced Air
    Cooling
    • Evaporative Cooling
    Appliances
    • Included: Dishwasher, Dryer, Oven, Refrigerator, Washer
    • Laundry: In Unit
    Features
    • Flooring: Carpet, Vinyl
    • Windows: Double Pane Windows
    • Has basement: No
    • Common walls with other units/homes: End Unit,1 Common Wall
    Interior area
    • Total structure area: 1,186
    • Total interior livable area: 1,186 sqft
    • Finished area above ground: 1,186

    Property

    Parking
    • Total spaces: 2
    • Parking features: Concrete, Dry Walled, Storage
    • Garage spaces: 2
    Features
    • Levels: Two
    • Stories: 2
    • Entry location: Ground
    • Patio & porch: Patio
    • Pool features: Outdoor Pool
    • Fencing: Full
    Lot
    • Size: 958 sqft
    Details
    • Parcel number: 031376203
    • Special conditions: Standard

    Construction

    Type & style
    • Home type: Townhouse
    • Architectural style: Contemporary
    • Property subtype: Townhouse
    • Attached to another structure: Yes
    Materials
    • Wood Siding
    • Roof: Composition
    Condition
    • Updated/Remodeled
    • Year built: 1974

    Utilities & green energy

    • Sewer: Public Sewer
    • Water: Public

    Community & neighborhood

    Location
    • Region: Aurora
    • Subdivision: The Aspens

    HOA & financial

    HOA
    • Has HOA: Yes
    • HOA fee: $448 monthly
    • Amenities included: Pool, Tennis Court(s)
    • Services included: Reserve Fund, Maintenance Grounds, Maintenance Structure, Sewer, Trash, Water
    • Association name: The Aspens - Hammersmith
    • Association phone: 303-980-0700

    Other

    Other facts
    • Listing terms: 1031 Exchange,Cash,Conventional,VA Loan
    • Ownership: Estate

    Price history

    DateEventPrice
    3/25/2026Sold$250,000-3.8%$211/sqft
    Source: REcolorado as distributed by MLS GRID #2580616 Report a problem
    2/23/2026Pending sale$260,000$219/sqft
    Source: REcolorado as distributed by MLS GRID #2580616 Report a problem
    1/21/2026Price change$260,000-1.9%$219/sqft
    Source: REcolorado as distributed by MLS GRID #2580616 Report a problem
    11/19/2025Listed for sale$265,000$223/sqft
    Source: REcolorado as distributed by MLS GRID #2580616 Report a problem

    Public tax history

    YearProperty taxesTax assessment
    2025$1,615 +3.1%$19,638 +16.5%
    2024$1,566 -5.4%$16,851 -18.7%
    2023$1,656 -3.1%$20,734 +25.7%
    2022$1,709 $16,493 -2.8%
    2021-- $16,967 +3.5%
    2020$1,706 +33.5%$16,388
    2019$1,278 $16,388 +35.6%
    2018$1,278 +15%$12,089
    2017$1,112 $12,089 +31%
    2016-- $9,226
    2015-- $9,226 +60.8%
    2014$837 +54.8%$5,739 +3.4%
    2013$540 $5,550
    2012-- $5,550
    2011$448 +1.1%$5,550 +0.4%
    2010$443 -39.8%$5,530
    2009$736 $5,530 -39.9%
    2008-- $9,194
    2007-- $9,194 -8.5%
    2006-- $10,053
    2005-- $10,053 +5.7%
    2002$730 +20.6%$9,510 +24%
    2001$606 $7,670

    Find assessor info on the county website

    Neighborhood: Sable Ridge

    Nearby schools

    GreatSchools rating
    Schools provided by the listing agent
    • Elementary: Jewell
    • Middle: Aurora Hills
    • High: Gateway
    • District: Adams-Arapahoe 28J

    Source: REcolorado as distributed by MLS GRID. This data may not be complete. We recommend contacting the local school district to confirm school assignments for this home.

    Get a cash offer in 3 minutes
    Find out how much your home could sell for in as little as 3 minutes with a no-obligation cash offer.
    Estimated market value
    $258,200
    Get a cash offer in 3 minutes
    Find out how much your home could sell for in as little as 3 minutes with a no-obligation cash offer.
    Estimated market value
    $258,200