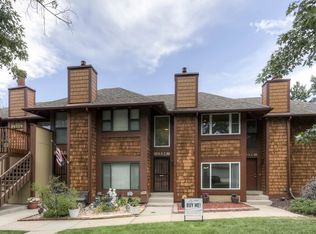
This townhome has everything you need, a large family/living room with fireplace, spacious kitchen with attached dining area, downstairs bathroom and lovely private outdoor patio that backs to a beautiful greenbelt. The upstairs has 2 large bedrooms, one with a walk-in closet and vaulted ceiling and the second with wall-to-wall closets and a view to the greenbelt. There is also a full bathroom and a laundry room upstairs. You have a detached, large 2 car garage with plenty of space for more storage. The community is beautiful and maintained by a professional management. The HOA covers water, sewer, trash, snow removal, ground maintenance, structural maintenance and pool. The location offers easy access to I-225 (I-25 and I-70) and E-470 and plenty of shopping nearby
Sold for $269,700
Zillow last checked:
Listing updated:
Bought with:
Kalisia Maestas, 100110806
Keller Williams DTC
Source: REcolorado as distributed by MLS GRID,MLS#: 6100941
Price history
| Date | Event | Price |
|---|---|---|
| 6/22/2026 | Sold | $269,700$214/sqft |
Source:  REcolorado as distributed by MLS GRID #6100941 Report a problem REcolorado as distributed by MLS GRID #6100941 Report a problem | ||
| 5/24/2026 | Pending sale | $269,700$214/sqft |
Source: REcolorado as distributed by MLS GRID #6100941 Report a problem | ||
| 4/15/2026 | Listed for sale | $269,700-6.9%$214/sqft |
Source: REcolorado as distributed by MLS GRID #6100941 Report a problem | ||
| 3/28/2026 | Listing removed | $2,075$2/sqft |
Source: Zillow Rentals Report a problem | ||
| 3/1/2026 | Listing removed | $289,700$230/sqft |
Source: REcolorado as distributed by MLS GRID #6100941 Report a problem | ||
| 1/5/2026 | Price change | $2,075-8.8%$2/sqft |
Source: Zillow Rentals Report a problem | ||
| 12/30/2025 | Price change | $289,700-3.1%$230/sqft |
Source: REcolorado as distributed by MLS GRID #6100941 Report a problem | ||
| 10/21/2025 | Listed for rent | $2,275$2/sqft |
Source: Zillow Rentals Report a problem | ||
| 10/16/2025 | Price change | $299,000-2%$238/sqft |
Source: REcolorado as distributed by MLS GRID #6100941 Report a problem | ||
| 9/2/2025 | Price change | $305,000-4.5%$242/sqft |
Source: REcolorado as distributed by MLS GRID #6100941 Report a problem | ||
| 7/29/2025 | Listed for sale | $319,500+136.7%$254/sqft |
Source: REcolorado as distributed by MLS GRID #6100941 Report a problem | ||
| 1/3/2005 | Sold | $135,000+133.2%$107/sqft |
Source: Public Record Report a problem | ||
| 10/7/1993 | Sold | $57,900$46/sqft |
Source: Public Record Report a problem | ||


Get a cash offer in 3 minutes
Find out how much your home could sell for in as little as 3 minutes with a no-obligation cash offer.
Estimated market value
$265,500
