Skip main navigation
Sold for $270,000
  • $270,000

    1306 S Carson Way, Aurora, CO 80012

    2beds
    1,225sqft
    Townhouse
    Built in 1974
    871 Square Feet Lot
    $271,500 Zestimate®
    $220/sqft
    $2,204 Estimated rent

    Home value

    $271,500

    $258,000 - $285,000

    $2,204/mo

    Zestimate® history
    Loading
    Loading...

    Owner options

    List your home for rent

    $2,204/mo

    Rent Zestimate®

    Find your next renter with Zillow Rental Manager. Plus, with online applications, you can quickly screen prospective tenants – for free.

    Learn more

    $2,204/mo

    Rent Zestimate®

    Refinance and save

    $2,162/mo

    Est. payment

    Refinancing to a lower rate could help reduce your monthly payments and save thousands over the life of the loan.

    See today's rates

    $2,162/mo

    Est. payment

    Explore your selling options

    Work with a Zillow partner agent

    Leverage their expertise and Zillow's premium Showcase listings to get your home seen by more buyers.

    Get started

    List with your own agent

    Get your home in front of millions of buyers by listing it on Zillow.

    Learn how to do it

    Sell it yourself

    Take full control of how buyers see your home on Zillow by listing For Sale by Owner (FSBO).

    List your home

    What's special

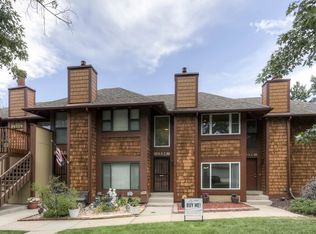
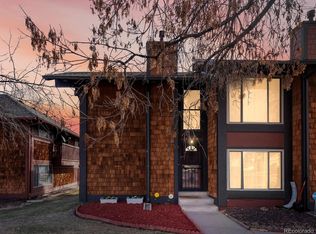
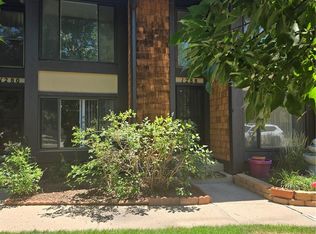
    Welcome home to this beautifully maintained Aurora townhome, offering comfortable living, thoughtful updates, and an ideal location within the desirable Aspens community. The inviting main level features a spacious family room with a cozy fireplace, a well-appointed kitchen with abundant cabinet storage, and an adjoining dining area—creating an easy, functional space for everyday living and entertaining. A convenient powder room completes the main level. Upstairs, you’ll find two generously sized bedrooms, including a spacious primary bedroom with a vaulted ceiling and walk-in closet and it's own patio. The second spacious bedroom offers ample closet space. A full bathroom and conveniently located laundry room complete the upper level. Step outside to your private, fully fenced patio facing the peaceful greenbelt. The detached two-car garage provides secure parking along with plenty of additional storage space. Enjoy the benefits of a professionally maintained community with an HOA that covers water, sewer, trash, snow removal, grounds maintenance, structural maintenance, and access to the community pool. Ideally situated with easy access to I-225, I-25, I-70, and E-470, this home is also just minutes from shopping, dining, parks, and everyday conveniences. A wonderful opportunity to enjoy low-maintenance Colorado living in a beautiful setting! **Bonus Offering buyers a buyer credit of $2500 to be used toward a rate buy down or closing costs when using preferred lender.

    Zillow last checked:

    Listing updated:

    Listed by:

    Stephanie Sulstrom 303-630-9351 stephanies@kentwood.com,

    Kentwood Real Estate Cherry Creek,

    Onyx Collection 303-331-1400,

    Kentwood Real Estate Cherry Creek

    Bought with:

    Esdrel Peinado-Ogaz, 40027150

    American Home Agents

    Source: REcolorado as distributed by MLS GRID,MLS#: 2384583MLS Logo

    Facts & features

    Interior

    Bedrooms & bathrooms
    • Bedrooms: 2
    • Bathrooms: 2
    • Full bathrooms: 1
    • 1/2 bathrooms: 1
    • Main level bathrooms: 1
    Bedroom
    • Level: Upper
    Bedroom
    • Level: Upper
    Bathroom
    • Level: Main
    Bathroom
    • Level: Upper
    Dining room
    • Level: Main
    Kitchen
    • Level: Main
    Living room
    • Level: Main
    Heating
    • Forced Air
    Cooling
    • Central Air
    Appliances
    • Included: Dishwasher, Disposal, Dryer, Microwave, Oven, Range, Refrigerator, Washer
    Features
    • Has basement: No
    • Common walls with other units/homes: End Unit
    Interior area
    • Total structure area: 1,225
    • Total interior livable area: 1,225 sqft
    • Finished area above ground: 1,225

    Property

    Parking
    • Total spaces: 2
    • Parking features: Garage
    • Garage spaces: 2
    Features
    • Levels: Two
    • Stories: 2
    • Exterior features: Balcony
    • Fencing: Full
    Lot
    • Size: 871 Square Feet
    • Features: Greenbelt, Near Public Transit
    Details
    • Parcel number: 031374464
    • Special conditions: Standard

    Construction

    Type & style
    • Home type: Townhouse
    • Property subtype: Townhouse
    • Attached to another structure: Yes
    Materials
    • Frame, Wood Siding
    • Roof: Composition
    Condition
    • Year built: 1974

    Utilities & green energy

    • Sewer: Public Sewer
    • Water: Public

    Community & HOA

    Community
    • Subdivision: The Aspens
    HOA
    • Has HOA: Yes
    • Amenities included: Pool, Trail(s)
    • HOA fee: $448 monthly
    • HOA name: The Aspens
    • HOA phone: 303-733-1121
    Location
    • Region: Aurora

    Financial & listing details

    • Price per square foot: $220/sqft
    • Tax assessed value: $330,500
    • Annual tax amount: $2,223
    • Date on market: 9/5/2026
    • Listing terms: Cash,Conventional,FHA,VA Loan
    • Exclusions: Seller`s Personal Property
    • Ownership: Individual

    Price history

    DateEventPrice
    10/9/2026Sold$270,000$220/sqft
    Source: REcolorado as distributed by MLS GRID #2384583 Report a problem
    9/8/2026Pending sale$270,000$220/sqft
    Source: REcolorado as distributed by MLS GRID #2384583 Report a problem
    9/5/2026Listed for sale$270,000+35%$220/sqft
    Source: REcolorado as distributed by MLS GRID #2384583 Report a problem
    3/2/2017Sold$200,000+263.6%$163/sqft
    Source: Public Record Report a problem
    10/3/2015Listing removed$1,400$1/sqft
    Source: Timani Realty Report a problem
    9/25/2015Listed for rent$1,400$1/sqft
    Source: Timani Realty Report a problem
    3/3/2008Sold$55,000-21.4%$45/sqft
    Source: Public Record Report a problem
    4/3/1996Sold$70,000+5.3%$57/sqft
    Source: Public Record Report a problem
    7/15/1994Sold$66,500$54/sqft
    Source: Public Record Report a problem

    Public tax history

    YearProperty taxesTax assessment
    2025$1,788 +3.1%$20,656 +10.7%
    2024$1,734 +6.8%$18,660 -17.3%
    2023$1,623 -3.1%$22,561 +39.6%
    2022$1,676 $16,166 -2.8%
    2021-- $16,631 -3.2%
    2020$1,790 +32.1%$17,189
    2019$1,355 $17,189 +34.1%
    2018$1,355 +15%$12,816
    2017$1,179 $12,816 +34.4%
    2016-- $9,537
    2015-- $9,537 +41.3%
    2014$865 +36%$6,751 +18.6%
    2013$636 $5,690
    2012-- $5,690
    2011$466 +1.1%$5,690 -1%
    2010$461 -43.1%$5,750
    2009$811 $5,750 -43.2%
    2008-- $10,125
    2007-- $10,125 -0.9%
    2006-- $10,220
    2005-- $10,220 +3.9%
    2002$756 +23.5%$9,840 +27%
    2001$612 $7,750
    Find assessor info on the county website

    Neighborhood: Sable Ridge

    Nearby schools

    GreatSchools rating
    Schools provided by the listing agent
    • Elementary: Jewell
    • Middle: Aurora Hills
    • High: Gateway
    • District: Adams-Arapahoe 28J

    Source: REcolorado as distributed by MLS GRID. This data may not be complete. We recommend contacting the local school district to confirm school assignments for this home.

    Get a cash offer in 3 minutes
    Find out how much your home could sell for in as little as 3 minutes with a no-obligation cash offer.
    Estimated market value
    $271,500
    Get a cash offer in 3 minutes
    Find out how much your home could sell for in as little as 3 minutes with a no-obligation cash offer.
    Estimated market value
    $271,500