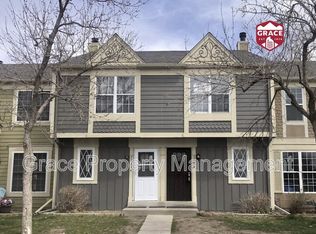
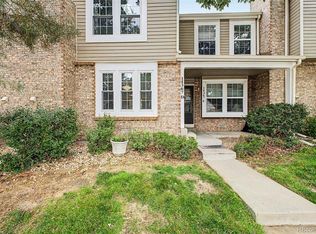
Great value in this updated 2 bedroom, 2 bath unit. Features include gas fireplace, back patio, new paint and new flooring throughout, granite countertops, spacious bedrooms, main floor laundry, dining room and 1 designated parking space. This location is near major roadways and light rail, great for the commuter and also close to the Cherry Creek Trail. Come and enjoy maintenance free living at Hearthstone in Aurora.
For sale
Price cut: $10K (8/18)
$260,000
2220 S Jasper Way #B, Aurora, CO 80013
2beds
1,008sqft
Townhouse
Built in 1982
-- sqft lot
$-- Zestimate®
$258/sqft
$347/mo HOA
What's special
Gas fireplaceDining roomGranite countertopsMain floor laundryBack patioSpacious bedrooms
- 140 days
- 150
- 9
Zillow last checked:
Listing updated:
Listed by:
Lynette Hanzlicek 970-302-7975,
Hanzlicek Real Estate LLC
Source: IRES as distributed by MLS GRID,MLS#: 1060799
Facts & features
Interior
Bedrooms & bathrooms
- Bedrooms: 2
- Bathrooms: 2
- Full bathrooms: 1
- 1/2 bathrooms: 1
- Main level bathrooms: 1
Primary bedroom
- Description: Carpet
- Features: Full Primary Bath
- Level: Upper
- Area: 234 Square Feet
- Dimensions: 18 x 13
Bedroom 2
- Description: Carpet
- Area: 110 Square Feet
- Dimensions: 11 x 10
Dining room
- Description: Luxury Vinyl
- Level: Main
- Area: 70 Square Feet
- Dimensions: 10 x 7
Kitchen
- Description: Luxury Vinyl
- Level: Main
- Area: 80 Square Feet
- Dimensions: 10 x 8
Living room
- Description: Luxury Vinyl
- Level: Main
- Area: 208 Square Feet
- Dimensions: 16 x 13
Heating
- Forced Air
Cooling
- Central Air
Appliances
- Included: Electric Range, Dishwasher
Features
- Windows: Window Coverings
- Basement: None
- Has fireplace: Yes
- Fireplace features: Gas
Interior area
- Total structure area: 1,008
- Total interior livable area: 1,008 sqft
- Finished area above ground: 1,008
Property
Parking
- Parking features: None
- Details: None
Features
- Levels: Two
- Stories: 2
- Patio & porch: Patio
- Has view: Yes
- View description: City
Details
- Parcel number: 197529221099
- Zoning: RL
- Special conditions: Private Owner
Construction
Type & style
- Home type: Townhouse
- Property subtype: Townhouse
- Attached to another structure: Yes
Materials
- Frame, Composition
- Roof: Composition
Condition
- New construction: No
- Year built: 1982
Utilities & green energy
- Sewer: Public Sewer
- Water: City
- Utilities for property: Natural Gas Available, Electricity Available
Community & HOA
Community
- Features: None
- Subdivision: Hearthstone Sub 1st Flg
HOA
- Has HOA: Yes
- Services included: Trash, Snow Removal, Maintenance Grounds, Management, Exterior Maintenance, Water, Sewer
- HOA fee: $347 monthly
- HOA name: Westwind Management
- HOA phone: 303-369-1800
Location
- Region: Aurora
Financial & listing details
- Price per square foot: $258/sqft
- Tax assessed value: $282,800
- Annual tax amount: $1,902
- Date on market: 6/3/2026
- Listing terms: Cash,Conventional
- Electric utility on property: Yes
- Road surface type: Asphalt
Estimated market value
Not available
Estimated sales range
Not available
Not available
Price history
| Date | Event | Price |
|---|---|---|
| 8/18/2026 | Price change | $260,000-3.7%$258/sqft |
Source:  IRES as distributed by MLS GRID #1060799 Report a problem IRES as distributed by MLS GRID #1060799 Report a problem | ||
| 6/3/2026 | Listed for sale | $270,000$268/sqft |
Source: IRES as distributed by MLS GRID #1060799 Report a problem | ||
Public tax history
| Year | Property taxes | Tax assessment |
|---|---|---|
| 2025 | $1,482 +3.1% | $17,675 +14.3% |
| 2024 | $1,438 -3.4% | $15,470 -20% |
| 2023 | $1,488 -3.1% | $19,341 +30.5% |
| 2022 | $1,536 | $14,817 -2.8% |
| 2021 | -- | $15,244 +4.7% |
| 2020 | $1,516 +32.6% | $14,558 |
| 2019 | $1,143 | $14,558 +34.6% |
| 2018 | $1,143 +15% | $10,814 |
| 2017 | $995 | $10,814 +38.6% |
| 2016 | -- | $7,801 |
| 2015 | -- | $7,801 +82.2% |
| 2014 | $707 +75.4% | $4,282 -25.4% |
| 2013 | $403 | $5,740 |
| 2012 | -- | $5,740 |
| 2011 | $318 +1.1% | $5,740 +46.4% |
| 2010 | $314 -53.4% | $3,920 |
| 2009 | $675 | $3,920 -53.4% |
| 2008 | -- | $8,421 |
| 2007 | -- | $8,421 -8.3% |
| 2006 | -- | $9,179 |
| 2005 | -- | $9,179 +4% |
| 2002 | $678 +28% | $8,830 +31.6% |
| 2001 | $530 | $6,710 |
Find assessor info on the county website
Monthly payment
Est. payment
Payment breakdown
Explore the cost of this home by adjusting the details. Changes won't be saved.Climate risks
Neighborhood: Horseshoe Park
Nearby schools
Schools provided by the listing agent
- Elementary: Yale
- Middle: Columbia
- High: Gateway
Source: IRES as distributed by MLS GRID. This data may not be complete. We recommend contacting the local school district to confirm school assignments for this home.

Similar homes
- $269,9002 bd2 ba1k sqft1334 S Idalia Street, Aurora, CO 80017For Sale
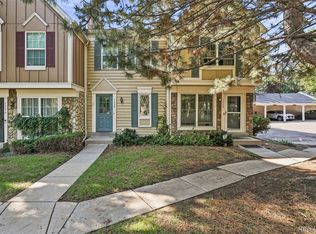
 MLS ID #7040511, Jayson Holland, Listings.com. REcolorado as distributed by MLS GRID
 - $259,0002 bd2 ba1k sqft14486 E Hawaii Circle #D, Aurora, CO 80012For Sale
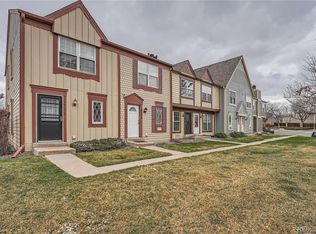 MLS ID #6095145, Rim Daly, HomeSmart. REcolorado as distributed by MLS GRID
 - $270,0002 bd2 ba1k sqft2453 S Xanadu Way #C, Aurora, CO 80014For Sale
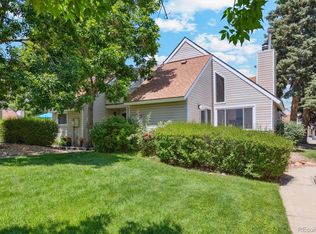 MLS ID #7938345, Jiyoung Jen Lee, HomeSmart Realty. REcolorado as distributed by MLS GRID
 - $259,9992 bd2 ba992 sqft14367 E Pimlico Place #D, Aurora, CO 80015For Sale
 MLS ID #7333512, Katherine Jolliffe, West and Main Homes Inc. REcolorado as distributed by MLS GRID
 - $272,5002 bd2 ba1k sqft15497 E Louisiana Avenue, Aurora, CO 80017For SaleMLS ID #8695337, Nichelle Phillips, Lifestyle International Realty. REcolorado as distributed by MLS GRID
- $249,9002 bd2 ba1k sqft11945 E Ford Drive, Aurora, CO 80012For SaleMLS ID #4642766, Derar Mehari, Brokers Guild Homes. REcolorado as distributed by MLS GRID
- $300,0002 bd2 ba1k sqft1662 S Idalia Circle #N, Aurora, CO 80017For SaleMLS ID #1577547, Cameron McClellan, eXp Realty, LLC. REcolorado as distributed by MLS GRID
- $225,0002 bd1 ba840 sqft1661 S Idalia Circle #A, Aurora, CO 80017For SaleMLS ID #5179732, Mark Risley, Compass - Denver. REcolorado as distributed by MLS GRID
- $237,0001 bd2 ba784 sqft17648 E Loyola Drive #B, Aurora, CO 80013For SaleMLS ID #5614277, Sherise Chism, Redfin Corporation. REcolorado as distributed by MLS GRID
- $249,0002 bd2 ba968 sqft10001 E Evans Avenue #43B, Denver, CO 80247For SaleMLS ID #8624021, LaToya Duran, Remax inMotion. REcolorado as distributed by MLS GRID
- $260,0002 bd2 ba992 sqft16955 E Piedmont Drive #D, Aurora, CO 80015For SaleMLS ID #5297538, Marshall Lymburn, Thrive Real Estate Group. REcolorado as distributed by MLS GRID
- $285,0002 bd1 ba900 sqft16425 E Radcliff Place #B, Aurora, CO 80015For SaleMLS ID #9295783, Zoe Macaulay, RE/MAX Synergy. REcolorado as distributed by MLS GRID
- $257,0003 bd3 ba1.4k sqft16495 E 17th Place #C, Aurora, CO 80011For SaleMLS ID #7453927, Adrienne Herzog, LPT Realty. REcolorado as distributed by MLS GRID
- $269,0002 bd3 ba1.1k sqft4310 S Andes Way #203, Aurora, CO 80015For SaleMLS ID #9797858, Cassandra Pelley, Invalesco Real Estate. REcolorado as distributed by MLS GRID
- $213,7502 bd2 ba1.1k sqft2600 S Xanadu Way #B, Aurora, CO 80014For SaleMLS ID #7198038, Steven Hayden, eLIST Realty LLC. REcolorado as distributed by MLS GRID
- $250,0002 bd2 ba1.2k sqftCedar Cove Condominiums, Aurora, CO 80012For SaleMLS ID #1915324, The Thayer Group, Keller Williams Action Realty LLC. REcolorado as distributed by MLS GRID
- $262,5003 bd2 ba1.4k sqftQuail Run Condos, Aurora, CO 80017For SaleMLS ID #2006320, Mike Lawton, Your Castle Real Estate Inc. REcolorado as distributed by MLS GRID
- $255,0002 bd2 ba1.1k sqft14313 E 1st Drive #208, Aurora, CO 80011For SaleMLS ID #8985948, Emmanuel Moye, Keller Williams DTC. REcolorado as distributed by MLS GRID
- $255,0002 bd2 ba1k sqftTopaz/Indian Crk Condos, Denver, CO 80231For SaleMLS ID #3055728, Danielle Gutierrez, Keller Williams Advantage Realty LLC. REcolorado as distributed by MLS GRID
- $215,0002 bd1 ba980 sqftAmericana, Aurora, CO 80017For SaleMLS ID #3996114, Erika Freeman-Daniels, Orchard Brokerage LLC. REcolorado as distributed by MLS GRID
