Buyer bonus! Seller is offering $5,000 toward closing costs and prepaid expenses with a full-price offer.
Welcome home to this beautifully maintained and inviting townhome nestled in the desirable Heather Ridge Golf Community. Offering 2 bedrooms, 3 bathrooms, and a versatile bonus room in the basement, this home provides flexible living space perfect for a third bedroom, home office, gaming room, hobby area, or workout space.
The bright, east-facing kitchen features a large bay window that fills the space with natural morning sunlight, creating the perfect place to start your day. The spacious living room offers an open and comfortable layout with a dining area and a cozy fireplace, making it ideal for both everyday living and entertaining.
A charming main-floor bedroom showcases two corner windows with peaceful views of the golf course and nearby ponds. Upstairs, the private primary suite occupies its own level and overlooks the living area below. Adjacent to the suite, a cozy reading nook provides breathtaking views to spectacular Colorado sunsets.
This home offers abundant storage throughout, an oversized one-car garage, and inviting outdoor living spaces. Enjoy morning coffee on the charming front porch with its garden area or relax and entertain on the private backyard patio, perfect for grilling and gathering with friends and family.
Surrounded by beautifully maintained golf course grounds, scenic ponds, and walking paths, Heather Ridge offers a tranquil setting while remaining centrally located near public transportation, shopping, restaurants, and everyday conveniences. Combining comfort, character, and an exceptional location, this is truly a place you'll love to call home.
For sale
$345,000
13652 E Evans Avenue, Aurora, CO 80014
2beds
2,216sqft
:
Get pre-qualified$2,639/mo
Townhouse
Built in 1980
1,263 Square Feet Lot
$-- Zestimate®
$156/sqft
$507/mo HOA
What's special
- 45 days |
- 160 |
- 7 |
Zillow last checked:
Listing updated:
Listed by:
Evelin Kahre 720-297-0823 Evelin@exitrealtycherrycreek.com,
EXIT Realty DTC, Cherry Creek, Pikes Peak.
Source: REcolorado as distributed by MLS GRID,MLS#: 9262022
Facts & features
Interior
Bedrooms & bathrooms
- Bedrooms: 2
- Bathrooms: 3
- Full bathrooms: 2
- 3/4 bathrooms: 1
- Main level bathrooms: 1
- Main level bedrooms: 1
Bedroom
- Level: Main
Bedroom
- Level: Upper
Bathroom
- Level: Main
Bathroom
- Level: Upper
Bathroom
- Level: Basement
Family room
- Level: Main
Game room
- Level: Basement
Kitchen
- Level: Main
Heating
- Forced Air
Cooling
- Central Air
Appliances
- Included: Dishwasher, Disposal, Dryer, Microwave, Oven, Range, Refrigerator, Washer
- Laundry: In Unit
Features
- Ceiling Fan(s), Eat-in Kitchen, Entrance Foyer, High Ceilings, Laminate Counters, Open Floorplan, Smoke Free, Vaulted Ceiling(s)
- Flooring: Carpet, Laminate, Tile
- Windows: Bay Window(s), Double Pane Windows, Skylight(s), Window Coverings
- Basement: Finished,Full
- Number of fireplaces: 1
- Fireplace features: Family Room
- Common walls with other units/homes: End Unit
Interior area
- Total structure area: 2,216
- Total interior livable area: 2,216 sqft
- Finished area above ground: 1,344
- Finished area below ground: 472
Video & virtual tour
Property
Parking
- Total spaces: 1
- Parking features: Oversized, Storage
- Attached garage spaces: 1
Features
- Levels: Two
- Stories: 2
- Patio & porch: Front Porch, Patio
- Exterior features: Rain Gutters
- Pool features: Outdoor Pool
- Fencing: None
- Has view: Yes
- View description: Golf Course, Water
- Has water view: Yes
- Water view: Water
- Waterfront features: Pond
Lot
- Size: 1,263 Square Feet
- Features: Corner Lot, Cul-De-Sac, Greenbelt, Landscaped, Near Public Transit, On Golf Course
Details
- Parcel number: 031223733
- Special conditions: Standard
Construction
Type & style
- Home type: Townhouse
- Architectural style: Contemporary
- Property subtype: Townhouse
- Attached to another structure: Yes
Materials
- Concrete, Wood Siding
- Foundation: Concrete Perimeter
Condition
- Year built: 1980
Utilities & green energy
- Sewer: Public Sewer
- Water: Public
Community & HOA
Community
- Security: Carbon Monoxide Detector(s), Smoke Detector(s)
- Subdivision: Heather Ridge South
HOA
- Has HOA: Yes
- Amenities included: Pool
- Services included: Exterior Maintenance w/out Roof, Insurance, Maintenance Grounds, Maintenance Structure, Sewer, Snow Removal, Trash, Water
- HOA fee: $507 monthly
- HOA name: Advanced HOA Management
- HOA phone: 303-482-2213
Location
- Region: Aurora
Financial & listing details
- Price per square foot: $156/sqft
- Tax assessed value: $352,100
- Annual tax amount: $1,797
- Date on market: 6/23/2026
- Listing terms: Cash,Conventional,FHA,Other
- Exclusions: Freezer In Garage, Personal Property
- Ownership: Individual
- Road surface type: Paved
Estimated market value
Not available
Estimated sales range
Not available
Not available
Price history
| Date | Event | Price |
|---|---|---|
| 6/23/2026 | Listed for sale | $345,000+148.2%$156/sqft |
Source:  REcolorado as distributed by MLS GRID #9262022 Report a problem REcolorado as distributed by MLS GRID #9262022 Report a problem | ||
| 10/27/1999 | Sold | $139,000$63/sqft |
Source: Public Record Report a problem | ||
Public tax history
| Year | Property taxes | Tax assessment |
|---|---|---|
| 2025 | $1,716 +9.6% | $22,006 -3.6% |
| 2024 | $1,567 +14.1% | $22,827 -14.7% |
| 2023 | $1,373 -1.3% | $26,769 +33.6% |
| 2022 | $1,391 | $20,037 -2.8% |
| 2021 | -- | $20,613 +4.2% |
| 2020 | $1,331 +29.5% | $19,791 |
| 2019 | $1,028 | $19,791 +17.9% |
| 2018 | $1,028 +1% | $16,790 |
| 2017 | $1,018 | $16,790 +32.9% |
| 2016 | -- | $12,633 |
| 2015 | -- | $12,633 +42.3% |
| 2014 | $734 +31.6% | $8,875 -14.4% |
| 2013 | $558 | $10,370 |
| 2012 | -- | $10,370 |
| 2011 | $1,088 +1.7% | $10,370 +14.5% |
| 2010 | $1,070 +0.4% | $9,060 |
| 2009 | $1,065 | $9,060 -33.7% |
| 2008 | -- | $13,668 |
| 2007 | -- | $13,668 -1.1% |
| 2006 | -- | $13,818 |
| 2005 | -- | $13,818 +1.2% |
| 2002 | $1,006 +11.8% | $13,650 +17.9% |
| 2001 | $899 | $11,580 |
Find assessor info on the county website
Monthly payment
Est. payment
Payment breakdown
Explore the cost of this home by adjusting the details. Changes won't be saved.Climate risks
Neighborhood: Heather Ridge
Nearby schools
GreatSchools rating
- 4/10Eastridge Community Elementary SchoolGrades: PK-5Distance: 1.2 mi
- 3/10Prairie Middle SchoolGrades: 6-8Distance: 0.6 mi
- 6/10Overland High SchoolGrades: 9-12Distance: 0.7 mi
Schools provided by the listing agent
- Elementary: Eastridge
- Middle: Prairie
- High: Overland
- District: Cherry Creek 5
Source: REcolorado as distributed by MLS GRID. This data may not be complete. We recommend contacting the local school district to confirm school assignments for this home.
- $346,2003 bd3 ba1.6k sqft13650 E Evans Ave, Aurora, CO 80014Off Market
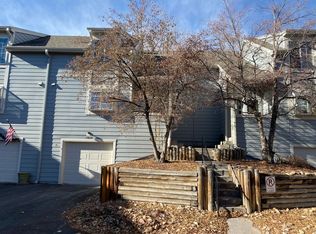
- $297,4002 bd2 ba1.5k sqft13654 E Evans Ave, Aurora, CO 80014Off Market
- $349,7002 bd2 ba2.2k sqft13648 E Evans Ave, Aurora, CO 80014Off Market
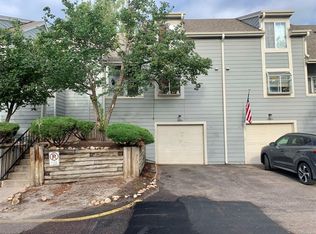
- $338,8002 bd3 ba1.9k sqft13656 E Evans Ave, Aurora, CO 80014Off Market

- $337,9002 bd2 ba2k sqft13644 E Evans Ave, Aurora, CO 80014Off Market
- $333,3002 bd3 ba1.8k sqft13630 E Evans Ave, Aurora, CO 80014Off Market
- $355,0002 bd3 ba2.2k sqft13660 E Evans Ave, Aurora, CO 80014For Sale
- $319,7002 bd3 ba1.3k sqft13632 E Evans Ave, Aurora, CO 80014Off Market
A local agent can set up tours, give advice and negotiate with sellers.
Similar homes
- $350,0003 bd3 ba1.5k sqft1935 S Peoria Street, Aurora, CO 80014For Sale
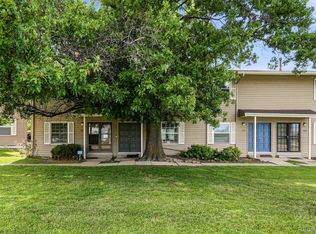
 MLS ID #7189664, Eriqueca Sanders, 303 Realty Group Inc. REcolorado as distributed by MLS GRID
 - $365,0003 bd3 ba2k sqft2754 S Lansing Way, Aurora, CO 80014For Sale
 MLS ID #5259302, Laura Mastro, Your Castle Real Estate Inc. REcolorado as distributed by MLS GRID
 - $349,9003 bd2 ba1.8k sqft1981 S Hannibal Court #B, Aurora, CO 80013For Sale
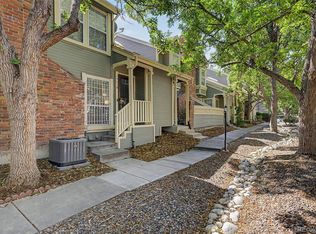 MLS ID #6598036, Christopher Naggar, Engel & Volkers Denver. REcolorado as distributed by MLS GRID
 - $315,0002 bd2 ba1.3k sqftHeather Ridge South, Aurora, CO 80014For Sale
 MLS ID #4574246, Randy Avila, R Squared Realty Experts. REcolorado as distributed by MLS GRID
 - $315,0003 bd2 ba1.2k sqft2408 S Victor Street #A, Aurora, CO 80014For SaleMLS ID #4705342, Leo Rowen, RE/MAX of Cherry Creek. REcolorado as distributed by MLS GRID
- $320,0003 bd2 ba1.2k sqft2497 S Victor Street #A, Aurora, CO 80014For SaleMLS ID #9258906, Story Home Group, LPT Realty. REcolorado as distributed by MLS GRID
- $310,0003 bd3 ba1.5k sqft14079 E Utah Circle, Aurora, CO 80012For SaleMLS ID #7035184, Wade Renquist, Home Gnome Realty. REcolorado as distributed by MLS GRID
- $340,0003 bd2 ba1.1k sqft1194 S Troy Street, Aurora, CO 80012For SaleMLS ID #6999547, Emily Simpson, Jason Mitchell Real Estate Colorado, LLC. REcolorado as distributed by MLS GRID
- $335,0003 bd2 ba1.2k sqft2206 S Iola Street, Aurora, CO 80014For SaleMLS ID #6120891, Julie Leins, Keller Williams Advantage Realty LLC. REcolorado as distributed by MLS GRID
- $369,5003 bd2 ba2.5k sqft4282 S Fairplay Circle #A, Aurora, CO 80014For SaleMLS ID #3585231, Fran McGrath, RE/MAX Alliance. REcolorado as distributed by MLS GRID
- $357,9992 bd2 ba1.2k sqftSomerset, Aurora, CO 80014For SaleMLS ID #1512587, Djuana DuBois, Heather Gardens Brokers. REcolorado as distributed by MLS GRID
- $375,0003 bd3 ba2k sqft903 S Fairplay Street, Aurora, CO 80012For SaleMLS ID #1502722, Gregory Beckham, Century 21 Moore Real Estate. REcolorado as distributed by MLS GRID
- $355,0003 bd3 ba1.5k sqft1350 S Idalia Street #D, Aurora, CO 80017For SaleMLS ID #6636950, Kelly Tierney, Kentwood Real Estate DTC, LLC. REcolorado as distributed by MLS GRID
- $288,0002 bd2 ba1.2k sqft12655 E Pacific Circle #C, Aurora, CO 80014For SaleMLS ID #5605393, Stephanie Collins, Redfin Corporation. REcolorado as distributed by MLS GRID
- $429,9004 bd4 ba2.6k sqft2858 S Vaughn Way, Aurora, CO 80014For SaleMLS ID #2141729, Helen Bovin, Keller Williams DTC. REcolorado as distributed by MLS GRID
- $372,0003 bd3 ba1.3k sqft16130 E Rice Place #B, Aurora, CO 80015For SaleMLS ID #7000349, Sandi L Zimmerman, RE/MAX Professionals. REcolorado as distributed by MLS GRID
- $449,9003 bd3 ba2.7k sqft4056 S Abilene Circle #A, Aurora, CO 80014For SaleMLS ID #4012330, Danette Fossceco, HomeSmart. REcolorado as distributed by MLS GRID
- $330,0002 bd2 ba1.4k sqft4251 S Blackhawk Cir #3C, Aurora, CO 80014For Sale
 MLS ID #1060320, Scott Matthias, Madison & Company Properties. IRES as distributed by MLS GRID
 - $293,5002 bd3 ba1.3k sqft1806 S Pagosa Way #8, Aurora, CO 80017For SaleMLS ID #4315259, Chris Wardrep, Orchard Brokerage LLC. REcolorado as distributed by MLS GRID
- $315,0002 bd2 ba1.5k sqftFrench Quarter, Denver, CO 80224For SaleMLS ID #2263439, The Grossman Team, Madison & Company Properties. REcolorado as distributed by MLS GRID
