This stunning remodeled home is ready for you to just move right in! Step through the front door onto the luxury vinyl plank floors and relax in the comfortable living room. Share a meal in the dining room after cooking in the gorgeous kitchen with Quartz counters, updated cabinets with soft-close doors and drawers, stainless steel appliances and a breakfast bar. Escape to the primary bedroom with newer carpet, a remodeled bath and a walk-in closet with an organizer. Invite guests to stay in the 2nd bedroom with built-in bookshelves or use it as an office. Enjoy the full remodeled guest bath with a raised vanity too. Take advantage of the convenient storage and laundry room located on the same floor. Sip your morning coffee on the fully glass and screen enclosed lanai, then take a short walk to the clubhouse for the activities, indoor/outdoor swimming pools, pickleball courts, tennis courts, fitness center, golf course, restaurant and more!
Accepting backups
$220,000
13618 E Bethany Place Bldg 204 #203, Aurora, CO 80014
2beds
1,200sqft
Condominium
Built in 1973
-- sqft lot
$-- Zestimate®
$183/sqft
$687/mo HOA
What's special
- 21 days
- 364
- 12
Zillow last checked:
Listing updated:
Listed by:
Fred Smith 303-930-5132 fredsmith@remax.net,
RE/MAX Professionals
Source: REcolorado as distributed by MLS GRID,MLS#: 6609406
Facts & features
Interior
Bedrooms & bathrooms
- Bedrooms: 2
- Bathrooms: 2
- Full bathrooms: 1
- 3/4 bathrooms: 1
- Main level bathrooms: 2
- Main level bedrooms: 2
Bedroom
- Features: Primary Suite
- Level: Main
- Area: 236.4 Square Feet
- Dimensions: 19.7 x 12
Bedroom
- Level: Main
- Area: 155.1 Square Feet
- Dimensions: 14.1 x 11
Bathroom
- Features: En Suite Bathroom, Primary Suite
- Level: Main
Bathroom
- Level: Main
Dining room
- Level: Main
- Area: 74.52 Square Feet
- Dimensions: 9.2 x 8.1
Kitchen
- Level: Main
- Area: 89.06 Square Feet
- Dimensions: 12.2 x 7.3
Living room
- Level: Main
- Area: 259.05 Square Feet
- Dimensions: 16.5 x 15.7
Heating
- Baseboard, Hot Water
Cooling
- Air Conditioning-Room
Appliances
- Included: Dishwasher, Microwave, Oven, Range, Refrigerator
- Laundry: Common Area
Features
- Ceiling Fan(s), Quartz Counters, Walk-In Closet(s)
- Flooring: Carpet, Vinyl, Wood
- Windows: Window Coverings
- Has basement: No
- Common walls with other units/homes: 2+ Common Walls
Interior area
- Total structure area: 1,200
- Total interior livable area: 1,200 sqft
- Finished area above ground: 1,200
Property
Parking
- Total spaces: 1
- Parking features: Garage
- Garage spaces: 1
Features
- Levels: One
- Stories: 1
- Patio & porch: Covered, Patio
- Exterior features: Balcony, Elevator
- Fencing: None
Lot
- Features: Cul-De-Sac
Details
- Parcel number: 031295017
- Special conditions: Standard
Construction
Type & style
- Home type: Condo
- Property subtype: Condominium
- Attached to another structure: Yes
Materials
- Block
- Roof: Other
Condition
- Updated/Remodeled
- Year built: 1973
Details
- Builder model: Alpha A Dinette
- Builder name: EDI
Utilities & green energy
- Sewer: Public Sewer
- Water: Public
- Utilities for property: Electricity Connected
Community & HOA
Community
- Security: 24 Hour Security, Security Entrance
- Senior community: Yes
- Subdivision: Heather Gardens
HOA
- Has HOA: Yes
- Amenities included: Clubhouse, Coin Laundry, Elevator(s), Fitness Center, Front Desk, Golf Course, Management, Parking, Pool, Security, Spa/Hot Tub, Tennis Court(s)
- Services included: Heat, Insurance, Maintenance Grounds, Maintenance Structure, Security, Sewer, Snow Removal, Trash, Water
- HOA fee: $687 monthly
- HOA name: Heather Gardens
- HOA phone: 303-755-0652
Location
- Region: Aurora
Financial & listing details
- Price per square foot: $183/sqft
- Annual tax amount: $1,710
- Date on market: 8/10/2026
- Listing terms: Cash,Conventional,FHA,VA Loan
- Exclusions: None
- Ownership: Estate
- Electric utility on property: Yes
- Road surface type: Paved
Estimated market value
Not available
Estimated sales range
Not available
Not available
Price history
| Date | Event | Price |
|---|---|---|
| 8/24/2026 | Pending sale | $220,000$183/sqft |
Source:  REcolorado as distributed by MLS GRID #6609406 Report a problem REcolorado as distributed by MLS GRID #6609406 Report a problem | ||
| 8/10/2026 | Listed for sale | $220,000+18.9%$183/sqft |
Source: REcolorado as distributed by MLS GRID #6609406 Report a problem | ||
| 1/16/2024 | Sold | $185,000-14%$154/sqft |
Source: REcolorado as distributed by MLS GRID #3133505 Report a problem | ||
| 1/4/2024 | Pending sale | $215,000$179/sqft |
Source: REcolorado as distributed by MLS GRID #3133505 Report a problem | ||
| 1/3/2024 | Listed for sale | $215,000$179/sqft |
Source: REcolorado as distributed by MLS GRID #3133505 Report a problem | ||
| 11/30/2023 | Pending sale | $215,000$179/sqft |
Source: REcolorado as distributed by MLS GRID #3133505 Report a problem | ||
| 11/17/2023 | Listed for sale | $215,000$179/sqft |
Source: REcolorado as distributed by MLS GRID #3133505 Report a problem | ||
Public tax history
Tax history is unavailable.
Monthly payment
Est. payment
Payment breakdown
Explore the cost of this home by adjusting the details. Changes won't be saved.Climate risks
Neighborhood: Heather Gardens
Nearby schools
Schools provided by the listing agent
- Elementary: Polton
- Middle: Prairie
- High: Overland
- District: Cherry Creek 5
Source: REcolorado as distributed by MLS GRID. This data may not be complete. We recommend contacting the local school district to confirm school assignments for this home.
- $171,9002 bd1 ba930 sqft13618 E Bethany Pl APT 101, Aurora, CO 80014Off Market
- $180,3002 bd1 ba940 sqft13618 E Bethany Pl APT 102, Aurora, CO 80014Off Market

- $225,5002 bd2 ba1.2k sqft13618 E Bethany Pl APT 103, Aurora, CO 80014Off Market
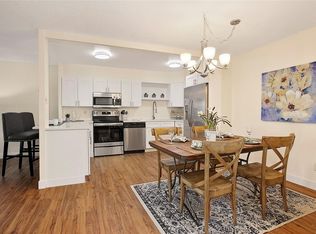
- $239,3002 bd2 ba1.2k sqft13618 E Bethany Pl APT 104, Aurora, CO 80014Off Market

Similar homes
- $225,0002 bd2 ba1.3k sqftAlpha, Aurora, CO 80014For Sale
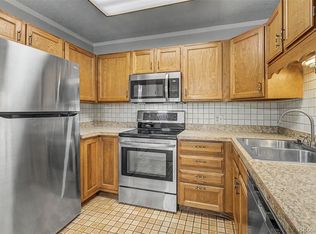
 MLS ID #5493259, Leigh Kullas, Heather Gardens Brokers. REcolorado as distributed by MLS GRID
 - $206,5002 bd2 ba1.2k sqftAlpha, Aurora, CO 80014For Sale
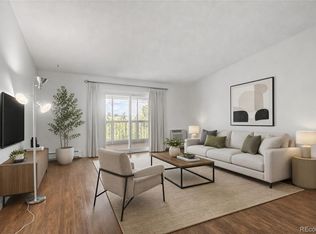 MLS ID #4165612, Nancy N Henson, Heather Gardens Brokers. REcolorado as distributed by MLS GRID
 - $225,0002 bd2 ba1.7k sqft13606 E Bates Avenue #406, Aurora, CO 80014For Sale
 MLS ID #6916166, Lynn Saul, Milehimodern. REcolorado as distributed by MLS GRID
 - $228,5002 bd2 ba1.2k sqftAlpha, Aurora, CO 80014For Sale
 MLS ID #7825823, Misty Yakhlef, Heather Gardens Brokers. REcolorado as distributed by MLS GRID
 - $225,0002 bd1 ba1k sqft14001 E Marina Drive #508, Aurora, CO 80014For SaleMLS ID #9512906, Gloria Shea, Milehimodern. REcolorado as distributed by MLS GRID
- $217,5002 bd1 ba1k sqft4064 S Atchison Way #102, Aurora, CO 80014For SaleMLS ID #4572961, Mary Anschutz, Compass - Denver. REcolorado as distributed by MLS GRID
- $214,0002 bd2 ba1.2k sqft14000 E Linvale Place Bldg 217 #310, Aurora, CO 80014For SaleMLS ID #7196198, Fred Smith, RE/MAX Professionals. REcolorado as distributed by MLS GRID
- $250,0002 bd2 ba1.2k sqftAtrium, Aurora, CO 80014For SaleMLS ID #4968601, Fred Smith, RE/MAX Professionals. REcolorado as distributed by MLS GRID
- $250,0002 bd2 ba1.2k sqft14091 E Marina Drive Bldg 223 #103, Aurora, CO 80014For SaleMLS ID #3024653, Fred Smith, RE/MAX Professionals. REcolorado as distributed by MLS GRID
- $227,5001 bd1 ba992 sqft13950 E Oxford Place #B204, Aurora, CO 80014For SaleMLS ID #2847972, Marjorie Engle, eXp Realty, LLC. REcolorado as distributed by MLS GRID
- $289,9002 bd2 ba1.2k sqft14102 E Linvale Pl #219-606, Aurora, CO 80014For Sale
 MLS ID #1067113, Kathy Humphrey, RE/MAX of Boulder, Inc. IRES as distributed by MLS GRID
 - $285,0002 bd2 ba1.2k sqftSeville, Aurora, CO 80014For SaleMLS ID #4841089, Misty Yakhlef, Heather Gardens Brokers. REcolorado as distributed by MLS GRID
- $255,0002 bd1 ba831 sqftMeadow Hills, Aurora, CO 80014For SaleMLS ID #3422861, Ryan Devin, Keller Williams Advantage Realty LLC. REcolorado as distributed by MLS GRID
- $319,0002 bd2 ba1.2k sqftSomerset, Aurora, CO 80014For SaleMLS ID #3692139, Djuana DuBois, Heather Gardens Brokers. REcolorado as distributed by MLS GRID
- $219,9643 bd2 ba1k sqftBowling Green, Denver, CO 80224For SaleMLS ID #4546981, Matthew Collins, Keller Williams Integrity Real Estate LLC. REcolorado as distributed by MLS GRID
- $225,0002 bd1 ba945 sqft962 S Dearborn Way #12, Aurora, CO 80012For SaleMLS ID #7158262, Shannon Pace, Coldwell Banker Realty 24. REcolorado as distributed by MLS GRID
- $330,0002 bd2 ba1.2k sqftSomerset A, Aurora, CO 80014For SaleMLS ID #4956759, Djuana DuBois, Heather Gardens Brokers. REcolorado as distributed by MLS GRID
- $199,0001 bd1 ba847 sqft13950 E Oxford Place #A303, Aurora, CO 80014For SaleMLS ID #5227060, Marina Dubrova, Dubrova and Associate LLC. REcolorado as distributed by MLS GRID
- $218,0002 bd2 ba1.1k sqftWELLINGTON SQUARE, Denver, CO 80210For SaleMLS ID #5422137, Oleg Tsybulskiy, RE/MAX Alliance. REcolorado as distributed by MLS GRID
- $219,0002 bd2 ba943 sqft10150 E Virginia Avenue #7-107, Denver, CO 80247For SaleMLS ID #8922293, Lyna Nguyen, Brokers Guild Real Estate. REcolorado as distributed by MLS GRID
