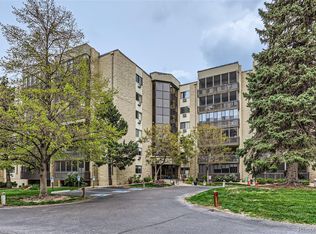
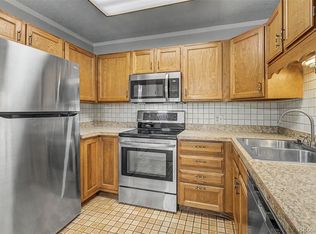
You will love this wonderful, remodeled ground floor unit with a quite location! Step through the front door onto the waterproof Shaw wood floors and relax in the comfortable living room with baseboards. Enjoy cooking in the remodeled kitchen with updated counters, cabinets with soft close doors and drawers, and stainless-steel appliances. Use the non-conforming guest bedroom as an office/den, then escape to the charming primary bedroom with a remodeled bath, custom closet organizer, and newer window. Remodeled hall bath with a raised vanity and replaced electrical panel too. Drink your coffee on the elevated fully glass and screen enclosed lanai with quiet greenbelt views, then head to the clubhouse for activities, indoor/outdoor swimming pools, pickleball courts, tennis courts, fitness center, golf course, restaurant and more!
For sale
Price cut: $52K (9/1)
$198,000
14091 E Marina Drive Bldg 223 #103, Aurora, CO 80014
2beds
1,200sqft
Condominium
Built in 1977
-- sqft lot
$-- Zestimate®
$165/sqft
$687/mo HOA
What's special
Quiet greenbelt viewsStainless-steel appliancesCustom closet organizerCharming primary bedroomRemodeled kitchenRemodeled bathNewer window
- 92 days
- 438
- 6
Zillow last checked:
Listing updated:
Listed by:
Fred Smith 303-930-5132 fredsmith@remax.net,
RE/MAX Professionals
Source: REcolorado as distributed by MLS GRID,MLS#: 3024653
Facts & features
Interior
Bedrooms & bathrooms
- Bedrooms: 2
- Bathrooms: 2
- Full bathrooms: 1
- 3/4 bathrooms: 1
- Main level bathrooms: 2
- Main level bedrooms: 2
Bedroom
- Features: Primary Suite
- Level: Main
- Area: 229.9 Square Feet
- Dimensions: 19 x 12.1
Bedroom
- Description: Non-Conforming
- Level: Main
- Area: 153.18 Square Feet
- Dimensions: 13.8 x 11.1
Bathroom
- Features: En Suite Bathroom, Primary Suite
- Level: Main
Bathroom
- Level: Main
Kitchen
- Level: Main
- Area: 107.38 Square Feet
- Dimensions: 9.1 x 11.8
Laundry
- Level: Main
Living room
- Level: Main
- Area: 311.64 Square Feet
- Dimensions: 19.6 x 15.9
Heating
- Baseboard, Hot Water
Cooling
- Air Conditioning-Room
Appliances
- Included: Dishwasher, Dryer, Microwave, Oven, Range, Refrigerator, Washer
- Laundry: In Unit
Features
- Built-in Features, Pantry, Stone Counters
- Flooring: Wood
- Windows: Window Coverings
- Has basement: No
- Common walls with other units/homes: 2+ Common Walls
Interior area
- Total structure area: 1,200
- Total interior livable area: 1,200 sqft
- Finished area above ground: 1,200
Property
Parking
- Total spaces: 1
- Parking features: Garage
- Garage spaces: 1
Features
- Levels: One
- Stories: 1
- Patio & porch: Covered
- Exterior features: Balcony
Lot
- Features: Greenbelt
Details
- Parcel number: 031486505
- Special conditions: Standard
Construction
Type & style
- Home type: Condo
- Property subtype: Condominium
- Attached to another structure: Yes
Materials
- Block
- Roof: Other
Condition
- Updated/Remodeled
- Year built: 1977
Details
- Builder model: Somerset A
- Builder name: EDI
Utilities & green energy
- Sewer: Public Sewer
- Water: Public
- Utilities for property: Electricity Connected
Community & HOA
Community
- Security: Security Entrance
- Senior community: Yes
- Subdivision: Heather Gardens
HOA
- Has HOA: Yes
- Amenities included: Clubhouse, Fitness Center, Golf Course, Management, Parking, Pool, Security, Spa/Hot Tub, Tennis Court(s)
- Services included: Heat, Insurance, Maintenance Grounds, Maintenance Structure, Security, Sewer, Snow Removal, Trash, Water
- HOA fee: $687 monthly
- HOA name: Heather Gardens
- HOA phone: 303-755-0652
Location
- Region: Aurora
Financial & listing details
- Price per square foot: $165/sqft
- Annual tax amount: $1,983
- Date on market: 6/2/2026
- Listing terms: Cash,Conventional,FHA,VA Loan
- Exclusions: None
- Ownership: Individual
- Electric utility on property: Yes
- Road surface type: Paved
Estimated market value
Not available
Estimated sales range
Not available
Not available
Price history
| Date | Event | Price |
|---|---|---|
| 9/1/2026 | Price change | $198,000-20.8%$165/sqft |
Source:  REcolorado as distributed by MLS GRID #3024653 Report a problem REcolorado as distributed by MLS GRID #3024653 Report a problem | ||
| 6/2/2026 | Listed for sale | $250,000$208/sqft |
Source: REcolorado as distributed by MLS GRID #3024653 Report a problem | ||
Public tax history
Tax history is unavailable.
Monthly payment
Est. payment
Payment breakdown
Explore the cost of this home by adjusting the details. Changes won't be saved.Climate risks
Neighborhood: Heather Gardens
Nearby schools
Schools provided by the listing agent
- Elementary: Century
- Middle: Aurora Hills
- High: Gateway
- District: Adams-Arapahoe 28J
Source: REcolorado as distributed by MLS GRID. This data may not be complete. We recommend contacting the local school district to confirm school assignments for this home.
- $350,0002 bd2 ba1.5k sqft14091 E Marina Dr APT 101, Aurora, CO 80014Sold
- $321,1002 bd2 ba1.5k sqft14091 E Marina Dr APT 102, Aurora, CO 80014Off Market
- $244,3002 bd2 ba1.2k sqft14091 E Marina Dr APT 103, Aurora, CO 80014Off Market
- $239,8002 bd2 ba1.2k sqft14091 E Marina Dr APT 104, Aurora, CO 80014Off Market
Similar homes
- $214,0002 bd2 ba1.2k sqft14000 E Linvale Place Bldg 217 #310, Aurora, CO 80014For Sale

 MLS ID #7196198, Fred Smith, RE/MAX Professionals. REcolorado as distributed by MLS GRID
 - $225,0002 bd1 ba1k sqft14001 E Marina Drive #508, Aurora, CO 80014For Sale
 MLS ID #9512906, Gloria Shea, Milehimodern. REcolorado as distributed by MLS GRID
 - $225,0002 bd2 ba1.3k sqftAlpha, Aurora, CO 80014For Sale
 MLS ID #5493259, Leigh Kullas, Heather Gardens Brokers. REcolorado as distributed by MLS GRID
 - $224,9002 bd2 ba1.2k sqft13601 E Marina Drive #505, Aurora, CO 80014For Sale
 MLS ID #9727266, Julie Maeda, Guardian Real Estate Group. REcolorado as distributed by MLS GRID
 - $250,0002 bd2 ba1.2k sqftAtrium, Aurora, CO 80014For SaleMLS ID #4968601, Fred Smith, RE/MAX Professionals. REcolorado as distributed by MLS GRID
- $210,0002 bd2 ba948 sqft13241 E Asbury Drive #202, Aurora, CO 80014For SaleMLS ID #6192992, Rex Jarnagin, Coldwell Banker Realty 24. REcolorado as distributed by MLS GRID
- $217,5002 bd1 ba1k sqft4064 S Atchison Way #102, Aurora, CO 80014For SaleMLS ID #4572961, Mary Anschutz, Compass - Denver. REcolorado as distributed by MLS GRID
- $289,9002 bd2 ba1.2k sqft14102 E Linvale Pl #219-606, Aurora, CO 80014For Sale
 MLS ID #1067113, Kathy Humphrey, RE/MAX of Boulder, Inc. IRES as distributed by MLS GRID
 - $220,0002 bd2 ba948 sqft13352 E Jewell Avenue #204, Aurora, CO 80012For SaleMLS ID #9169576, Bob Calicchia, Total Realty Corp.. REcolorado as distributed by MLS GRID
- $199,0001 bd1 ba847 sqft13950 E Oxford Place #A303, Aurora, CO 80014For SaleMLS ID #5227060, Marina Dubrova, Dubrova and Associate LLC. REcolorado as distributed by MLS GRID
- $278,5002 bd2 ba1.2k sqft13902 E Marina Drive #410, Aurora, CO 80014For SaleMLS ID #2889771, Judy Gray, Brokers Guild Real Estate. REcolorado as distributed by MLS GRID
- $190,0002 bd2 ba816 sqft1075 S Elkhart Way #302, Aurora, CO 80012For SaleMLS ID #2413695, Filmon Yohannes, HomeSmart Realty. REcolorado as distributed by MLS GRID
- $223,0002 bd2 ba1k sqftFOXDALE CONDOS, Aurora, CO 80017For SaleMLS ID #4009866, Jordan Wagner, Serhant Colorado LLC. REcolorado as distributed by MLS GRID
- $215,0002 bd2 ba1k sqftFoxdale Condos, Aurora, CO 80017For SaleMLS ID #6048626, Brandon Metoyer, eXp Realty, LLC. REcolorado as distributed by MLS GRID
- $275,0002 bd2 ba1k sqft13843 E Lehigh Avenue #B, Aurora, CO 80014For SaleMLS ID #2535319, Brad Snyders, RE/MAX Synergy. REcolorado as distributed by MLS GRID
- $179,9002 bd1 ba913 sqft16255 E Alaska Place #1, Aurora, CO 80017For SaleMLS ID #9004985, The Dixon Group, Keller Williams Trilogy. REcolorado as distributed by MLS GRID
- $255,0002 bd1 ba831 sqftMeadow Hills, Aurora, CO 80014For SaleMLS ID #3422861, Ryan Devin, Keller Williams Advantage Realty LLC. REcolorado as distributed by MLS GRID
- $209,9902 bd2 ba1.2k sqft745 S Alton Way #4C, Denver, CO 80247For SaleMLS ID #1628605, Klaus Matten, Real Broker, LLC DBA Real. REcolorado as distributed by MLS GRID
- $250,0002 bd2 ba1.2k sqftCedar Cove Condominiums, Aurora, CO 80012For SaleMLS ID #1915324, The Thayer Group, Keller Williams Action Realty LLC. REcolorado as distributed by MLS GRID
- $180,0002 bd2 ba1.1k sqftWoodstream Falls, Denver, CO 80231For SaleMLS ID #3133079, Jeff Lovato, Keller Williams Integrity Real Estate LLC. REcolorado as distributed by MLS GRID
