New price reduction! Amazing price and value for this penthouse unit with unobstructed views of the lake and mountains out every window! Home appraised at $318,000 just 2 years ago. Best location in the complex, with no neighbors above and incredible views. Home is flooded with tons of natural light in this south facing, open concept home with windows galore. The spacious Great Room is centered around a cozy brick fireplace and vaulted ceilings. The beautiful luxury plank flooring adds to the cozy feel. The kitchen boasts stainless steel appliances, modern white cabinets and floating wood shelves, granite countertops, a large stainless sink and a rare pantry. A separate dining area off the kitchen comes with a buffet/storage cabinet and built in wine rack. The sizable bedroom is enhanced with vaulted ceilings and a slider out to your private balcony overlooking the lake. The bathroom has a tub/shower, maple vanity and concrete countertop with a vessel sink. Laundry room includes a full size washer and dryer.
This home includes a deeded parking space (#31, east side of garage bay), a community pool, clubhouse and fitness center! Centrally located with easy access to the mountains, golf courses, trails, shopping, entertainment and more. Schedule your showing today!
For sale
Price cut: $8.1K (5/19)
$299,950
4760 S Wadsworth Boulevard #A304, Littleton, CO 80123
1beds
683sqft
:
Get pre-qualified$2,246/mo
Condominium
Built in 1987
-- sqft lot
$-- Zestimate®
$439/sqft
$328/mo HOA
What's special
Modern white cabinetsBeautiful luxury plank flooringVaulted ceilingsLarge stainless sinkGranite countertopsRare pantryBuilt in wine rack
- 144 days |
- 153 |
- 14 |
Zillow last checked:
Listing updated:
Listed by:
Kelli Billman 303-669-2396 kellibillman@gmail.com,
New Roots Realty
Source: REcolorado as distributed by MLS GRID,MLS#: 8311495
Facts & features
Interior
Bedrooms & bathrooms
- Bedrooms: 1
- Bathrooms: 1
- Full bathrooms: 1
- Main level bathrooms: 1
- Main level bedrooms: 1
Bedroom
- Description: Spacious, Vaulted Ceiling, Access To Private Balcony With Unobstructed Lake Views
- Level: Main
Bathroom
- Description: Access To Bedroom And Hall, Maple Wood Vanity, Newer Paint, Vessel Sink
- Features: En Suite Bathroom, Primary Suite
- Level: Main
Dining room
- Description: Lvp Flooring, Buffet Included/Vaulted Ceiling
- Level: Main
Great room
- Description: Large, Vaulted Ceiling, Brick Fireplace, Amazing Views
- Level: Main
Kitchen
- Description: Granite Counters, White Cabinets, Custom Shelving, Pantry, Pendant Lights
- Level: Main
Laundry
- Description: Includes Full Size Washer And Dryer!
- Level: Main
Heating
- Forced Air
Cooling
- Central Air
Appliances
- Included: Dishwasher, Disposal, Dryer, Range, Refrigerator, Washer
Features
- Granite Counters
- Flooring: Laminate
- Has basement: No
- Number of fireplaces: 1
- Fireplace features: Wood Burning
Interior area
- Total structure area: 683
- Total interior livable area: 683 sqft
- Finished area above ground: 683
Property
Parking
- Total spaces: 1
- Details: Reserved Spaces: 1
Features
- Levels: Three Or More
- Entry location: Exterior Access
- Exterior features: Balcony
- Pool features: Outdoor Pool
- Has view: Yes
- View description: Lake, Mountain(s)
- Has water view: Yes
- Water view: Lake
Details
- Parcel number: 911111016
- Zoning: PUD
- Special conditions: Standard
Construction
Type & style
- Home type: Condo
- Property subtype: Condominium
- Attached to another structure: Yes
Materials
- Brick, Frame, Wood Siding
- Roof: Composition
Condition
- Year built: 1987
Utilities & green energy
- Sewer: Public Sewer
- Water: Public
- Utilities for property: Cable Available, Electricity Connected, Natural Gas Connected
Community & HOA
Community
- Subdivision: Miralago At Marston Lake
HOA
- Has HOA: Yes
- Amenities included: Clubhouse, Fitness Center, Pool
- Services included: Maintenance Grounds, Recycling, Road Maintenance, Snow Removal, Trash, Water
- HOA fee: $328 monthly
- HOA name: CAP Management
- HOA phone: 303-832-2971
Location
- Region: Denver
Financial & listing details
- Price per square foot: $439/sqft
- Tax assessed value: $264,600
- Annual tax amount: $1,112
- Date on market: 3/11/2026
- Listing terms: Cash,Conventional,FHA,VA Loan
- Exclusions: Sellers Personal Property
- Ownership: Individual
- Electric utility on property: Yes
Estimated market value
Not available
Estimated sales range
Not available
Not available
Price history
| Date | Event | Price |
|---|---|---|
| 7/14/2026 | Listed for sale | $299,950$439/sqft |
Source:  REcolorado as distributed by MLS GRID #8311495 Report a problem REcolorado as distributed by MLS GRID #8311495 Report a problem | ||
| 7/7/2026 | Pending sale | $299,950$439/sqft |
Source: REcolorado as distributed by MLS GRID #8311495 Report a problem | ||
| 5/19/2026 | Price change | $299,950-2.6%$439/sqft |
Source: REcolorado as distributed by MLS GRID #8311495 Report a problem | ||
| 5/8/2026 | Price change | $308,000-0.3%$451/sqft |
Source: REcolorado as distributed by MLS GRID #8311495 Report a problem | ||
| 4/2/2026 | Price change | $309,000-1.9%$452/sqft |
Source: REcolorado as distributed by MLS GRID #8311495 Report a problem | ||
| 3/11/2026 | Listed for sale | $315,000-0.9%$461/sqft |
Source: REcolorado as distributed by MLS GRID #8311495 Report a problem | ||
| 3/15/2024 | Sold | $318,000+1%$466/sqft |
Source: REcolorado as distributed by MLS GRID #3459742 Report a problem | ||
| 2/17/2024 | Pending sale | $315,000$461/sqft |
Source: REcolorado as distributed by MLS GRID #3459742 Report a problem | ||
| 2/8/2024 | Listed for sale | $315,000+40.1%$461/sqft |
Source: REcolorado as distributed by MLS GRID #3459742 Report a problem | ||
| 11/6/2020 | Sold | $224,900$329/sqft |
Source:  IRES as distributed by MLS GRID #925645 Report a problem IRES as distributed by MLS GRID #925645 Report a problem | ||
| 10/7/2020 | Pending sale | $224,900$329/sqft |
Source: Roam Real Estate Group #9871200 Report a problem | ||
| 10/2/2020 | Listed for sale | $224,900+18.4%$329/sqft |
Source: Roam Real Estate Group LLC #925645 Report a problem | ||
| 8/18/2017 | Sold | $190,000-2.5%$278/sqft |
Source: Public Record Report a problem | ||
| 7/13/2017 | Price change | $194,900-2.5%$285/sqft |
Source: CLAIM JUMPER REALTY #6551395 Report a problem | ||
| 6/25/2017 | Listing removed | $1,195$2/sqft |
Source: Claim Jumper Realty Report a problem | ||
| 6/25/2017 | Listed for sale | $199,900+66.7%$293/sqft |
Source: CLAIM JUMPER REALTY #6551395 Report a problem | ||
| 6/7/2017 | Listed for rent | $1,195-7.7%$2/sqft |
Source: Claim Jumper Realty Report a problem | ||
| 4/12/2016 | Listing removed | $1,295-3.7%$2/sqft |
Source: Claim Jumper Realty Report a problem | ||
| 3/21/2016 | Listed for rent | $1,345$2/sqft |
Source: Claim Jumper Realty Report a problem | ||
| 10/11/2002 | Sold | $119,900$176/sqft |
Source: Public Record Report a problem | ||
Public tax history
| Year | Property taxes | Tax assessment |
|---|---|---|
| 2024 | $1,088 -4.8% | $14,040 -16.8% |
| 2023 | $1,143 +3.6% | $16,880 +17.5% |
| 2022 | $1,104 +2% | $14,370 -2.8% |
| 2021 | $1,082 +2.9% | $14,790 +1.4% |
| 2020 | $1,051 +28.6% | $14,586 -0.7% |
| 2019 | $818 | $14,688 +39% |
| 2018 | $818 +0.3% | $10,570 |
| 2017 | $815 +30.1% | $10,570 +31.8% |
| 2016 | $627 +31.7% | $8,020 |
| 2015 | $476 0% | $8,020 +40% |
| 2014 | $476 -18.4% | $5,730 |
| 2013 | $583 +17.9% | $5,730 -17.4% |
| 2012 | $495 -10.6% | $6,940 +3% |
| 2011 | $553 +2.2% | $6,738 -18.9% |
| 2010 | $541 +6.4% | $8,310 |
| 2009 | $509 -0.2% | $8,310 +9.1% |
| 2008 | $510 -22.6% | $7,620 |
| 2007 | $659 +1.1% | $7,620 -22.6% |
| 2006 | $651 | $9,840 |
Find assessor info on the county website
Monthly payment
Est. payment
Payment breakdown
Explore the cost of this home by adjusting the details. Changes won't be saved.Climate risks
Neighborhood: Marston
Nearby schools
GreatSchools rating
- 4/10Grant Ranch K-8 SchoolGrades: PK-8Distance: 1.5 mi
- 3/10John F Kennedy High SchoolGrades: 9-12Distance: 2 mi
Schools provided by the listing agent
- Elementary: Grant Ranch E-8
- Middle: Grant Ranch E-8
- High: John F. Kennedy
- District: Denver 1
Source: REcolorado as distributed by MLS GRID. This data may not be complete. We recommend contacting the local school district to confirm school assignments for this home.
- $335,0001 bd1 ba846 sqft4760 S Wadsworth Blvd BUILDING A-A204, Littleton, CO 80123Sold

- $255,0001 bd1 ba678 sqft4760 S Wadsworth Blvd UNIT A206, Denver, CO 80123For Sale
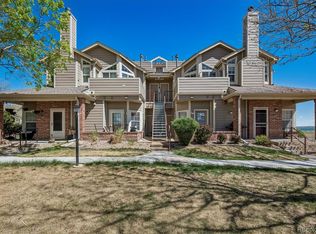
- $320,0001 bd1 ba787 sqft4760 S Wadsworth Blvd UNIT M106, Denver, CO 80123Sold
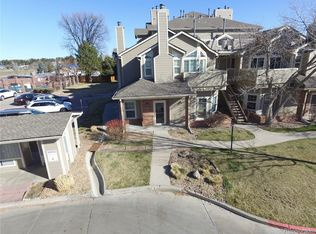
- $307,5001 bd1 ba678 sqft4760 S Wadsworth Blvd UNIT M205, Denver, CO 80123Sold

- $325,0001 bd1 ba787 sqft4760 S Wadsworth Blvd UNIT B105, Denver, CO 80123Sold
- $309,9001 bd1 ba678 sqft4760 S Wadsworth Blvd UNIT H208, Denver, CO 80123Sold
- $353,5002 bd2 ba1k sqft4760 S Wadsworth Blvd UNIT M201, Denver, CO 80123Sold
- $310,0002 bd2 ba993 sqft4760 S Wadsworth Blvd UNIT M103, Denver, CO 80123For Sale
A local agent can set up tours, give advice and negotiate with sellers.
Similar homes
- $285,0001 bd1 ba812 sqftMiralago at Marson Lake Condos, Littleton, CO 80123For Sale
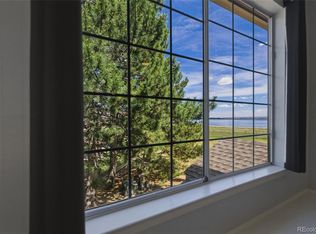
 MLS ID #4428104, Venus Howard, Real Broker, LLC DBA Real. REcolorado as distributed by MLS GRID
 - $290,0001 bd1 ba787 sqft4760 S Wadsworth Boulevard #H107, Littleton, CO 80123For Sale
 MLS ID #4639339, Chad Hines, Your Castle Real Estate Inc. REcolorado as distributed by MLS GRID
 - $275,0002 bd1 ba879 sqftHickory Place Condominiums, Littleton, CO 80120For Sale
 MLS ID #8958054, Karen Dorfman, Guide Real Estate. REcolorado as distributed by MLS GRID
 - $325,0002 bd2 ba993 sqft7445 S Alkire Street Bldg 7445 #203, Littleton, CO 80127For Sale
 MLS ID #2240161, Elaina Khaki Fleck, Camber Realty, LTD. REcolorado as distributed by MLS GRID
 - $299,0001 bd1 ba639 sqft400 S Lafayette Street #1105, Denver, CO 80209For SaleMLS ID #6305527, Heather May Charbonneau, Roost Realty LLC. REcolorado as distributed by MLS GRID
- $245,0002 bd1 ba808 sqft3643 S Sheridan Boulevard #21, Denver, CO 80235For SaleMLS ID #2493349, Reid Rabicoff, Worth Clark Realty. REcolorado as distributed by MLS GRID
- $299,9002 bd2 ba1k sqftMeadow Hills V, Aurora, CO 80014For SaleMLS ID #7578998, Crystal Brophy, Coldwell Banker Global Luxury Denver. REcolorado as distributed by MLS GRID
- $320,0002 bd2 ba1k sqft3209 S Estes Street, Lakewood, CO 80227For SaleMLS ID #7607158, Helen Caya, Redfin Corporation. REcolorado as distributed by MLS GRID
- $234,0002 bd2 ba983 sqft3550 S Harlan Street Bldg 16 #275, Denver, CO 80235For SaleMLS ID #9420531, Brianna Olson, Real Broker, LLC DBA Real. REcolorado as distributed by MLS GRID
- $300,0001 bd1 ba907 sqftHermitage, Greenwood Village, CO 80111For SaleMLS ID #5853538, Travis Talaric, Blue Pebble Homes. REcolorado as distributed by MLS GRID
- $289,9002 bd1 ba954 sqft10251 W 44th Avenue #6-101, Wheat Ridge, CO 80033For SaleMLS ID #5915736, Tracey Chizlett, Compass - Denver. REcolorado as distributed by MLS GRID
- $265,0001 bd1 ba832 sqft8921 W Yale Avenue, Lakewood, CO 80227For SaleMLS ID #5354202, Brittanie Chambers, eXp Realty, LLC. REcolorado as distributed by MLS GRID
- $329,0002 bd2 ba993 sqftTAMARON II CONDOS, Denver, CO 80237For SaleMLS ID #7243513, Melody Rivera, Keller Williams Realty Urban Elite. REcolorado as distributed by MLS GRID
- $223,5002 bd1 ba833 sqft5995 W Hampden Avenue Bldg B #18, Denver, CO 80227For SaleMLS ID #8753605, Ana Kurevija, UrbanGate Realty Group. REcolorado as distributed by MLS GRID
- $265,0001 bd1 ba660 sqft31270 John Wallace Road #304, Evergreen, CO 80439For SaleMLS ID #6332043, Allison Damico, Coldwell Banker Realty 54. REcolorado as distributed by MLS GRID
- $375,0002 bd2 ba1k sqft1631 W Canal Circle #817, Littleton, CO 80120For SaleMLS ID #9181071, Randy Sons, US Realty Pros LLC. REcolorado as distributed by MLS GRID
- $299,0002 bd1 ba871 sqft6550 W 14th Avenue #36, Lakewood, CO 80214For SaleMLS ID #7216986, Katherine McCaslin, Real Broker, LLC DBA Real. REcolorado as distributed by MLS GRID
- $260,0001 bd1 ba580 sqft1845 Kendall Street #109A, Denver, CO 80214For SaleMLS ID #8886702, Lori Chavez, Real Broker, LLC DBA Real. REcolorado as distributed by MLS GRID
- $359,9002 bd2 ba1k sqftDakota Station, Littleton, CO 80128For SaleMLS ID #7499480, Greg Dach, RE/MAX Professionals. REcolorado as distributed by MLS GRID
- $315,0001 bd1 ba766 sqft85 N Ogden Street #13, Denver, CO 80218For SaleMLS ID #3596269, Faith Lindquist, Grant Real Estate Company. REcolorado as distributed by MLS GRID
