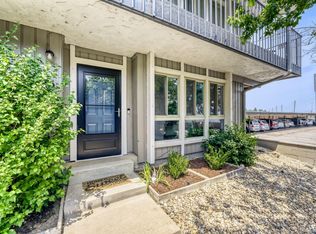
Welcome to 8500 E Jefferson Ave, Unit 10A, where a rare private yard, updates, and community amenities offer a lifestyle seldom found in condo living. This ground level end unit features 2 Bed, 2 Bath, and 993 Sq Ft of bright living space. Enter through a private gate into your fully fenced yard, maintained by the HOA, where you can enjoy morning coffee, outdoor dining, gardening, grilling, time with your pet, or evenings without mowing or maintaining sprinklers. The covered patio and oversized sliding glass doors extend the living area outdoors while filling the interior with natural light. Inside, vaulted ceilings enhance the open layout, while waterproof COREtec flooring adds style and durability. A cozy fireplace anchors the living room, and built in shelving provides storage and display space. The living area flows into the dining space and renovated kitchen, creating an easy setting for daily life and entertaining. Quartz counters, two tone cabinetry, a patterned tile backsplash, an undermount sink, generous storage, a breakfast bar and stainless steel appliances complete the kitchen. The light filled primary suite offers high ceilings, a custom walk in closet, and a renovated private Bath with dual sinks and a shower completed in 2023 with a lifetime guarantee. The second Bed provides flexible space for guests, work, hobbies, or relaxation, with another full Bath nearby. Updates include a 2022 water heater, dishwasher, and microwave, 2023 windows in both Beds with a lifetime guarantee, a 2024 washer, dryer, and furnace, plus custom closet systems added in 2022 and 2024. The refrigerator, stove, microwave, dishwasher, washer, dryer, closet systems, shoe cabinet, curtain rods, and ceiling fans are included. Enjoy access to the seasonal pool, pond, landscaped courtyards, mature trees, barbecue areas, and outdoor seating. I-25 and I-225 are nearby, connecting you with the Denver Tech Center, Cherry Creek, Downtown Denver, shopping, dining, recreation, and trails
For sale
$329,000
8500 E Jefferson Avenue #10A, Denver, CO 80237
2beds
993sqft
:
Get pre-qualified$2,419/mo
Condominium
Built in 1997
-- sqft lot
$-- Zestimate®
$331/sqft
$315/mo HOA
What's special
- 9 days |
- 249 |
- 21 |
Zillow last checked:
Listing updated:
Listed by:
Melody Rivera 303-868-3097 melodee@kw.com,
Keller Williams Realty Urban Elite,
Luis Vargas 720-235-8471,
Keller Williams Realty Urban Elite
Source: REcolorado as distributed by MLS GRID,MLS#: 7243513
Facts & features
Interior
Bedrooms & bathrooms
- Bedrooms: 2
- Bathrooms: 2
- Full bathrooms: 2
- Main level bathrooms: 2
- Main level bedrooms: 2
Bedroom
- Features: Primary Suite
- Level: Main
Bedroom
- Level: Main
Bathroom
- Features: En Suite Bathroom
- Level: Main
Bathroom
- Level: Main
Laundry
- Level: Main
Heating
- Forced Air
Cooling
- Central Air
Appliances
- Included: Dishwasher, Disposal, Dryer, Microwave, Range, Refrigerator, Self Cleaning Oven, Washer
Features
- Open Floorplan, Primary Suite, Walk-In Closet(s)
- Flooring: Vinyl
- Has basement: No
Interior area
- Total structure area: 993
- Total interior livable area: 993 sqft
- Finished area above ground: 993
Video & virtual tour
Property
Parking
- Total spaces: 2
- Details: Off Street Spaces: 2
Features
- Levels: Three Or More
- Patio & porch: Front Porch
- Pool features: Outdoor Pool
- Fencing: Full
Details
- Parcel number: 704101079
- Zoning: R-2-A
- Special conditions: Standard
Construction
Type & style
- Home type: Condo
- Property subtype: Condominium
- Attached to another structure: Yes
Materials
- Wood Siding
- Roof: Composition
Condition
- Year built: 1997
Utilities & green energy
- Sewer: Public Sewer
- Water: Public
Community & HOA
Community
- Security: Carbon Monoxide Detector(s), Smoke Detector(s)
- Subdivision: Tamaron
HOA
- Has HOA: Yes
- HOA fee: $315 monthly
- HOA name: Tamaron II condominiums association
- HOA phone: 303-459-4919
Location
- Region: Denver
Financial & listing details
- Price per square foot: $331/sqft
- Tax assessed value: $365,600
- Annual tax amount: $1,648
- Date on market: 7/25/2026
- Listing terms: Cash,Conventional
- Exclusions: Sellers Personal Belongings, Staging Items, Staging Drapery, Staging Rugs
- Ownership: Individual
Estimated market value
Not available
Estimated sales range
Not available
Not available
Price history
| Date | Event | Price |
|---|---|---|
| 7/25/2026 | Listed for sale | $329,000-13.4%$331/sqft |
Source:  REcolorado as distributed by MLS GRID #7243513 Report a problem REcolorado as distributed by MLS GRID #7243513 Report a problem | ||
| 9/26/2022 | Sold | $380,000+30.1%$383/sqft |
Source: Public Record Report a problem | ||
| 5/14/2021 | Sold | $292,000-3.9%$294/sqft |
Source: Public Record Report a problem | ||
| 4/10/2021 | Pending sale | $304,000$306/sqft |
Source: Zillow Offers Report a problem | ||
| 3/31/2021 | Listed for sale | $304,000+13.4%$306/sqft |
Source: Zillow Offers Report a problem | ||
| 3/18/2021 | Sold | $268,004+91.4%$270/sqft |
Source: Public Record Report a problem | ||
| 8/10/2006 | Sold | $140,000+64.9%$141/sqft |
Source: Public Record Report a problem | ||
| 10/27/1997 | Sold | $84,877$85/sqft |
Source: Public Record Report a problem | ||
Public tax history
| Year | Property taxes | Tax assessment |
|---|---|---|
| 2024 | $1,613 +9.2% | $20,810 -12.2% |
| 2023 | $1,476 +3.6% | $23,710 +27.7% |
| 2022 | $1,425 +4.9% | $18,560 -2.8% |
| 2021 | $1,359 +2.9% | $19,100 +4.2% |
| 2020 | $1,321 +15.2% | $18,325 -0.7% |
| 2019 | $1,147 | $18,453 +24.4% |
| 2018 | $1,147 +0.3% | $14,830 |
| 2017 | $1,144 +26.1% | $14,830 +27.7% |
| 2016 | $907 +16.1% | $11,610 |
| 2015 | $782 0% | $11,610 +23.4% |
| 2014 | $782 -13% | $9,410 |
| 2013 | $899 +17.9% | $9,410 -12% |
| 2012 | $762 +1.8% | $10,690 +1.9% |
| 2011 | $748 +2.2% | $10,488 -6.7% |
| 2010 | $732 -2.1% | $11,240 |
| 2009 | $748 -0.2% | $11,240 +0.4% |
| 2008 | $749 +1.5% | $11,200 |
| 2007 | $738 +1.1% | $11,200 +1.5% |
| 2006 | $730 +7.7% | $11,030 |
| 2005 | $678 | $11,030 |
Find assessor info on the county website
Monthly payment
Est. payment
Payment breakdown
Explore the cost of this home by adjusting the details. Changes won't be saved.Climate risks
Neighborhood: Hampden South
Nearby schools
GreatSchools rating
- 6/10Holm Elementary SchoolGrades: PK-5Distance: 0.4 mi
- 3/10Hamilton Middle SchoolGrades: 6-8Distance: 0.6 mi
- 6/10Thomas Jefferson High SchoolGrades: 9-12Distance: 1.7 mi
Schools provided by the listing agent
- Elementary: Holm
- Middle: Hamilton
- High: Thomas Jefferson
- District: Denver 1
Source: REcolorado as distributed by MLS GRID. This data may not be complete. We recommend contacting the local school district to confirm school assignments for this home.
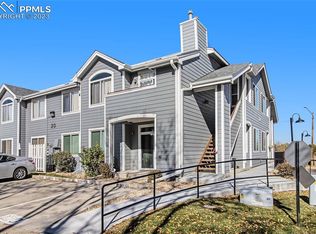
- $318,0002 bd2 ba1k sqft8500 E Jefferson Ave APT 20E, Denver, CO 80237Sold
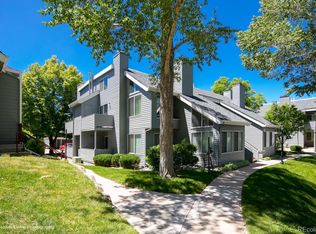
- $328,5002 bd1 ba741 sqft8500 E Jefferson Ave #C, Denver, CO 80237Off Market
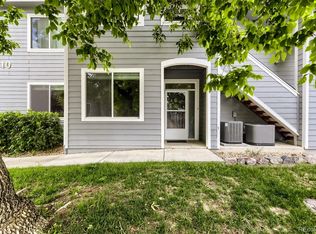
- $305,0002 bd2 ba1.1k sqft8500 E Jefferson Ave APT 10G, Denver, CO 80237For Sale
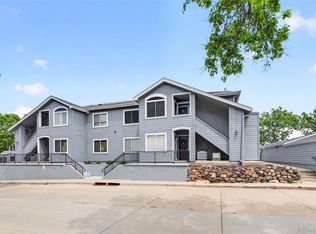
- $310,0002 bd2 ba1.1k sqft8500 E Jefferson Ave APT 9H, Denver, CO 80237Sold
- $295,0002 bd2 ba1k sqft8500 E Jefferson Ave APT 11F, Denver, CO 80237Pending
- $315,0002 bd2 ba1k sqft8500 E Jefferson Ave APT 19B, Denver, CO 80237Sold
- $300,0002 bd2 ba1k sqft8500 E Jefferson Ave APT 10E, Denver, CO 80237Sold
- $318,0002 bd2 ba1k sqft8500 E Jefferson Ave #20, Denver, CO 80237Sold
A local agent can set up tours, give advice and negotiate with sellers.
Similar homes
- $319,0002 bd2 ba1.1k sqftTamaron, Denver, CO 80237For Sale

 MLS ID #1778572, Lisa Mutschler, Expert Real Estate. REcolorado as distributed by MLS GRID
 - $349,9002 bd2 ba1k sqft6495 E Happy Canyon Road #96, Denver, CO 80237For Sale
 MLS ID #3134631, Kenya Huppert, West and Main Homes Inc. REcolorado as distributed by MLS GRID
 - $288,0002 bd2 ba1k sqft1885 S Quebec Way #B24, Denver, CO 80231For Sale

 MLS ID #1063557, Jenny Wiens, Compass-Denver. IRES as distributed by MLS GRID
 - $310,0003 bd2 ba1.4k sqft7474 E Arkansas Avenue #11-10, Denver, CO 80231For Sale
 MLS ID #6173517, Beth Larrance, Corcoran Perry & Co.. REcolorado as distributed by MLS GRID
 - $329,0002 bd2 ba1.2k sqft1699 S Trenton Street #169, Denver, CO 80231For SaleMLS ID #4355085, Virginia Heidinger, Your Castle Real Estate Inc. REcolorado as distributed by MLS GRID
- $375,0003 bd3 ba1.4k sqftCherry Creek Townhomes, Denver, CO 80237For SaleMLS ID #6741695, Ellen Smirnoff, Keller Williams DTC. REcolorado as distributed by MLS GRID
- $269,9002 bd2 ba1k sqft8225 Fairmount Drive Bldg 4 #202, Denver, CO 80247For SaleMLS ID #2834482, Luz Duran Robles, Real Broker, LLC DBA Real. REcolorado as distributed by MLS GRID
- $328,0002 bd3 ba1.2k sqft9448 E Florida Avenue #2075, Denver, CO 80247For SaleMLS ID #8961300, Billy Cochran, HomeSmart Realty. REcolorado as distributed by MLS GRID
- $309,5002 bd2 ba1.2k sqftWindsor Gardens, Denver, CO 80247For SaleMLS ID #5602779, The Grossman Team, Madison & Company Properties. REcolorado as distributed by MLS GRID
- $299,9002 bd2 ba1k sqftMeadow Hills V, Aurora, CO 80014For SaleMLS ID #7578998, Crystal Brophy, Coldwell Banker Global Luxury Denver. REcolorado as distributed by MLS GRID
- $335,0002 bd2 ba1k sqft1155 S Alton Street #A, Denver, CO 80247For SaleMLS ID #9761348, Vivian More, Brokers Guild Homes. REcolorado as distributed by MLS GRID
- $250,0002 bd2 ba831 sqftMeadow Hills I Condos, Aurora, CO 80014For SaleMLS ID #4423811, Leisha White, Redfin Corporation. REcolorado as distributed by MLS GRID
- $300,0002 bd2 ba1.2k sqft14296 E Whitaker Place #111, Aurora, CO 80015For SaleMLS ID #4740453, EmpowerHome Team Colorado, Keller Williams Realty Northern Colorado. REcolorado as distributed by MLS GRID
- $365,0002 bd2 ba1.1k sqft6001 S Yosemite Street #B301, Greenwood Village, CO 80111For SaleMLS ID #9839526, Tara Farrester, MODUS Real Estate. REcolorado as distributed by MLS GRID
- $335,0002 bd2 ba1.2k sqft14000 E Linvale Place #110, Aurora, CO 80014For SaleMLS ID #1812411, Greg Livingston, Keller Williams DTC. REcolorado as distributed by MLS GRID
- $299,0002 bd2 ba1k sqftTopaz at Indian Creek, Denver, CO 80231For SaleMLS ID #6960830, Kat Brill, Kentwood Real Estate Cherry Creek. REcolorado as distributed by MLS GRID
- $219,9002 bd2 ba1.2k sqft675 S Alton Way #9C, Denver, CO 80247For SaleMLS ID #2952844, Carol Guzman, Your Castle Real Estate Inc. REcolorado as distributed by MLS GRID
- $315,0002 bd1 ba1.2k sqft4062 S Atchison Way #302, Aurora, CO 80014For SaleMLS ID #5778033, Tahzjuan Hawkins, The Agency - Denver. REcolorado as distributed by MLS GRID
- $300,0003 bd2 ba1.2k sqft18930 E Warren Circle #D205, Aurora, CO 80013For SaleMLS ID #7011233, Nick Schmuecker, Compass - Denver. REcolorado as distributed by MLS GRID
- $287,0002 bd2 ba1.2k sqft9315 E Center Avenue #10B, Denver, CO 80247For SaleMLS ID #8997473, Carol Guzman, Your Castle Real Estate Inc. REcolorado as distributed by MLS GRID
