Welcome to your new dream home in the heart of the Denver Technical Center, where modern luxury meets convenience in this stunning ground-floor 2-bedroom, 2-bathroom condo. This beautifully updated residence offers a perfect blend of contemporary living and accessibility, making it the ideal choice for those seeking the perfect balance between urban life and tranquility. Upon entering this inviting space, you'll be immediately captivated by its open layout and the high-quality finishes that define it. With a meticulous eye for design and functionality, every aspect of this home exudes warmth and style. The heart of this condo is its well-appointed kitchen, featuring sleek stainless steel appliances, warm countertops, and ample cabinet space. Whether you're a seasoned chef or a casual cook, you'll find inspiration and comfort in this culinary oasis. The kitchen seamlessly flows into the breakfast area, making it an ideal space for enjoying meals with your loved ones. The living room is a cozy retreat, perfect for relaxation with large patio windows that flood the space with natural light and offer views of the lush surroundings. Beautiful Luxury Vinyl Floors and a modern gas fireplace create a welcoming ambiance, making it the perfect spot to unwind after a long day. The master suite is a sanctuary of comfort and style, offering a spacious bedroom, a walk-in closet, and an en-suite bathroom that includes a double vanity and a luxurious bathtub. The second bedroom is generously sized and provides plenty of room for guests or can serve as an ideal home office. One of the standout features of this condo is its own Tesla charger, ensuring you can effortlessly charge your electric vehicle in the comfort of your home. Say goodbye to the hassle of searching for charging station enjoy the convenience of green, sustainable living. This residence is perfectly situated in a quiet and friendly neighborhood.
Sold for $318,000
$318,000
8500 E Jefferson Ave APT 20E, Denver, CO 80237
2beds
1,003sqft
Condominium
Built in 1997
-- sqft lot
$294,300 Zestimate®
$317/sqft
$1,890 Estimated rent
Home value
$294,300
$280,000 - $309,000
$1,890/mo
Zestimate® history
Owner options
List your home for rent
$1,890/mo
Rent Zestimate®
Find your next renter with Zillow Rental Manager. Plus, with online applications, you can quickly screen prospective tenants – for free.
$1,890/mo
Rent Zestimate®
Refinance and save
$2,144/mo
Est. payment
Refinancing to a lower rate could help reduce your monthly payments and save thousands over the life of the loan.
$2,144/mo
Est. payment
Explore your selling options
Work with a Zillow partner agent
Leverage their expertise and Zillow's premium Showcase listings to get your home seen by more buyers.
Get startedList with your own agent
Get your home in front of millions of buyers by listing it on Zillow.
Learn how to do itSell it yourself
Take full control of how buyers see your home on Zillow by listing For Sale by Owner (FSBO).
List your homeWhat's special
Modern luxuryLarge patio windowsDouble vanityWell-appointed kitchenSpacious bedroomWalk-in closetLuxurious bathtub
Zillow last checked:
Listing updated:
Listed by:
Clinton Porter 720-876-8544,
Exp Realty LLC
Bought with:
Non Member
Non Member
Source: elevateMLS,MLS#: 6348089
Facts & features
Interior
Bedrooms & bathrooms
- Bedrooms: 2
- Bathrooms: 2
- Full bathrooms: 2
Heating
- Forced Air
Cooling
- Central Air
Appliances
- Included: Dishwasher, Disposal, Dryer, Microwave, Refrigerator, Washer
- Laundry: Main Level
Features
- High Speed Internet
- Flooring: Carpet, Ceramic Tile
- Has basement: No
- Has fireplace: Yes
- Fireplace features: Gas
- Common walls with other units/homes: End Unit
Interior area
- Total structure area: 1,003
- Total interior livable area: 1,003 sqft
- Finished area above ground: 1,003
- Finished area below ground: 0
Property
Parking
- Parking features: No Garage
Features
- Pool features: Pool
Lot
- Features: See Remarks
Details
- Parcel number: 0704101135135
Construction
Type & style
- Home type: Condo
- Architectural style: Ranch
- Property subtype: Condominium
- Attached to another structure: Yes
Materials
- Wood Siding
- Foundation: Not Applicable
- Roof: Composite Shingle
Condition
- Existing Home
- New construction: No
- Year built: 1997
Utilities & green energy
- Water: Assoc/Distr
- Utilities for property: Natural Gas Connected
Community & HOA
Community
- Features: Pool
HOA
- Services included: Insurance, Snow Removal, Trash Removal, Water
- HOA fee: $270 monthly
Location
- Region: Denver
Financial & listing details
- Price per square foot: $317/sqft
- Tax assessed value: $324,100
- Annual tax amount: $1,362
- Date on market: 1/13/2024
- Listing terms: Cash,Conventional,FHA,VA Loan
Price history
| Date | Event | Price |
|---|---|---|
| 1/12/2024 | Sold | $318,000-3.6%$317/sqft |
Source:  elevateMLS #6348089 Report a problem elevateMLS #6348089 Report a problem | ||
| 12/21/2023 | Pending sale | $330,000$329/sqft |
Source:  REcolorado as distributed by MLS GRID #3906348 Report a problem REcolorado as distributed by MLS GRID #3906348 Report a problem | ||
| 11/14/2023 | Price change | $330,000-2.9%$329/sqft |
Source: REcolorado as distributed by MLS GRID #3906348 Report a problem | ||
| 10/27/2023 | Listed for sale | $340,000+54.8%$339/sqft |
Source: REcolorado as distributed by MLS GRID #3906348 Report a problem | ||
| 12/29/2018 | Listing removed | $219,700$219/sqft |
Source: Keller Williams Realty DTC LLC #9205494 Report a problem | ||
| 11/16/2018 | Listed for sale | $219,700+137.8%$219/sqft |
Source: Keller Williams Realty DTC LLC #9205494 Report a problem | ||
| 1/21/1998 | Sold | $92,400$92/sqft |
Source: Public Record Report a problem | ||
Public tax history
| Year | Property taxes | Tax assessment |
|---|---|---|
| 2024 | $1,397 +2.6% | $18,030 -13.8% |
| 2023 | $1,362 +3.6% | $20,910 +22.1% |
| 2022 | $1,315 +2.7% | $17,130 -2.8% |
| 2021 | $1,281 +2.9% | $17,620 +2.1% |
| 2020 | $1,245 +8.7% | $17,260 -0.7% |
| 2019 | $1,145 | $17,381 +17.4% |
| 2018 | $1,145 +0.3% | $14,800 |
| 2017 | $1,142 +21.8% | $14,800 +23.3% |
| 2016 | $938 +12.4% | $12,000 |
| 2015 | $834 0% | $12,000 +19.5% |
| 2014 | $834 -11% | $10,040 |
| 2013 | $937 +17.9% | $10,040 -10% |
| 2012 | $795 +4.1% | $11,150 +1.8% |
| 2011 | $764 +2.2% | $10,948 -4.6% |
| 2010 | $747 -1.9% | $11,470 |
| 2009 | $762 -0.2% | $11,470 +0.5% |
| 2008 | $763 +7.4% | $11,410 |
| 2007 | $711 +1.1% | $11,410 +7.4% |
| 2006 | $703 +0.9% | $10,620 |
| 2005 | $697 | $10,620 |
Find assessor info on the county website
Neighborhood: Hampden South
Nearby homes
- $329,7002 bd1 ba741 sqft8500 E Jefferson Ave #C, Denver, CO 80237Off Market
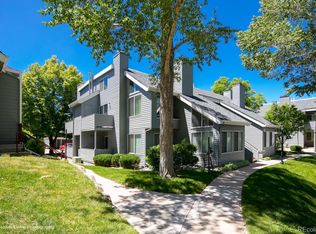
- $329,0002 bd2 ba993 sqft8500 E Jefferson Ave APT 10A, Denver, CO 80237For Sale

- $310,0002 bd2 ba1.1k sqft8500 E Jefferson Ave APT 9H, Denver, CO 80237Sold
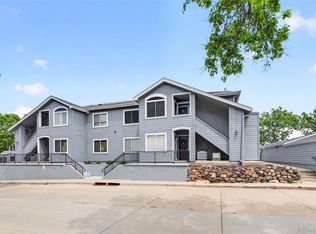
- $295,0002 bd2 ba1k sqft8500 E Jefferson Ave APT 11F, Denver, CO 80237Pending
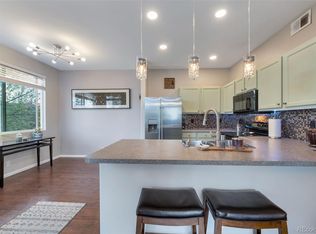
- $305,0002 bd2 ba1.1k sqft8500 E Jefferson Ave APT 10G, Denver, CO 80237For Sale
- $315,0002 bd2 ba1k sqft8500 E Jefferson Ave APT 19B, Denver, CO 80237Sold
- $300,0002 bd2 ba1k sqft8500 E Jefferson Ave APT 10E, Denver, CO 80237Sold
- $399,9002 bd2 ba1.1k sqft8500 E Jefferson Ave APT 7G, Denver, CO 80237Sold
Nearby schools
GreatSchools rating
- 6/10Holm Elementary SchoolGrades: PK-5Distance: 0.4 mi
- 3/10Hamilton Middle SchoolGrades: 6-8Distance: 0.6 mi
- 6/10Thomas Jefferson High SchoolGrades: 9-12Distance: 1.7 mi
Schools provided by the listing agent
- High: Jefferson
- District: Denver County 1
Source: elevateMLS. This data may not be complete. We recommend contacting the local school district to confirm school assignments for this home.
Get a cash offer in 3 minutes
Find out how much your home could sell for in as little as 3 minutes with a no-obligation cash offer.
Estimated market value
$294,300
Get a cash offer in 3 minutes
Find out how much your home could sell for in as little as 3 minutes with a no-obligation cash offer.
Estimated market value
$294,300
- Colorado
- Denver County
- Denver
- 80237
- Hampden South
- 8500 E Jefferson Ave Apartment 20E
Nearby cities
Nearby neighborhoods
Nearby zip codes
Other Denver Topics
