Beautifully Remodeled 2-Bedroom, 2 Full Bath Ground-Level Ranch End Unit in Peaceful Greenbelt Community*
Welcome to this stunning, fully remodeled ground-level ranch home offering low-maintenance living*Ideally situated on the northeast corner of the complex, this home provides both tranquility with open space views and convenience*Step inside to an open, bright layout featuring a modern kitchen with black stainless steel appliances, custom cabinets, and sunny breakfast nook—perfect for casual dining*The seamless flow from the dining area to the inviting living room with a cozy gas fireplace with brand new designer tile creates a great space for relaxing or entertaining*Sliding doors open to your private patio featuring open space views complete with a storage closet for seasonal items and gear*The spacious primary suite features a tastefully remodeled ensuite bathroom with new vanity, tile, tub, glass doors, updated lighting, sleek contemporary wood slat wall finish and a large walk-in closet built by master craftsman with tons of storage and ribbed glass French doors*A second bedroom sits next to another fully remodeled full bathroom*Recent upgrades include brand-new carpet, luxury oak wood flooring, wide blank baseboards, all new light fixtures, fresh paint—making this home truly move-in ready. Washer and dryer are included*Enjoy a fantastic location minutes from I-25, I-225, DTC, Whole Foods, King Soopers, Target, Walmart, Post Office, Cherry Creek State Park, and light rail* 20 minutes to downtown Denver*The community offers beautifully landscaped grounds with mature trees, scenic ponds, waterfall, tranquil streams and walking paths. A brand-new privacy wall is currently being built near the entry for added seclusion*Lower HOA includes water, trash, snow removal, exterior and grounds maintenance, plus access to a swimming pool*Well-managed community*Additional highlights include a detached garage, ample guest parking, and an extra deeded space.
Sold for $300,000
$300,000
8500 E Jefferson Avenue #10E, Denver, CO 80237
2beds
1,003sqft
Condominium
Built in 1997
-- sqft lot
$299,000 Zestimate®
$299/sqft
$1,849 Estimated rent
Home value
$299,000
$284,000 - $314,000
$1,849/mo
Zestimate® history
Owner options
List your home for rent
$1,849/mo
Rent Zestimate®
Find your next renter with Zillow Rental Manager. Plus, with online applications, you can quickly screen prospective tenants – for free.
$1,849/mo
Rent Zestimate®
Refinance and save
$2,084/mo
Est. payment
Refinancing to a lower rate could help reduce your monthly payments and save thousands over the life of the loan.
$2,084/mo
Est. payment
Explore your selling options
Work with a Zillow partner agent
Leverage their expertise and Zillow's premium Showcase listings to get your home seen by more buyers.
Get startedList with your own agent
Get your home in front of millions of buyers by listing it on Zillow.
Learn how to do itSell it yourself
Take full control of how buyers see your home on Zillow by listing For Sale by Owner (FSBO).
List your homeWhat's special
Ample guest parkingDetached garageSpacious primary suiteCustom cabinetsFresh paintAll new light fixturesSecond bedroom
Zillow last checked:
Listing updated:
Listed by:
Paul Glennon 303-995-2094 Paul@BradfordRealEstate.com,
Bradford Real Estate
Bought with:
Eric Krasnichuk, 100106611
Keller Williams DTC
Source: REcolorado as distributed by MLS GRID,MLS#: 6341178
Facts & features
Interior
Bedrooms & bathrooms
- Bedrooms: 2
- Bathrooms: 2
- Full bathrooms: 2
- Main level bathrooms: 2
- Main level bedrooms: 2
Bedroom
- Level: Main
Bedroom
- Level: Main
Bathroom
- Level: Main
Bathroom
- Level: Main
Great room
- Level: Main
Living room
- Level: Main
Heating
- Forced Air
Cooling
- Central Air
Appliances
- Included: Cooktop, Dishwasher, Dryer, Microwave, Oven, Range, Range Hood, Refrigerator, Self Cleaning Oven, Washer
- Laundry: In Unit
Features
- Has basement: No
- Common walls with other units/homes: End Unit
Interior area
- Total structure area: 1,003
- Total interior livable area: 1,003 sqft
- Finished area above ground: 1,003
Property
Parking
- Total spaces: 1
- Parking features: Garage
- Garage spaces: 1
Features
- Levels: One
- Stories: 1
- Entry location: Ground
- Patio & porch: Covered, Deck, Patio
- Exterior features: Barbecue, Water Feature
- Pool features: Outdoor Pool
- Has view: Yes
- View description: Mountain(s)
- Waterfront features: Pond, Stream, Waterfront
Details
- Parcel number: 704101083
- Zoning: R-2-A
- Special conditions: Standard
Construction
Type & style
- Home type: Condo
- Architectural style: Contemporary
- Property subtype: Condominium
- Attached to another structure: Yes
Materials
- Other
- Roof: Other
Condition
- Updated/Remodeled
- Year built: 1997
Utilities & green energy
- Water: Public
Community & HOA
Community
- Subdivision: Tamaron
HOA
- Has HOA: Yes
- Amenities included: Parking, Pond Seasonal, Pool
- Services included: Reserve Fund, Insurance, Maintenance Grounds, Maintenance Structure, Recycling, Sewer, Snow Removal, Trash, Water
- HOA fee: $323 monthly
- HOA name: Tamaron Condo HOA
- HOA phone: 303-810-8897
Location
- Region: Denver
Financial & listing details
- Price per square foot: $299/sqft
- Tax assessed value: $325,500
- Annual tax amount: $1,435
- Date on market: 4/9/2026
- Listing terms: Cash,Conventional,FHA,VA Loan
- Exclusions: Staging Items Plus Stained Glass
- Ownership: Individual
Price history
| Date | Event | Price |
|---|---|---|
| 6/15/2026 | Sold | $300,000-4.8%$299/sqft |
Source:  REcolorado as distributed by MLS GRID #6341178 Report a problem REcolorado as distributed by MLS GRID #6341178 Report a problem | ||
| 5/11/2026 | Pending sale | $315,000$314/sqft |
Source: REcolorado as distributed by MLS GRID #6341178 Report a problem | ||
| 4/9/2026 | Listed for sale | $315,000+107.2%$314/sqft |
Source: REcolorado as distributed by MLS GRID #6341178 Report a problem | ||
| 11/14/2002 | Sold | $152,000+4.8%$152/sqft |
Source: Public Record Report a problem | ||
| 9/20/2001 | Sold | $145,000+19.8%$145/sqft |
Source: Public Record Report a problem | ||
| 9/28/1999 | Sold | $121,000+24.4%$121/sqft |
Source: Public Record Report a problem | ||
| 6/10/1997 | Sold | $97,301$97/sqft |
Source: Public Record Report a problem | ||
Public tax history
| Year | Property taxes | Tax assessment |
|---|---|---|
| 2024 | $1,404 +3.1% | $18,120 -13.7% |
| 2023 | $1,362 +3.6% | $21,000 +22.6% |
| 2022 | $1,315 +2.7% | $17,130 -2.8% |
| 2021 | $1,281 +2.9% | $17,620 +2.1% |
| 2020 | $1,245 +8.7% | $17,260 -0.7% |
| 2019 | $1,145 | $17,381 +17.4% |
| 2018 | $1,145 +0.3% | $14,800 |
| 2017 | $1,142 +15.6% | $14,800 +17.1% |
| 2016 | $988 +12.2% | $12,640 |
| 2015 | $880 0% | $12,640 +19.2% |
| 2014 | $881 +14.7% | $10,600 -6.4% |
| 2007 | $768 +1.1% | $11,330 -1.2% |
| 2006 | $759 -0.2% | $11,470 |
| 2005 | $761 | $11,470 |
Find assessor info on the county website
Neighborhood: Hampden South
Nearby homes
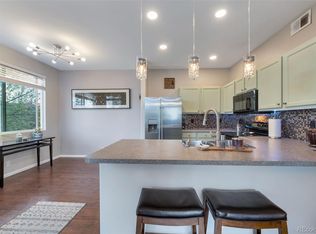
- $295,0002 bd2 ba1k sqft8500 E Jefferson Ave APT 11F, Denver, CO 80237Pending
- $399,9002 bd2 ba1.1k sqft8500 E Jefferson Ave APT 7G, Denver, CO 80237Sold

- $315,0002 bd2 ba1k sqft8500 E Jefferson Ave APT 19B, Denver, CO 80237Sold
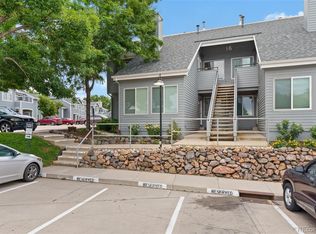
- $319,0002 bd2 ba1k sqft8500 E Jefferson Ave APT 16B, Denver, CO 80237For Sale
- $312,5002 bd2 ba1k sqft8500 E Jefferson Ave APT 11C, Denver, CO 80237Sold
- $310,0002 bd2 ba1.1k sqft8500 E Jefferson Ave APT 9H, Denver, CO 80237Sold
- $390,0002 bd2 ba1.1k sqft8500 E Jefferson Ave APT 7D, Denver, CO 80237Sold
- $355,0002 bd2 ba1.1k sqft8500 E Jefferson Ave APT 2G, Denver, CO 80237Sold
Nearby schools
GreatSchools rating
- 6/10Holm Elementary SchoolGrades: PK-5Distance: 0.5 mi
- 3/10Hamilton Middle SchoolGrades: 6-8Distance: 0.6 mi
- 6/10Thomas Jefferson High SchoolGrades: 9-12Distance: 1.7 mi
Schools provided by the listing agent
- Elementary: Holm
- Middle: Hamilton
- High: Thomas Jefferson
- District: Denver 1
Source: REcolorado as distributed by MLS GRID. This data may not be complete. We recommend contacting the local school district to confirm school assignments for this home.
Get a cash offer in 3 minutes
Find out how much your home could sell for in as little as 3 minutes with a no-obligation cash offer.
Estimated market value
$299,000
Get a cash offer in 3 minutes
Find out how much your home could sell for in as little as 3 minutes with a no-obligation cash offer.
Estimated market value
$299,000
- Colorado
- Denver County
- Denver
- 80237
- Hampden South
- 8500 E Jefferson Avenue Unit 10E
Nearby cities
Nearby neighborhoods
Nearby zip codes
Other Denver Topics
