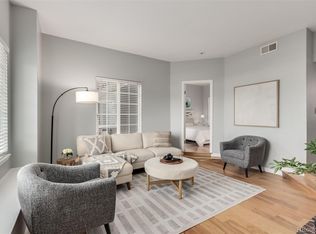
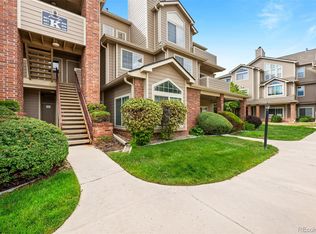
Stylish and impeccably maintained top-floor, end-unit with vaulted ceilings and abundant natural light. This one-of-a-kind condo is perfectly situated on a quiet, south-facing, sunny corner with foothills and partial water views. It’s truly move-in ready, featuring updated kitchen and bathroom, new carpet, low maintenance vinyl-wood flooring, and new water heater. The standout kitchen includes a pantry, granite countertops, travertine tile backsplash, white cabinetry, new Kitchen Aid dishwasher and other stainless appliances—all included. The floor plan is open and airy with vaulted ceilings and ample windows throughout the living space. The inviting family room is anchored by a wood-burning fireplace with brick hearth and mantel. The dining space adjoins the kitchen and family room, overlooks the balcony and offers mountain views. Step outside and imagine morning coffee or weekend barbecues under the beautiful Colorado sky. The home’s primary bedroom has new carpet, vaulted ceilings and a big walk-in closet. A nearby full bath has tile flooring and granite counter vanity. There’s a spacious laundry closet with washer and dryer included. Another bonus feature of this home is a large, external storage closet just outside the front door adding valuable space–you have to see it to believe it. The community pool opens soon, so be ready to grab your favorite book, relax and enjoy the amenities. There’s also a hot tub, racquetball court, clubhouse and fitness center. Another favorite, peaceful location within the community is a grassy sitting area with benches facing Marston Lake. There’s so much convenience nearby with endless shopping, dining, trails, golf courses, and easy access to commuting routes and escapes to the mountains. Parking includes one (1) exclusive use space #295 close to the unit on the southeast corner. Thoughtfully updated and full of character, this is the kind of home you’ll settle into easily and love for years to come.
Sold for $314,000
$314,000
4760 S Wadsworth Boulevard #K205, Littleton, CO 80123
1beds
678sqft
Condominium
Built in 1987
-- sqft lot
$304,800 Zestimate®
$463/sqft
$1,432 Estimated rent
Home value
$304,800
$283,000 - $326,000
$1,432/mo
Zestimate® history
Owner options
List your home for rent
$1,432/mo
Rent Zestimate®
Find your next renter with Zillow Rental Manager. Plus, with online applications, you can quickly screen prospective tenants – for free.
$1,432/mo
Rent Zestimate®
Refinance and save
$2,114/mo
Est. payment
Refinancing to a lower rate could help reduce your monthly payments and save thousands over the life of the loan.
$2,114/mo
Est. payment
Explore your selling options
Work with a Zillow partner agent
Leverage their expertise and Zillow's premium Showcase listings to get your home seen by more buyers.
Get startedList with your own agent
Get your home in front of millions of buyers by listing it on Zillow.
Learn how to do itSell it yourself
Take full control of how buyers see your home on Zillow by listing For Sale by Owner (FSBO).
List your homeWhat's special
Mountain viewsLow maintenance vinyl-wood flooringGrassy sitting areaVaulted ceilingsLaundry closetTravertine tile backsplashGranite countertops
Zillow last checked:
Listing updated:
Listed by:
DON & KELLY O'BRIEN 720-880-0559 team@obrien-realty.com,
Compass - Denver
Bought with:
Kyle Gilmore, 100099248
Your Castle Real Estate Inc
iMPACT Team
Your Castle Real Estate Inc
Source: REcolorado as distributed by MLS GRID,MLS#: 7130383
Facts & features
Interior
Bedrooms & bathrooms
- Bedrooms: 1
- Bathrooms: 1
- Full bathrooms: 1
- Main level bathrooms: 1
- Main level bedrooms: 1
Bedroom
- Description: Vaulted Ceiling. Walk-In Closet.
- Level: Main
Bathroom
- Description: Tile Floor.
- Level: Main
Dining room
- Description: Beautiful Views And Natural Light.
- Level: Main
Family room
- Description: Vaulted Ceiling. Views. Fireplace. Natural Light.
- Level: Main
Kitchen
- Description: Stainless Appliances. Updated.
- Level: Main
Heating
- Forced Air, Natural Gas
Cooling
- Central Air
Appliances
- Included: Dishwasher, Disposal, Dryer, Microwave, Oven, Range, Range Hood, Refrigerator, Washer
- Laundry: In Unit, Laundry Closet
Features
- Granite Counters, Open Floorplan, Pantry, Smoke Free, Vaulted Ceiling(s), Walk-In Closet(s)
- Flooring: Carpet, Tile, Vinyl
- Windows: Double Pane Windows, Window Coverings
- Has basement: No
- Number of fireplaces: 1
- Fireplace features: Family Room
- Common walls with other units/homes: End Unit,No One Above
Interior area
- Total structure area: 678
- Total interior livable area: 678 sqft
- Finished area above ground: 678
Property
Parking
- Total spaces: 1
- Details: Reserved Spaces: 1
Features
- Levels: One
- Stories: 1
- Entry location: Exterior Access
- Exterior features: Balcony
- Fencing: None
- Has view: Yes
- View description: Lake, Mountain(s)
- Has water view: Yes
- Water view: Lake
Lot
- Features: Landscaped, Master Planned, Near Public Transit
Details
- Parcel number: 911111611
- Zoning: PUD
- Special conditions: Standard
Construction
Type & style
- Home type: Condo
- Architectural style: Contemporary
- Property subtype: Condominium
- Attached to another structure: Yes
Materials
- Frame, Other
- Roof: Composition
Condition
- Updated/Remodeled
- Year built: 1987
Utilities & green energy
- Electric: 110V
- Sewer: Public Sewer
- Water: Public
- Utilities for property: Electricity Connected, Natural Gas Connected
Community & HOA
Community
- Security: Carbon Monoxide Detector(s), Smoke Detector(s)
- Subdivision: Miralago At Marston Lake
HOA
- Has HOA: Yes
- Amenities included: Clubhouse, Fitness Center, Parking, Pool, Spa/Hot Tub
- Services included: Reserve Fund, Insurance, Maintenance Grounds, Maintenance Structure, Road Maintenance, Sewer, Snow Removal, Trash, Water
- HOA fee: $272 monthly
- HOA name: CAP Mgmt/Miralago at Marston Lake
- HOA phone: 303-832-2972
Location
- Region: Denver
Financial & listing details
- Price per square foot: $463/sqft
- Tax assessed value: $280,800
- Annual tax amount: $1,198
- Date on market: 5/9/2025
- Listing terms: Cash,Conventional,FHA,VA Loan
- Exclusions: Personal Property.
- Ownership: Individual
- Electric utility on property: Yes
- Road surface type: Paved
Price history
| Date | Event | Price |
|---|---|---|
| 6/25/2025 | Sold | $314,000$463/sqft |
Source:  REcolorado as distributed by MLS GRID #7130383 Report a problem REcolorado as distributed by MLS GRID #7130383 Report a problem | ||
| 5/20/2025 | Pending sale | $314,000$463/sqft |
Source: REcolorado as distributed by MLS GRID #7130383 Report a problem | ||
| 5/9/2025 | Listed for sale | $314,000+30.8%$463/sqft |
Source: REcolorado as distributed by MLS GRID #7130383 Report a problem | ||
| 1/21/2021 | Sold | $240,000+53.8%$354/sqft |
Source: Public Record Report a problem | ||
| 12/7/2015 | Sold | $156,000+30%$230/sqft |
Source: Public Record Report a problem | ||
| 7/23/2014 | Sold | $120,000-2%$177/sqft |
Source: Public Record Report a problem | ||
| 6/11/2014 | Listed for sale | $122,500-1.2%$181/sqft |
Source: The HuntsReal Estate Group LLC. #6058777 Report a problem | ||
| 7/6/2004 | Sold | $124,000+24.1%$183/sqft |
Source: Public Record Report a problem | ||
| 1/10/2001 | Sold | $99,900$147/sqft |
Source: Public Record Report a problem | ||
Public tax history
| Year | Property taxes | Tax assessment |
|---|---|---|
| 2024 | $1,172 -7.2% | $15,130 -15.9% |
| 2023 | $1,263 +3.6% | $17,980 +13.2% |
| 2022 | $1,219 +4.3% | $15,880 -2.8% |
| 2021 | $1,169 +2.9% | $16,330 +3.7% |
| 2020 | $1,136 +21.1% | $15,744 -0.7% |
| 2019 | $938 | $15,854 +30.8% |
| 2018 | $938 +0.3% | $12,120 |
| 2017 | $935 +45.9% | $12,120 +47.8% |
| 2016 | $641 +34.1% | $8,200 |
| 2015 | $478 0% | $8,200 +42.6% |
| 2014 | $478 | $5,750 |
Find assessor info on the county website
Neighborhood: Marston
Nearby homes
- $375,0002 bd2 ba993 sqft4760 S Wadsworth Blvd UNIT K103, Denver, CO 80123Sold
- $270,0001 bd1 ba846 sqft4760 S Wadsworth Blvd UNIT K202, Denver, CO 80123Sold
- $290,0001 bd1 ba787 sqft4760 S Wadsworth Blvd UNIT H107, Denver, CO 80123For Sale

- $344,0002 bd2 ba1k sqft4760 S Wadsworth Blvd UNIT E203, Denver, CO 80123Sold

- $299,9001 bd1 ba678 sqft4760 S Wadsworth Blvd UNIT F205, Denver, CO 80123Sold
- $322,0001 bd1 ba678 sqft4760 S Wadsworth Blvd UNIT J205, Denver, CO 80123Sold
- $305,0002 bd2 ba993 sqft4760 S Wadsworth Blvd UNIT L103, Denver, CO 80123Sold
- $335,0001 bd1 ba846 sqft4760 S Wadsworth Blvd UNIT A204, Denver, CO 80123Sold
Nearby schools
GreatSchools rating
- 4/10Grant Ranch K-8 SchoolGrades: PK-8Distance: 1.5 mi
- 3/10John F Kennedy High SchoolGrades: 9-12Distance: 1.9 mi
Schools provided by the listing agent
- Elementary: Grant Ranch E-8
- Middle: Grant Ranch E-8
- High: John F. Kennedy
- District: Denver 1
Source: REcolorado as distributed by MLS GRID. This data may not be complete. We recommend contacting the local school district to confirm school assignments for this home.
Get a cash offer in 3 minutes
Find out how much your home could sell for in as little as 3 minutes with a no-obligation cash offer.
Estimated market value
$304,800
Get a cash offer in 3 minutes
Find out how much your home could sell for in as little as 3 minutes with a no-obligation cash offer.
Estimated market value
$304,800
- Colorado
- Denver County
- Littleton
- 80123
- Marston
- 4760 S Wadsworth Boulevard Unit K205
Nearby cities
Nearby neighborhoods
Nearby zip codes
Other Littleton Topics
