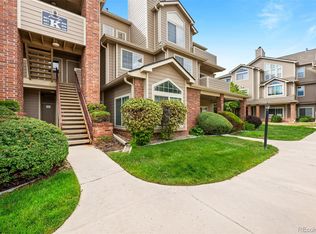
Welcome home to this impeccably updated two-bedroom and two-bathroom condo, conveniently located next to Marston Lake and all that Wadsworth offers, world-class shopping, restaurants, entertainment, and convenience. As you enter the home, you'll be greeted by high ceilings and a living room that's light and bright. The wood-burning fireplace is the centerpiece in between the kitchen, living room, and dining room and his ideal for entertaining and cozy up on cold nights. The newly renovated kitchen is a show stopper with quartz countertops, stainless steel appliances, soft close, shaker cabinets, and plenty of space for cooking and entertaining. Oversized laundry room/pantry off of the kitchen. The dining room features a ceiling fan and sliding glass doors that open to the covered patio. Each bedroom is its own suite with its own bathroom. The primary bedroom has an expensive walk-in closet and a renovated bathroom. The second bathroom features a massive soaking tub for you to relax in! One of the few units to have your own private garage, which is perfect for parking and storage! The Miralago community has incredible amenities and a location that is second to none. Just a short 15 minute drive to immaculate hiking at Red Rocks where you can opt outside to live your best Colorado lifestyle.
Sold for $375,000
$375,000
4760 S Wadsworth Boulevard #K103, Littleton, CO 80123
2beds
993sqft
Condominium
Built in 1987
-- sqft lot
$352,700 Zestimate®
$378/sqft
$1,889 Estimated rent
Home value
$352,700
$328,000 - $377,000
$1,889/mo
Zestimate® history
Owner options
List your home for rent
$1,889/mo
Rent Zestimate®
Find your next renter with Zillow Rental Manager. Plus, with online applications, you can quickly screen prospective tenants – for free.
$1,889/mo
Rent Zestimate®
Refinance and save
$2,570/mo
Est. payment
Refinancing to a lower rate could help reduce your monthly payments and save thousands over the life of the loan.
$2,570/mo
Est. payment
Explore your selling options
Work with a Zillow partner agent
Leverage their expertise and Zillow's premium Showcase listings to get your home seen by more buyers.
Get startedList with your own agent
Get your home in front of millions of buyers by listing it on Zillow.
Learn how to do itSell it yourself
Take full control of how buyers see your home on Zillow by listing For Sale by Owner (FSBO).
List your homeWhat's special
Sliding glass doorsStainless steel appliancesSoft close shaker cabinetsQuartz countertopsCovered patioMassive soaking tubNewly renovated kitchen
Zillow last checked:
Listing updated:
Listed by:
Steven Pilkington 303-587-0402 steven@pathhometeam.com,
Real Broker, LLC DBA Real
Bought with:
Wesley Threlkeld, 100050488
LoKation
Source: REcolorado as distributed by MLS GRID,MLS#: 6120557
Facts & features
Interior
Bedrooms & bathrooms
- Bedrooms: 2
- Bathrooms: 2
- Full bathrooms: 1
- 3/4 bathrooms: 1
- Main level bathrooms: 2
- Main level bedrooms: 2
Primary bedroom
- Description: A Spacious Primary Bedroom Awaits You Offering Continues Natural Flooring Along With Plenty Of Space For Many Furniture Design Options, All Nicely Finished By Your New Private Bathroom Along With An Utterly Massive Walk In Closet Adorned With A Built In Organization System.
- Level: Main
Bedroom
- Description: A Sizable Secondary Bedroom Is Found Offering Plenty Of Space Along With Continued Neutral Finishes.
- Level: Main
Primary bathroom
- Description: Your New Private Owner's Bathroom Features A Shower/Tub Combo Along With A Separate Water Closet From The Vanity Making Your Busy Mornings Getting Ready For The Day Much More Manageable.
- Level: Main
Bathroom
- Description: A Lovely Secondary Bathroom Is Found Adjacent To The Additional Bedroom And Living Room Spaces Featuring An Upgraded Extended Vanity Along With Custom Tile Finishes In The Oversized Walk In Shower.
- Level: Main
Dining room
- Description: Next Venture Into The Formal Dining Area Just On The Other Side Of The Dual Faced Wood Burning Fireplace Featuring Continued Natural Flooring Along With Accessing Your Private Patio And Outdoor Living Space.
- Level: Main
Family room
- Description: A Sunny And Spacious Living Room Area Greets You Upon Arrival Showcasing Gorgeous Natural Flooring Along With Popular Gray Paint Finishes Which Will Make Decorating A Breeze, All Beautifully Anchored By A Stately And Traditional Brick Lain Wood Burning Fireplace.
- Level: Main
Kitchen
- Description: Everything Your Home's Chef Needs Is Found In This Glorious Gourmet Kitchen Showcasing Brilliant White Finishes Form The Cabinetry And Backsplash To The Countertops On The Pop Out Peninsula Which Also Offers Breakfast Bar Style Seating.
- Level: Main
Laundry
- Description: Convenient In Unit Laundry Is Available And Ready For You To Hook Up Your Washer And Dryer.
- Level: Main
Heating
- Electric, Forced Air, Natural Gas
Cooling
- Central Air
Appliances
- Included: Dishwasher, Oven, Range, Range Hood, Refrigerator
- Laundry: In Unit
Features
- Built-in Features, Ceiling Fan(s), Eat-in Kitchen, High Speed Internet, Primary Suite, Smoke Free, Walk-In Closet(s)
- Flooring: Carpet, Laminate
- Has basement: No
- Number of fireplaces: 1
- Fireplace features: Dining Room, Family Room, Wood Burning, Wood Burning Stove
- Common walls with other units/homes: No One Below,2+ Common Walls
Interior area
- Total structure area: 993
- Total interior livable area: 993 sqft
- Finished area above ground: 993
Property
Parking
- Total spaces: 1
- Parking features: Garage
- Garage spaces: 1
Features
- Levels: Three Or More
- Entry location: Ground
- Patio & porch: Covered
Details
- Parcel number: 911111603
- Zoning: PUD
- Special conditions: Standard
Construction
Type & style
- Home type: Condo
- Property subtype: Condominium
- Attached to another structure: Yes
Materials
- Frame, Wood Siding
- Roof: Composition
Condition
- Year built: 1987
Utilities & green energy
- Sewer: Public Sewer
- Water: Public
- Utilities for property: Electricity Connected, Natural Gas Available
Community & HOA
Community
- Security: Smoke Detector(s)
- Subdivision: Miralago At Marston Lake Condo
HOA
- Has HOA: Yes
- Amenities included: Clubhouse, Fitness Center, Pool, Spa/Hot Tub
- Services included: Maintenance Grounds, Maintenance Structure, Sewer, Snow Removal, Trash, Water
- HOA fee: $361 monthly
- HOA name: Miralago at Marston Lake
- HOA phone: 303-832-2971
Location
- Region: Denver
Financial & listing details
- Price per square foot: $378/sqft
- Tax assessed value: $345,400
- Annual tax amount: $1,507
- Date on market: 11/27/2024
- Listing terms: Cash,Conventional,FHA,VA Loan
- Exclusions: Seller`s Personal Property & Any Staging Items
- Ownership: Individual
- Electric utility on property: Yes
Price history
| Date | Event | Price |
|---|---|---|
| 1/3/2025 | Sold | $375,000$378/sqft |
Source:  REcolorado as distributed by MLS GRID #6120557 Report a problem REcolorado as distributed by MLS GRID #6120557 Report a problem | ||
| 12/2/2024 | Pending sale | $375,000$378/sqft |
Source: REcolorado as distributed by MLS GRID #6120557 Report a problem | ||
| 11/27/2024 | Listed for sale | $375,000+65.6%$378/sqft |
Source: REcolorado as distributed by MLS GRID #6120557 Report a problem | ||
| 12/13/2017 | Sold | $226,500+0.7%$228/sqft |
Source: Public Record Report a problem | ||
| 11/8/2017 | Pending sale | $225,000$227/sqft |
Source: RE/MAX MOMENTUM #8015115 Report a problem | ||
| 11/4/2017 | Listed for sale | $225,000+44.2%$227/sqft |
Source: RE/MAX MOMENTUM #8015115 Report a problem | ||
| 8/7/2014 | Sold | $156,000+41.9%$157/sqft |
Source: Public Record Report a problem | ||
| 4/14/2008 | Sold | $109,900-26.4%$111/sqft |
Source: Public Record Report a problem | ||
| 4/7/2005 | Sold | $149,400-2.5%$150/sqft |
Source: Public Record Report a problem | ||
| 1/22/2002 | Sold | $153,223$154/sqft |
Source: Public Record Report a problem | ||
Public tax history
| Year | Property taxes | Tax assessment |
|---|---|---|
| 2024 | $1,507 +4.5% | $19,450 -13% |
| 2023 | $1,442 +3.6% | $22,350 +23.3% |
| 2022 | $1,392 +4.1% | $18,130 -2.8% |
| 2021 | $1,337 +2.9% | $18,650 +3.5% |
| 2020 | $1,300 +19% | $18,018 -0.7% |
| 2019 | $1,092 | $18,144 +28.5% |
| 2018 | $1,092 +0.3% | $14,120 |
| 2017 | $1,089 +17.7% | $14,120 +19.3% |
| 2016 | $925 +19.8% | $11,840 |
| 2015 | $772 0% | $11,840 +27.3% |
| 2014 | $773 | $9,300 |
Find assessor info on the county website
Neighborhood: Marston
Nearby homes
- $270,0001 bd1 ba846 sqft4760 S Wadsworth Blvd UNIT K202, Denver, CO 80123Sold
- $290,0001 bd1 ba787 sqft4760 S Wadsworth Blvd UNIT H107, Denver, CO 80123For Sale

- $344,0002 bd2 ba1k sqft4760 S Wadsworth Blvd UNIT E203, Denver, CO 80123Sold

- $314,0001 bd1 ba678 sqft4760 S Wadsworth Blvd UNIT K205, Denver, CO 80123Sold

- $322,0001 bd1 ba678 sqft4760 S Wadsworth Blvd UNIT J205, Denver, CO 80123Sold
- $220,0001 bd1 ba787 sqft4760 S Wadsworth Blvd UNIT J106, Denver, CO 80123Sold
- $299,9001 bd1 ba678 sqft4760 S Wadsworth Blvd UNIT F205, Denver, CO 80123Sold
- $293,0001 bd1 ba669 sqft4760 S Wadsworth Blvd UNIT J304, Denver, CO 80123Sold
Nearby schools
GreatSchools rating
- 4/10Grant Ranch K-8 SchoolGrades: PK-8Distance: 1.5 mi
- 3/10John F Kennedy High SchoolGrades: 9-12Distance: 1.9 mi
Schools provided by the listing agent
- Elementary: Grant Ranch E-8
- Middle: Grant Ranch E-8
- High: John F. Kennedy
- District: Denver 1
Source: REcolorado as distributed by MLS GRID. This data may not be complete. We recommend contacting the local school district to confirm school assignments for this home.
Get a cash offer in 3 minutes
Find out how much your home could sell for in as little as 3 minutes with a no-obligation cash offer.
Estimated market value
$352,700
Get a cash offer in 3 minutes
Find out how much your home could sell for in as little as 3 minutes with a no-obligation cash offer.
Estimated market value
$352,700
- Colorado
- Denver County
- Littleton
- 80123
- Marston
- 4760 S Wadsworth Boulevard Unit K103
Nearby cities
Nearby neighborhoods
Nearby zip codes
Other Littleton Topics
