Welcome home to your beautiful retreat located in Miralago at Marston Lake. This fully renovated condominium is one of few that has a detached garage as well as a reserved parking space. Your one bed, one bath condominium has been thoughtfully upgraded throughout. Every door, finish, and cabinet has been upgraded to knotty pine Alder wood. The entire home has new Anderson windows and Norman Plantation Shutters allowing natural light in, while enjoying custom elegance. The gorgeous kitchen is complete with all new Stainless-steel appliances (2024) and granite countertops. The flooring in kitchen areas, hallway and bathroom are all porcelain tile and complete with in-floor heating. The spacious living room offers a gas fireplace including a tiled hearth and knotty pine mantel. The large screen TV has been set up and additional wiring provided for a complete sound system. The entire home has been painted and retextured, ceiling raised for extra height, and all lighting has been updated to LED, some with night light features/dimming. The bathroom has a 2-person shower with dual shower heads and wand and heated pebble floor basin, and granite countertop. Enjoy in-unit laundry with added custom shelving off your hallway leading to your bathroom and bedroom. The spacious bedroom is vaulted and has a large walk-in closet with added custom shelving. Located right next to Marston Lake, this condo provides so many amenities and a tranquil setting. Enjoy the community pool, spa/hot tub, clubhouse, gym and racquetball court. Conveniently located minutes from parks, schools, restaurants and Southwest Plaza with easy access to C-470, Highway 285, the foothills and Chatfield State Park. Don't miss the rare opportunity to own this home! Please see private remarks and notes in seller upgrades printed in the unit for other completed HOA upgrades and renovation details!
Sold for $322,000
$322,000
4760 S Wadsworth Boulevard #J205, Littleton, CO 80123
1beds
678sqft
Condominium
Built in 1987
-- sqft lot
$288,600 Zestimate®
$475/sqft
$1,432 Estimated rent
Home value
$288,600
$274,000 - $303,000
$1,432/mo
Zestimate® history
Owner options
List your home for rent
$1,432/mo
Rent Zestimate®
Find your next renter with Zillow Rental Manager. Plus, with online applications, you can quickly screen prospective tenants – for free.
$1,432/mo
Rent Zestimate®
Refinance and save
$2,219/mo
Est. payment
Refinancing to a lower rate could help reduce your monthly payments and save thousands over the life of the loan.
$2,219/mo
Est. payment
Explore your selling options
Work with a Zillow partner agent
Leverage their expertise and Zillow's premium Showcase listings to get your home seen by more buyers.
Get startedList with your own agent
Get your home in front of millions of buyers by listing it on Zillow.
Learn how to do itSell it yourself
Take full control of how buyers see your home on Zillow by listing For Sale by Owner (FSBO).
List your homeWhat's special
Zillow last checked:
Listing updated:
Listed by:
Meghan Metzler 720-284-4169 mmetzler@livsothebysrealty.com,
LIV Sotheby's International Realty,
Chris Denny 303-246-1301,
LIV Sotheby's International Realty
Bought with:
Kali Hepker, 100055057
Equity Colorado Real Estate
Source: REcolorado as distributed by MLS GRID,MLS#: 6335675
Facts & features
Interior
Bedrooms & bathrooms
- Bedrooms: 1
- Bathrooms: 1
- 3/4 bathrooms: 1
- Main level bathrooms: 1
- Main level bedrooms: 1
Bedroom
- Description: New Carpeting, Plantation Shutters, Vaulted Ceiling, Walk-In Closet, Custom Shelving
- Level: Main
Bathroom
- Description: Granite Counter, Heated Tile Flooring, 2-Person Shower With Dual-Shower Heads And Wand, With Heated Pebble Floor,
- Level: Main
Kitchen
- Description: Stainless-Steel Appliances (2024), Granite Countertops, Knotty Alder Solid Wood Cabinets, Pantry, Heated Tile Floors, Eat-In, Plantation Shutters, Led Lighting
- Level: Main
Laundry
- Description: Custom Shelving, Auto Lighting, Washer/Dryer Included
- Level: Main
Living room
- Description: New Carpeting, Plantation Shutters, Ceiling Fan, Fireplace, Plantation Shutters, Wired For Entertainment
- Level: Main
Utility room
- Description: Seperate Locked Storage Room Off Unit Entrance
- Level: Main
- Area: 31.16 Square Feet
- Dimensions: 2.75 x 11.33
Heating
- Forced Air
Cooling
- Central Air
Appliances
- Included: Convection Oven, Cooktop, Dishwasher, Disposal, Dryer, Microwave, Refrigerator, Washer
- Laundry: In Unit
Features
- Ceiling Fan(s), Eat-in Kitchen, Granite Counters, High Ceilings, Open Floorplan, Pantry, Smoke Free, Walk-In Closet(s)
- Flooring: Carpet, Tile
- Windows: Double Pane Windows, Window Coverings
- Has basement: No
- Number of fireplaces: 1
- Fireplace features: Family Room
- Common walls with other units/homes: No One Above
Interior area
- Total structure area: 678
- Total interior livable area: 678 sqft
- Finished area above ground: 678
Property
Parking
- Total spaces: 2
- Parking features: Garage
- Garage spaces: 1
- Details: Reserved Spaces: 1
Features
- Levels: One
- Stories: 1
- Entry location: Stairs
- Patio & porch: Deck
- Exterior features: Balcony
- Pool features: Outdoor Pool
Details
- Parcel number: 911111593
- Zoning: PUD
- Special conditions: Standard
Construction
Type & style
- Home type: Condo
- Architectural style: Mountain Contemporary
- Property subtype: Condominium
- Attached to another structure: Yes
Materials
- Brick, Wood Siding
- Roof: Composition
Condition
- Updated/Remodeled
- Year built: 1987
Utilities & green energy
- Sewer: Public Sewer
- Water: Public
- Utilities for property: Cable Available, Electricity Connected, Phone Available
Green energy
- Energy efficient items: Lighting
Community & HOA
Community
- Security: Carbon Monoxide Detector(s), Smoke Detector(s)
- Subdivision: Miralago At Marston Lake
HOA
- Has HOA: Yes
- Amenities included: Clubhouse, Fitness Center, Spa/Hot Tub
- Services included: Reserve Fund, Insurance, Maintenance Grounds, Maintenance Structure, Road Maintenance, Sewer, Snow Removal, Trash, Water
- HOA fee: $315 monthly
- HOA name: CAP Managment
- HOA phone: 303-832-2971
Location
- Region: Denver
Financial & listing details
- Price per square foot: $475/sqft
- Tax assessed value: $289,200
- Annual tax amount: $1,217
- Date on market: 5/30/2024
- Listing terms: Cash,Conventional,FHA,VA Loan
- Exclusions: All Personal Property And Staging Items. Tv's Are Included In Purchase Of Home.
- Ownership: Individual
- Electric utility on property: Yes
Price history
| Date | Event | Price |
|---|---|---|
| 8/26/2024 | Sold | $322,000-0.9%$475/sqft |
Source:  REcolorado as distributed by MLS GRID #6335675 Report a problem REcolorado as distributed by MLS GRID #6335675 Report a problem | ||
| 7/24/2024 | Pending sale | $325,000$479/sqft |
Source: REcolorado as distributed by MLS GRID #6335675 Report a problem | ||
| 5/30/2024 | Listed for sale | $325,000+441.7%$479/sqft |
Source: REcolorado as distributed by MLS GRID #6335675 Report a problem | ||
| 11/7/2012 | Listing removed | $60,000$88/sqft |
Source: Relogic #1094486 Report a problem | ||
| 6/2/2012 | Pending sale | $60,000$88/sqft |
Source: Relogic #1094486 Report a problem | ||
| 5/19/2012 | Listed for sale | $60,000-47.3%$88/sqft |
Source: Relogic #1094486 Report a problem | ||
| 12/18/2000 | Sold | $113,900$168/sqft |
Source: Public Record Report a problem | ||
Public tax history
| Year | Property taxes | Tax assessment |
|---|---|---|
| 2024 | $1,217 -6% | $15,700 -15.4% |
| 2023 | $1,294 +3.6% | $18,550 +14% |
| 2022 | $1,249 +7.6% | $16,270 -2.8% |
| 2021 | $1,160 +2.9% | $16,740 +7.1% |
| 2020 | $1,128 +11.6% | $15,637 -0.7% |
| 2019 | $1,010 | $15,746 +20.6% |
| 2018 | $1,010 +0.3% | $13,060 |
| 2017 | $1,007 +43.1% | $13,060 +45% |
| 2016 | $704 +31.2% | $9,010 |
| 2015 | $537 0% | $9,010 +39.5% |
| 2014 | $537 -3.3% | $6,460 -22.2% |
| 2008 | $555 -14.1% | $8,300 |
| 2007 | $647 +1.1% | $8,300 -14.1% |
| 2006 | $640 | $9,660 |
Find assessor info on the county website
Neighborhood: Marston
Nearby homes
- $344,0002 bd2 ba1k sqft4760 S Wadsworth Blvd UNIT E203, Denver, CO 80123Sold

- $290,0001 bd1 ba787 sqft4760 S Wadsworth Blvd UNIT H107, Denver, CO 80123For Sale

- $220,0001 bd1 ba787 sqft4760 S Wadsworth Blvd UNIT J106, Denver, CO 80123Sold

- $270,0001 bd1 ba846 sqft4760 S Wadsworth Blvd UNIT K202, Denver, CO 80123Sold
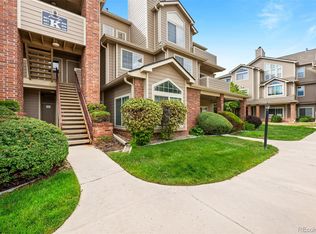
- $375,0002 bd2 ba993 sqft4760 S Wadsworth Blvd UNIT K103, Denver, CO 80123Sold
- $257,0001 bd1 ba683 sqft4760 S Wadsworth Blvd UNIT C206, Denver, CO 80123Sold
- $314,0001 bd1 ba678 sqft4760 S Wadsworth Blvd UNIT K205, Denver, CO 80123Sold
- $293,0001 bd1 ba669 sqft4760 S Wadsworth Blvd UNIT J304, Denver, CO 80123Sold
Nearby schools
GreatSchools rating
- 4/10Grant Ranch K-8 SchoolGrades: PK-8Distance: 1.5 mi
- 3/10John F Kennedy High SchoolGrades: 9-12Distance: 1.9 mi
Schools provided by the listing agent
- Elementary: Grant Ranch E-8
- Middle: Grant Ranch E-8
- High: John F. Kennedy
- District: Denver 1
Source: REcolorado as distributed by MLS GRID. This data may not be complete. We recommend contacting the local school district to confirm school assignments for this home.
Get a cash offer in 3 minutes
Find out how much your home could sell for in as little as 3 minutes with a no-obligation cash offer.
Estimated market value
$288,600
Get a cash offer in 3 minutes
Find out how much your home could sell for in as little as 3 minutes with a no-obligation cash offer.
Estimated market value
$288,600
- Colorado
- Denver County
- Littleton
- 80123
- Marston
- 4760 S Wadsworth Boulevard Unit J205
Nearby cities
Nearby neighborhoods
Nearby zip codes
Other Littleton Topics
